NOT LISTED FOR SALE

58 Harrison Ln Unit K106 Ludlow, VT 05149

Ludlow Area

Estimated Value: $673,055 - $753,000

3 Beds
2 Baths
1,240 Sq Ft
1984 Built

Sale Details

Date Sold: June 18, 2019

Last sale price $425,000 $343 Per Sq Ft

Est. 70% increase in value since last sale

Current estimated payment $5,265 / mo

29 Days on Market

Highlights

  • Ski Accessible
  • Hearth Room
  • End Unit
  • Contemporary Architecture
  • Community Indoor Pool
  • Ground Level Unit

About This Home

As of June 2019

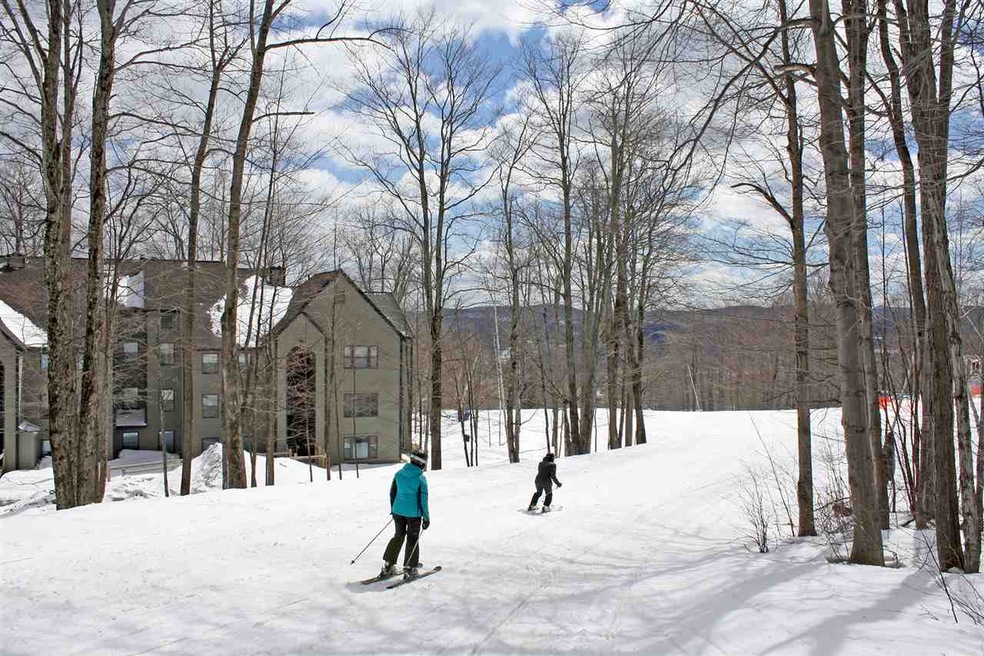
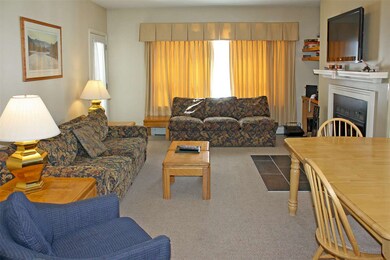
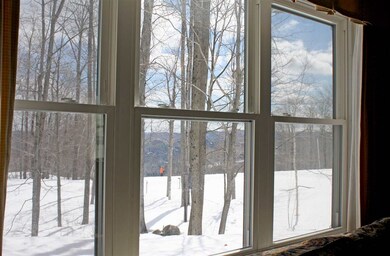
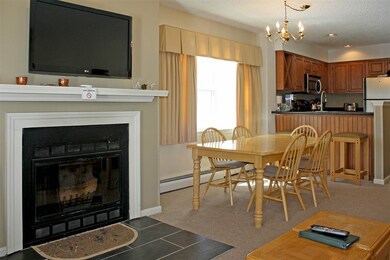
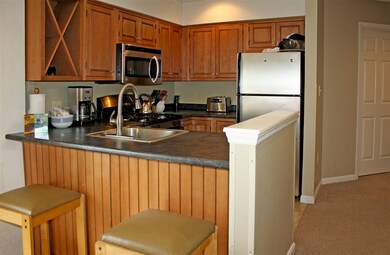
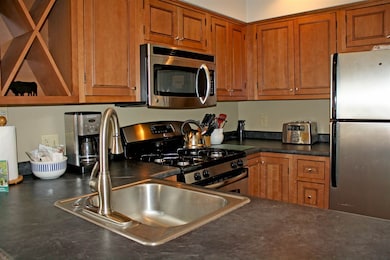
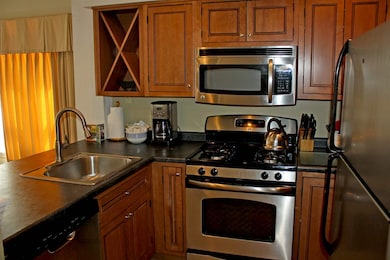
Winterplace K-106 Premier ground floor, end unit at the top of Quad B lift and directly adjacent to the Mountain Road trail. Updates throughout, including kitchen, windows and slider, carpeting (with expanded tile fireplace hearth), master bedroom furnishings and washer and dryer. Enjoy the views and sun all day in this end unit with a strong rental history. Ideal location for beginner and novice skiers, being situated at the top of beginner's lift area, as well as for advanced skiers who will enjoy quick access to the heated Sunburst Six lift and no longer need to visit the base area! Excellent amenities in the Winterplace community include a year-round recreation building with indoor pool, hot tubs and locker rooms, two seasonal tennis courts, seasonal basketball and BBQ area.

Last Agent to Sell the Property

Patricia Davis

Mary W. Davis Realtor & Assoc., Inc. License #081.0003646 Listed on: 04/08/2019

Last Buyer's Agent

Andre Menard

Mary W. Davis Realtor & Assoc., Inc. License #081.0001732

Create a Home Valuation Report for This Property
The Home Valuation Report is an in-depth analysis detailing your home's value as well as a comparison with similar homes in the area

Property Details

Home Type

  • Condominium

Est. Annual Taxes

  • $6,861

Year Built

  • Built in 1984

Lot Details

  • Dirt Road
  • End Unit
  • Landscaped

HOA Fees

  • $665 Monthly HOA Fees

Home Design

  • Contemporary Architecture
  • Concrete Foundation
  • Poured Concrete
  • Wood Frame Construction
  • Architectural Shingle Roof
  • Wood Siding
  • Clap Board Siding

Interior Spaces

  • 1,240 Sq Ft Home
  • 1-Story Property
  • Wood Burning Fireplace
  • Natural Light
  • Triple Pane Windows
  • ENERGY STAR Qualified Windows
  • Blinds
  • Drapes & Rods
  • Window Screens
  • Combination Dining and Living Room
  • Storage
  • ENERGY STAR Qualified Dryer
  • Property Views

Kitchen

  • Hearth Room
  • Gas Cooktop
  • Microwave
  • ENERGY STAR Qualified Refrigerator
  • ENERGY STAR Qualified Dishwasher

Flooring

  • Carpet
  • Tile

Bedrooms and Bathrooms

  • 3 Bedrooms
  • 2 Full Bathrooms

Home Security

Parking

  • 2 Car Parking Spaces
  • Stone Driveway
  • Gravel Driveway
  • Dirt Driveway
  • Unpaved Parking
  • Deeded Parking
  • Unassigned Parking

Outdoor Features

  • Patio
  • Outdoor Storage

Location

  • Ground Level Unit

Utilities

  • Baseboard Heating
  • Hot Water Heating System
  • Heating System Uses Gas
  • 100 Amp Service
  • Propane
  • Drilled Well
  • Electric Water Heater
  • Community Sewer or Septic
  • Internet Available
  • Phone Available
  • Cable TV Available

Community Details

Overview

  • Association fees include condo fee, firewood, hoa fee, landscaping, plowing, recreation, sewer, trash, water
  • Master Insurance
  • Winterplace Condos
  • Maintained Community

Amenities

  • Common Area
  • Door to Door Trash Pickup

Recreation

  • Tennis Courts
  • Community Basketball Court
  • Recreation Facilities
  • Community Indoor Pool
  • Community Spa
  • Ski Accessible
  • Snow Removal

Pet Policy

  • Pets Allowed

Security

  • On-Site Manager or Management
  • Carbon Monoxide Detectors
  • Fire and Smoke Detector

Property Details

Home Type

Condominium

Est. Annual Taxes

$6,861

Year Built

Built in 1984

Lot Details

0 Sq Ft Lot

HOA Fees

$665 per month

Listing Details

  • Status Detail: Closed
  • Style: Contemporary, End Unit, Ground Floor
  • Directions: Take right onto Okemo Ridge Road (1.5 miles from Okemo Clocktower) left turn into the Winterplace community.
  • Units per Building: 18
  • Construction: Existing
  • Total Stories: 1
  • Price Per Sq Ft: 342.74
  • Property Class: Residential
  • Property Type: Condo
  • Year Built: 1984
  • List Agent: 22951
  • Special Features: None
  • Property Sub Type: Condos
  • Stories: 1

Interior Features

  • Appliances: Cooktop - Gas, Dryer - Energy Star, Microwave, Range - Gas, Refrigerator-Energy Star, Washer - Energy Star
  • Equipment: CO Detector, Smoke Detectr-Hard Wired, Smoke Detectr-HrdWrdw/Bat
  • Features Interior: Blinds, Dining Area, Draperies, Fireplace - Wood, Fireplaces - 1, Hearth, Living/Dining, Natural Light, Storage - Indoor, Window Treatment
  • Total Bedrooms: 3
  • Flooring: Carpet, Tile
  • Total Bathrooms: 2
  • Full Bathrooms: 2
  • Level 1: Level 1: Bedroom, Level 1: Bath - Full, Level 1: Kitchen, Level 1: Living/Dining, Level 1: Primary Bedroom, Level 1: Mudroom, Level 1: Utility Room
  • Room 1: Kitchen, 12x12, On Level: 1
  • Room 2: Living/Dining, 18x10, On Level: 1
  • Room 3: Primary Bedroom, 14x10.5, On Level: 1
  • Room 4: Bedroom, 12x12, On Level: 1
  • Room 5: 1, 14.5x10.5
  • Room 6: Mudroom, 8x12, On Level: 1
  • Room 7: Utility Room, 7x10, On Level: 1
  • Room 8: Bath - Full, 7x5, On Level: 1
  • Room 9: Bath - Full, 7x5, On Level: 1
  • Sq Ft - Apx Finished AG: 1240
  • Sq Ft - Apx Total: 1240
  • Sq Ft - Apx Total Finished: 1240

Exterior Features

  • Construction: Wood Frame
  • Driveway: Crushed Stone, Dirt, Gravel
  • Exterior: Clapboard, Wood Siding
  • Foundation: Concrete, Poured Concrete
  • Roads: Association, Dirt, Gravel, Private, Unpaved
  • Roof: Shingle - Architectural
  • Features Exterior: Patio, Storage, Window Screens, Windows - Energy Star, Windows - Triple Pane

Garage/Parking

  • Parking: Deeded, Parking Spaces 2, Unassigned, Unpaved

Utilities

  • Electric: 100 Amp, Circuit Breaker(s)
  • Sewer: Community, Public
  • Water: Community, Drilled Well, Included
  • Water Heater: Electric
  • Heating Fuel: Gas - LP/Bottle
  • Heating: Baseboard, Hot Water
  • Utilities: Cable - At Site, Gas - Lp/Bottle, Internet - Fixed Wireless, Phone

Condo/Co-op/Association

  • Restrictions: Pets - Allowed
  • HOA Fee Frequency: Monthly
  • Fee: 665
  • Fee Includes: Condo Association Fee, Firewood, HOA Fee, Landscaping, Plowing, Recreation, Sewer, Trash, Water
  • Condo Fees: Yes
  • Condo Name: Winterplace
  • Association Amenities: Building Maintenance, Management Plan, Master Insurance, Recreation Facility, Landscaping, Basketball Court, Common Acreage, Hot Tub, Other, Pool - Indoor, Snow Removal, Tennis Court, Trash Removal

Fee Information

  • Tax Class: Non-Homestead

Lot Info

  • Lot Description: Condo Development, Landscaped, Ski Area, Ski Trailside, View
  • Surveyed: Yes
  • Zoning: Mountain Rec.
  • Deed Book: 138
  • Deed Page: 575-576
  • Deed Recorded Type: Warranty
  • Unit/Lot Number: K106

Tax Info

  • Tax Gross Amount: 6861
  • Tax Year: 2018

Ownership History

We collect this data history from publicly available records. To have your information removed, we recommend requesting removal directly through your county’s website.

Date Name Owned For Owner Type

Purchase Details

Listed on
Apr 8, 2019
Closed on
Jun 18, 2019
Sold by
Atkins Ellen S and Eames Sarah
Bought by
Seller's Agent
Patricia Davis
Mary W. Davis Realtor & Assoc., Inc.
Buyer's Agent
Andre Menard
Mary W. Davis Realtor & Assoc., Inc.
List Price
$460,000
Sold Price
$425,000
Premium/Discount to List
-$35,000
-7.61%
Current Estimated Value
$720,583

Home Financials for this Owner

Home Financials are based on the most recent Mortgage that was taken out on this home.
Estimated Appreciation
$295,583
Avg. Annual Appreciation
7.71%
Source: Public Records

Home Values in the Area

Source: Public Records

Average Home Value in this Area


Source: Public Records

Agents Specializing in Ludlow, VT

See All Agents

Purchase History

We collect this data history from publicly available records. To have your information removed, we recommend requesting removal directly through your county’s website.

Date Buyer Sale Price Title Company
$425,000 --
Source: Public Records

Property History

We collect this data history from publicly available records. To have your information removed, we recommend requesting removal directly through your county’s website.

Date Event Price List to Sale Price per Sq Ft
06/18/2019 06/18/19 Sold $425,000 -7.6% $343 / Sq Ft
05/07/2019 05/07/19 Pending -- -- --
04/08/2019 04/08/19 For Sale $460,000 -- $371 / Sq Ft
Source: PrimeMLS

Tax History

We collect this data history from publicly available records. To have your information removed, we recommend requesting removal directly through your county’s website.

Year Tax Paid Tax Assessment Tax Assessment Total Assessment is a certain percentage of the fair market value that is determined by local assessors to be the total taxable value of land and additions on the property. Land Improvement
2025 $7,490 $405,700 $0 $405,700
2024 $8,544 $405,700 $0 $405,700
2023 $6,460 $405,700 $0 $405,700
2022 $7,420 $405,700 $0 $405,700
2021 $7,600 $405,700 $0 $405,700
2020 $7,064 $352,400 $0 $352,400
2019 $0 $352,400 $0 $352,400
2018 $0 $352,400 $0 $352,400
2017 $0 $315,900 $0 $315,900
2016 $0 $315,900 $0 $315,900
2015 -- $3,159 $0 $0
2014 -- $3,159 $0 $0
2013 -- $3,159 $0 $0
Source: Public Records

Agents Affiliated with this Home

  • Section Image
See All Agents

Map

Source: PrimeMLS

MLS Number: 4744296

PrimeMLS

APN: 363-112-10079

Your Personal Tour Guide

Ask me questions while you tour the home.