
Lauren Behm
Berkshire Hathaway HomeServices Stratton Home
(802) 992-8423
48 Total Sales
1 in Ludlow
$725,000 Price
Estimated Value: $632,000 - $740,000
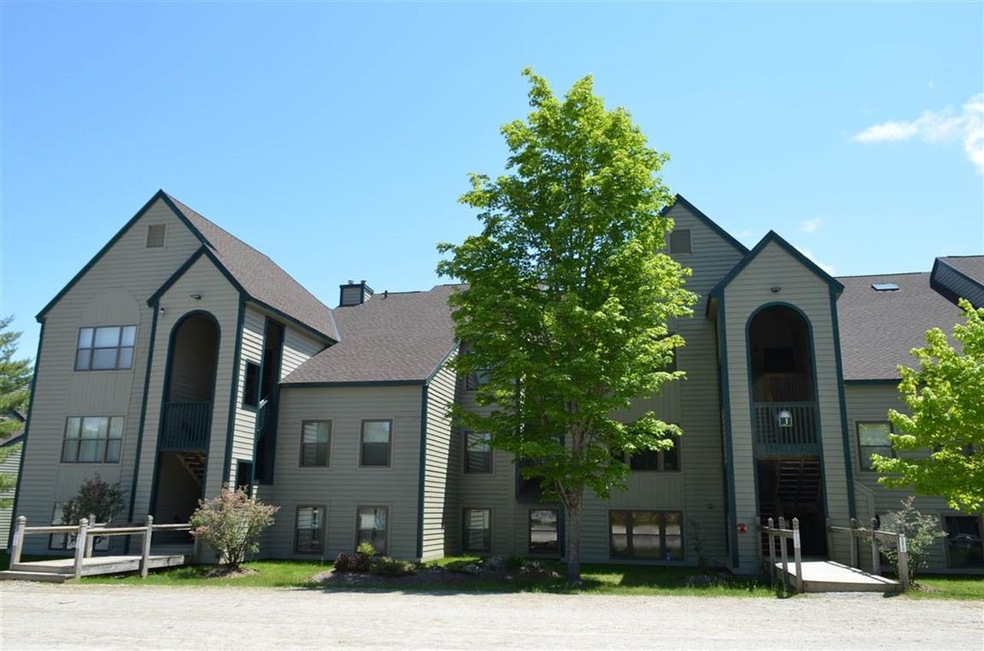
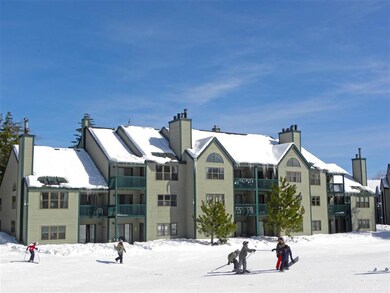
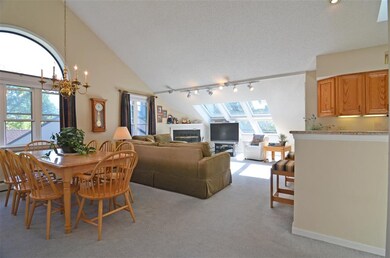
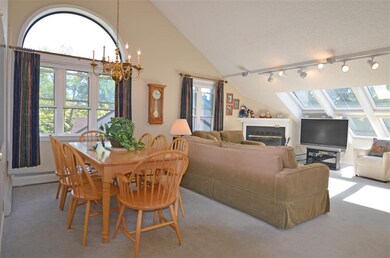
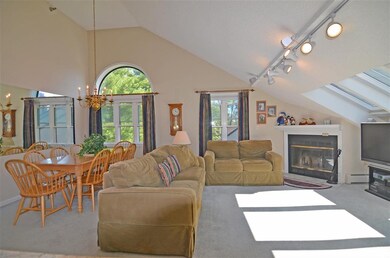
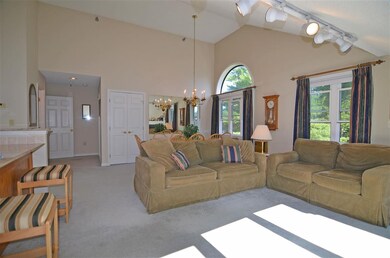
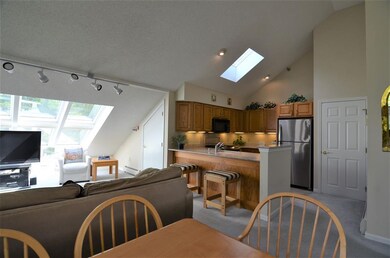
Winterplace on Okemo, J-301! Frontline slopeside condominium located at the top of the A and B Quads on Okemo with the most ideal ski access. This sunny condominium is in a coveted location at Winterplace, offering you the closest spot to the ski trails, mountain views and the ski lift directly out your back door. Ski down to Okemo’s summit chairlift, the Sunburst Six, from this slopeside home. Nice large ski/mudroom entry leads in to the open dining-living area and to one of the largest Winterplace kitchen floor plans that is updated with new appliances, tile backsplash and granite countertops. All the windows have been updated to the modern white style windows. Enjoy the long season that Winterplace has to offer thanks to early season snowmaking. The open-concept living space boasts bright windows so you can watch the lift and trail action while relaxing in front of the fireplace. Other features include cathedral ceilings and cozy corner wood-burning fireplace. Two bedrooms and two bathrooms offers your family and friends extra space to spread out. Come see all the Winterplace has to offer!
Last Agent to Sell the Property
William Raveis Real Estate Vermont Properties License #081.0003674 Listed on: 08/28/2019
Last Buyer's Agent
William Raveis Real Estate Vermont Properties License #081.0003674 Listed on: 08/28/2019
We collect this data history from publicly available records. To have your information removed, we recommend requesting removal directly through your county’s website.
Lauren Behm
Berkshire Hathaway HomeServices Stratton Home
(802) 992-8423
48 Total Sales
1 in Ludlow
$725,000 Price
Jaime Durell
BHHS Verani Upper Valley
(339) 444-0372
124 Total Sales
1 in Ludlow
$370,000 Price
Jacob Barnes
EXP Realty
(802) 755-3173
95 Total Sales
2 in Ludlow
$428K - $1.3M Price Range
KC Gandee
Real Broker LLC
(802) 499-2169
25 Total Sales
1 in Ludlow
$850,000 Price
Jacek Mikolajczyk
Berkshire Hathaway NE Prop.
(860) 781-9643
265 Total Sales
1 in Ludlow
$695,000 Price
Gail Beardmore
Engel & Völkers Okemo
(802) 797-7068
79 Total Sales
10 in Ludlow
$66K - $2.5M Price Range
We collect this data history from publicly available records. To have your information removed, we recommend requesting removal directly through your county’s website.
| Date | Buyer | Sale Price | Title Company |
|---|---|---|---|
| $350,000 | -- |
We collect this data history from publicly available records. To have your information removed, we recommend requesting removal directly through your county’s website.
| Date | Event | Price | List to Sale | Price per Sq Ft |
|---|---|---|---|---|
| 08/28/2020 08/28/20 | Sold | $350,000 | -2.8% | $354 / Sq Ft |
| 06/28/2020 06/28/20 | Pending | -- | -- | -- |
| 08/28/2019 08/28/19 | For Sale | $360,000 | -- | $364 / Sq Ft |
We collect this data history from publicly available records. To have your information removed, we recommend requesting removal directly through your county’s website.
| Year | Tax Paid | Tax Assessment Tax Assessment Total Assessment is a certain percentage of the fair market value that is determined by local assessors to be the total taxable value of land and additions on the property. | Land | Improvement |
|---|---|---|---|---|
| 2025 | $7,552 | $409,100 | $0 | $409,100 |
| 2024 | $8,616 | $409,100 | $0 | $409,100 |
| 2023 | $6,514 | $409,100 | $0 | $409,100 |
| 2022 | $7,482 | $409,100 | $0 | $409,100 |
| 2021 | $7,664 | $409,100 | $0 | $409,100 |
| 2020 | $6,096 | $304,100 | $0 | $304,100 |
| 2019 | $5,971 | $304,100 | $0 | $304,100 |
| 2018 | $5,920 | $304,100 | $0 | $304,100 |
| 2017 | $0 | $304,100 | $0 | $304,100 |
| 2016 | $5,434 | $304,100 | $0 | $304,100 |
| 2015 | -- | $3,041 | $0 | $0 |
| 2014 | -- | $3,041 | $0 | $0 |
| 2013 | -- | $3,041 | $0 | $0 |
Seller's Agent in 2020
Katherine Burns
William Raveis Real Estate Vermont Properties
(802) 999-3989
224 Total Sales
Source: PrimeMLS
MLS Number: 4773391
APN: 363-112-12106
Disclaimer: Certain information contained herein is derived from information provided by parties other than Homes.com. All information provided is deemed reliable, but is not guaranteed to be accurate and should be independently verified.
Copyright 2026 PrimeMLS, Inc. All rights reserved. This information is deemed reliable, but not guaranteed. The data relating to real estate displayed on this display comes in part from the IDX Program of PrimeMLS. The information being provided is for consumers’ personal, non-commercial use and may not be used for any purpose other than to identify prospective properties consumers may be interested in purchasing.
Ask me questions while you tour the home.