NOT LISTED FOR SALE

42 Harrison Ln Unit M101 Ludlow, VT 05149

Estimated Value: $615,000 - $740,000

3 Beds
2 Baths
1,280 Sq Ft
1988 Built

Sale Details

Date Sold: February 4, 2025

Last sale price $695,000 $543 Per Sq Ft

Est. 1% decrease in value since last sale

Current estimated payment $5,124 / mo

97 Days on Market

Highlights

  • Ski Accessible
  • Mountain View
  • Mountainous Lot
  • In Ground Pool
  • Contemporary Architecture
  • End Unit

About This Home

As of February 2025

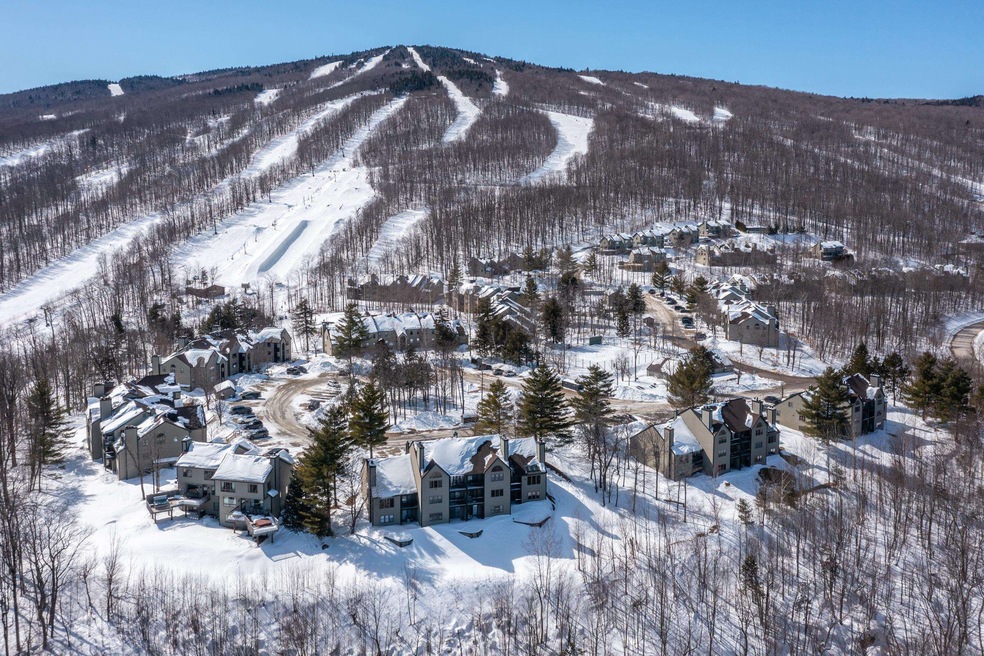
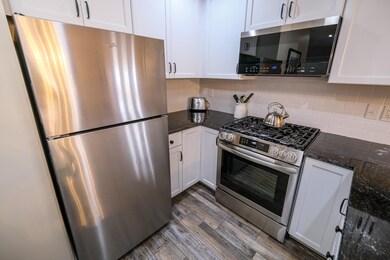
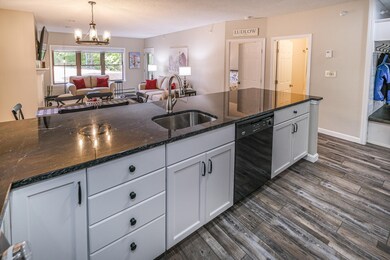
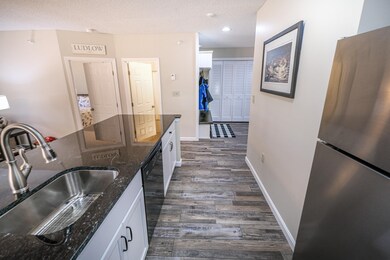
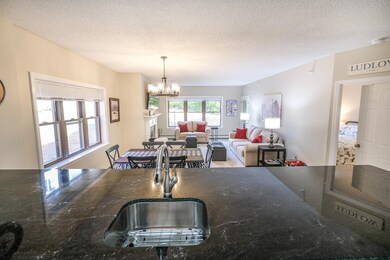
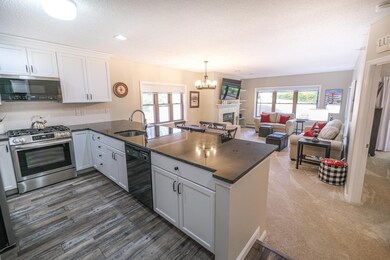
Winterplace M101 - Welcome to this beautifully updated 3-bedroom, 2-bathroom condo located in the sought-after Winterplace community on Okemo Mountain. Just a short walk to the nearby ski trail, you’ll enjoy easy access to Okemo’s main base and the summit, making this condo a skier’s dream. This ground-floor, end unit offers a spacious open-concept design with a living room, dining area, and kitchen with breakfast bar, perfect for entertaining or relaxing after a day on the slopes. The living room features a wood-burning fireplace, ideal for warming up on chilly nights. Direct access to the patio is conveniently available through both the living room and the primary bedroom’s sliding door, making this unit perfect for families with young children and pets. The primary bath offers a new walk-in shower. Two additional bedrooms share a conjoining full bathroom, providing ample space for family or guests. This nicely positioned end unit is only a short walk to the top-notch Winterplace amenities, including an indoor pool, hot tubs, fire pit, BBQ area, and exterior tennis courts, creating the perfect year-round mountain retreat. Don’t miss this opportunity to own in one of Okemo’s premier communities. Visit the Okemo real estate community today. Taxes are based on current town assessment.

Last Agent to Sell the Property

Katherine Burns

William Raveis Real Estate Vermont Properties Brokerage Phone: 802-228-8877 License #081.0003674 Listed on: 10/11/2024

William Raveis Real Estate Vermont Properties

Last Buyer's Agent

Katherine Burns

William Raveis Real Estate Vermont Properties Brokerage Phone: 802-228-8877 License #081.0003674 Listed on: 10/11/2024

William Raveis Real Estate Vermont Properties

Property Details

Home Type

  • Condominium

Est. Annual Taxes

  • $6,564

Year Built

  • Built in 1988

Lot Details

  • End Unit
  • Landscaped
  • Sprinkler System
  • Mountainous Lot

HOA Fees

  • $886 Monthly HOA Fees

Home Design

  • Contemporary Architecture
  • Poured Concrete
  • Wood Frame Construction
  • Shingle Roof
  • Wood Siding

Interior Spaces

  • 1,280 Sq Ft Home
  • 1-Story Property
  • Furnished
  • Wood Burning Fireplace
  • Screen For Fireplace
  • Blinds
  • Open Floorplan
  • Dining Area
  • Mountain Views

Kitchen

  • Gas Range
  • Microwave
  • Dishwasher

Flooring

  • Carpet
  • Laminate

Bedrooms and Bathrooms

  • 3 Bedrooms
  • En-Suite Primary Bedroom

Laundry

  • Laundry on main level
  • Dryer
  • Washer

Home Security

Parking

  • Gravel Driveway
  • Shared Driveway
  • Unpaved Parking
  • On-Site Parking
  • Off-Street Parking
  • Parking Permit Required
  • Unassigned Parking

Outdoor Features

  • In Ground Pool
  • Patio

Location

  • Ground Level Unit
  • Property is near golf course and shops

Schools

  • Ludlow Elementary School
  • Choice Middle School
  • Choice High School

Utilities

  • Forced Air Zoned Heating System
  • Common Heating System
  • Baseboard Heating
  • Heating System Uses Propane
  • Underground Utilities
  • Propane
  • Internet Available
  • Phone Available
  • Cable TV Available

Community Details

Overview

  • Association fees include firewood, landscaping, plowing, trash
  • Master Insurance
  • Winterplace Association, Phone Number (802) 228-4934
  • Maintained Community

Amenities

  • Common Area
  • Door to Door Trash Pickup

Recreation

  • Tennis Courts
  • Community Basketball Court
  • Community Indoor Pool
  • Heated Community Pool
  • Community Spa
  • Snowmobile Trail
  • Ski Accessible
  • Snow Removal

Security

  • Security Service
  • Resident Manager or Management On Site
  • Fire and Smoke Detector

Property Details

Home Type

Condominium

Est. Annual Taxes

$6,564

Year Built

Built in 1988

Lot Details

0 Sq Ft Lot

HOA Fees

$886 per month

Listing Details

  • Status Detail: Closed
  • Directions: From Main Street - turn right on to Okemo Ridge Road. Look for the Winterplace sign. The development is located on the left. Turn right in the development. Each building has a letter on it, condos are numbered. There are directional signs located at the entry of the complex.
  • Units per Building: 18
  • Construction: Existing
  • Total Stories: 1
  • Price Per Sq Ft: 542.97
  • Property Class: Residential
  • Property Type: Condo
  • Year Built: 1988
  • List Agent: 18350
  • Display On Internet: Internet - Cable
  • Architectural Style: Contemporary, End Unit, Ground Floor
  • ResoLotFeatures: Condo Development, Landscaped, Mountain View, Ski Area, Mountain, Near Golf Course, Near Shopping, Near Skiing, Near Snowmobile Trails
  • Road Frontage Type: Association, Dead End, Gravel, Private Road, Privately Maintained, Shared, Unpaved
  • Special Features: None
  • Property Sub Type: Condos
  • Stories: 1

Interior Features

  • Appliances: Dishwasher, Dryer, Microwave, Range - Gas, Refrigerator, Washer
  • Equipment: Smoke Detector, Sprinkler System
  • Features Interior: Blinds, Dining Area, Fireplace - Screens/Equip, Fireplace - Wood, Fireplaces - 1, Furnished, Kitchen/Dining, Kitchen/Living, Living/Dining, Primary BR w/ BA, Natural Light, Laundry - 1st Floor
  • Total Bedrooms: 3
  • Flooring: Carpet, Laminate
  • Total Bathrooms: 2
  • Three Quarter Bathrooms: 1
  • Full Bathrooms: 1
  • Sq Ft - Apx Finished AG: 1280
  • Sq Ft - Apx Total: 1280
  • Sq Ft - Apx Total Finished: 1280

Exterior Features

  • Driveway: Common/Shared, Gravel
  • Foundation: Poured Concrete
  • Roof: Shingle
  • Features Exterior: Natural Shade, Patio, Pool - In Ground, Tennis Court
  • Construction Type: Wood Frame, Wood Siding

Garage/Parking

  • Parking: Off Street, On-Site, Permit Required, Unassigned, Unpaved

Utilities

  • Cable Company: Comcast
  • Electric: Circuit Breaker(s)
  • Fuel Company: Irving
  • Sewer: Public
  • Heating: Propane, Baseboard, Forced Air, Multi Zone
  • Electric Company: Ludlow Electric
  • Phone Company: Comcast
  • Utilities: Cable - Available, Gas - Lp/Bottle, Phone, Underground Utilities
  • Water Source: Community

Condo/Co-op/Association

  • HOA Fee Frequency: Monthly
  • Fee: 886
  • Mgmt Co Phone: 802-228-4934
  • Fee Includes: Firewood, Landscaping, Plowing, Trash
  • Condo Fees: Yes
  • Condo Name: Winterplace
  • Management Company: Winterplace
  • Association Amenities: Building Maintenance, Management Plan, Master Insurance, Landscaping, Basketball Court, Common Acreage, Common Heating/Cooling, Hot Tub, Pool - In-Ground, Pool - Indoor, Security, Snow Removal, Tennis Court, Trash Removal, Pool - Heated

Fee Information

  • Tax Class: Non-Homestead

Schools

  • Elementary School: Ludlow Elementary School
  • High School: Choice

Lot Info

  • Common Land Acres: 57.5
  • Surveyed: Unknown
  • Zoning: Mtn Rec
  • Deed Book: 113
  • Deed Page: 162-166
  • Deed Recorded Type: Warranty
  • Unit/Lot Number: M101

Tax Info

  • Tax Gross Amount: 6563.52
  • Tax Year: 2024

MLS Schools

  • School District: Two Rivers Supervisory Union
  • School Middle Jr: Choice

Ownership History

We collect this data history from publicly available records. To have your information removed, we recommend requesting removal directly through your county’s website.

Date Name Owned For Owner Type

Purchase Details

Listed on
Oct 11, 2024
Closed on
Feb 4, 2025
Sold by
Bought by
Seller's Agent
Katherine Burns
William Raveis Real Estate Vermont Properties
Buyer's Agent
Katherine Burns
William Raveis Real Estate Vermont Properties
List Price
$750,000
Sold Price
$695,000
Premium/Discount to List
-$55,000
-7.33%
Views
14
Current Estimated Value
$687,229

Home Financials for this Owner

Home Financials are based on the most recent Mortgage that was taken out on this home.
Estimated Appreciation
-$7,771
Avg. Annual Appreciation
-0.79%
Source: Public Records
Create a Home Valuation Report for This Property
The Home Valuation Report is an in-depth analysis detailing your home's value as well as a comparison with similar homes in the area

Home Values in the Area

Source: Public Records

Average Home Value in this Area


Source: Public Records

Purchase History

We collect this data history from publicly available records. To have your information removed, we recommend requesting removal directly through your county’s website.

Date Buyer Sale Price Title Company
$695,000 --
Source: Public Records

Property History

We collect this data history from publicly available records. To have your information removed, we recommend requesting removal directly through your county’s website.

Date Event Price List to Sale Price per Sq Ft
02/04/2025 02/04/25 Sold $695,000 -7.3% $543 / Sq Ft
01/16/2025 01/16/25 Pending -- -- --
10/11/2024 10/11/24 For Sale $750,000 -- $586 / Sq Ft
Source: PrimeMLS

Tax History

We collect this data history from publicly available records. To have your information removed, we recommend requesting removal directly through your county’s website.

Year Tax Paid Tax Assessment Tax Assessment Total Assessment is a certain percentage of the fair market value that is determined by local assessors to be the total taxable value of land and additions on the property. Land Improvement
2025 $6,562 $311,600 $0 $311,600
2024 $6,562 $311,600 $0 $311,600
2023 $4,962 $311,600 $0 $311,600
2022 $5,699 $311,600 $0 $311,600
2021 $5,838 $311,600 $0 $311,600
2020 $6,545 $326,500 $0 $326,500
2019 $6,411 $326,500 $0 $326,500
2018 $6,356 $326,500 $0 $326,500
2017 $0 $292,800 $0 $292,800
2016 $0 $292,800 $0 $292,800
2015 -- $2,928 $0 $0
2014 -- $2,928 $0 $0
2013 -- $2,928 $0 $0
Source: Public Records

Agents Affiliated with this Home

  • Section Image
See All Agents

Map

Source: PrimeMLS

MLS Number: 5018339

PrimeMLS

APN: 363-112-13452

Your Personal Tour Guide

Ask me questions while you tour the home.