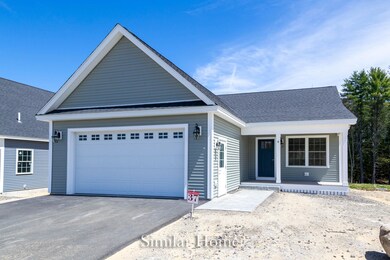
NOT LISTED FOR SALE

58 Mulberry Ln Unit 13 Epping, NH 03042

2 Beds
2 Baths
1,463 Sq Ft
2024 Built

Sale Details

Date Sold: August 26, 2024

Last sale price $627,400 $429 Per Sq Ft

6 Days on Market

Highlights

  • Fitness Center
  • Clubhouse
  • Wood Flooring
  • New Construction
  • Deck
  • Community Pool

About This Home

As of August 2024

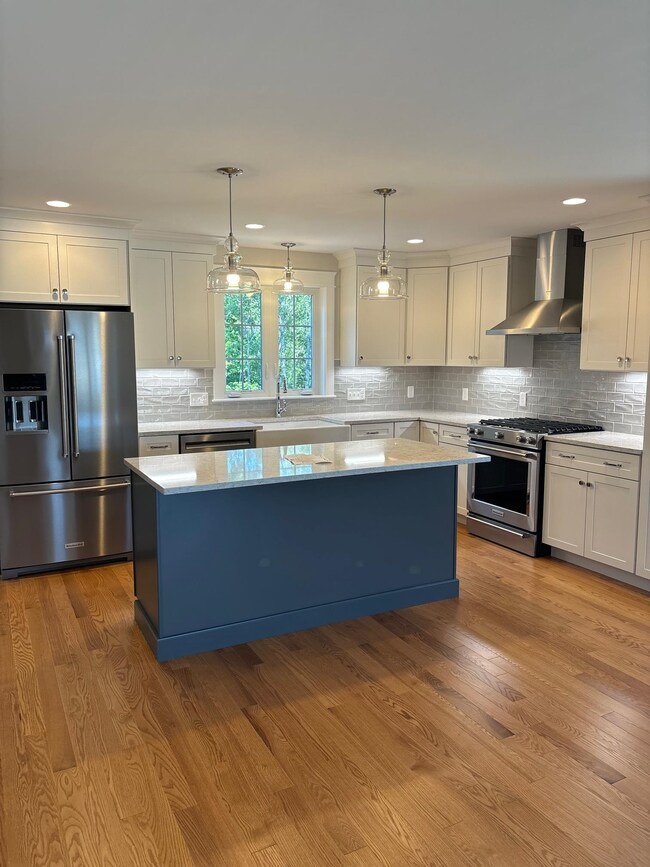
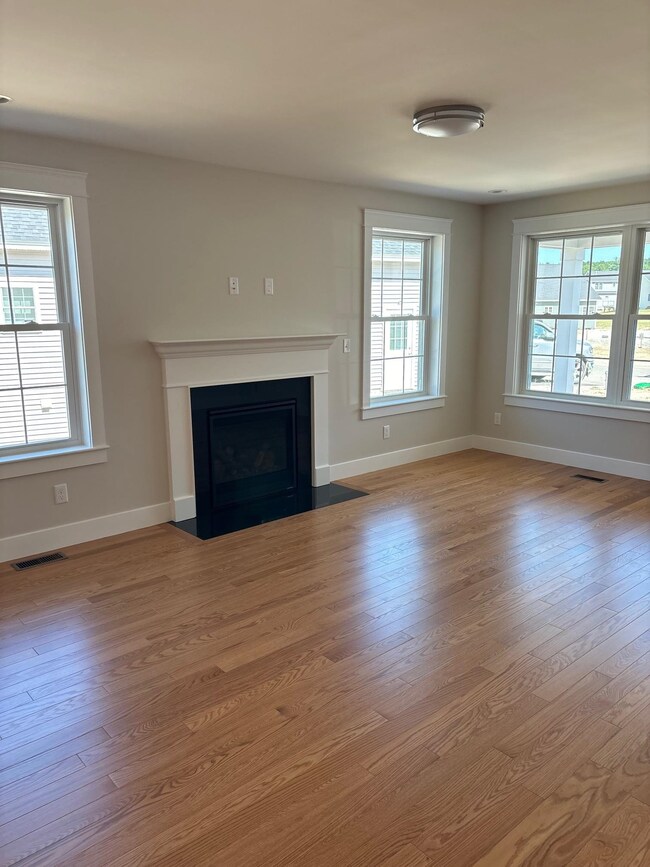
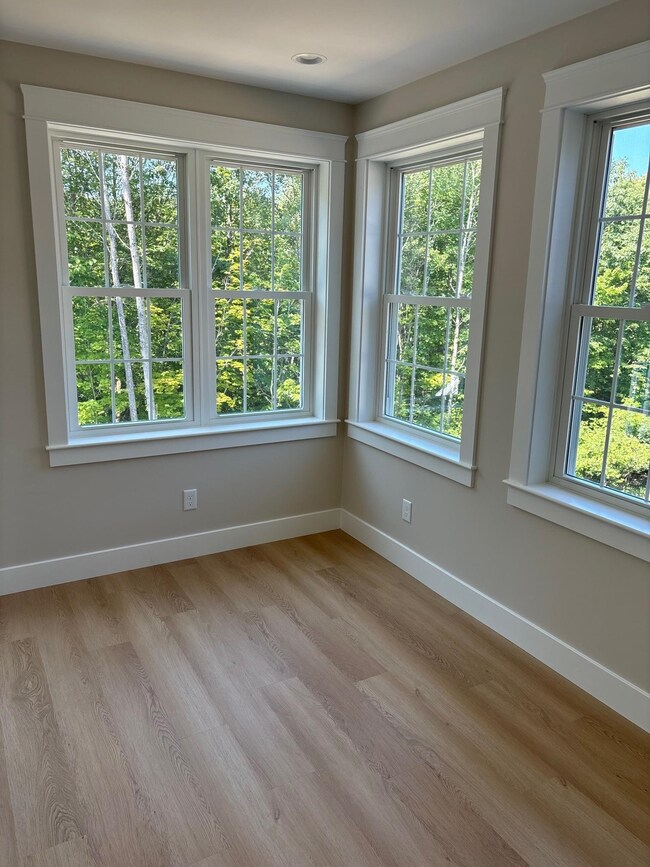
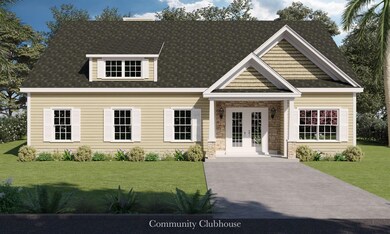
"The Pelham" home boasts richly appointed spaces including a functional entryway space that flows into a luminous, open concept living, dining, and kitchen area. The bright & airy kitchen showcases a 5' island, granite or quartz counters, GE stainless steel appliances, and glass slider leading to the covered rear deck or optional 3 or 4 season room. The spectacular master suite features a walk-in closet and private bath with double sinks and a luxurious tiled master shower. The spacious 2nd bedroom, mudroom, and full guest bath complete the home. Some of the amazing amenities include central A/C, 2 car attached garage, classy paver walkway, walk-out basement, and front yard irrigation. Not to mention you are sure to appreciate this low maintenance living with landscaping & plowing done for you! This premier 55+ community features many amenities including a community clubhouse with a gym, heated saltwater pool, pickleball court, and gas fire pit. Nestled just a 6-minute drive to Route 101 and nearby shopping, restaurants, and the popular Brickyard Square. Homeowners get the best of both worlds with the convenience of in-town living and the charm of a peaceful New England setting.... Where Community is Home.

Last Agent to Sell the Property

Marissa Drew

The Gove Group Real Estate, LLC License #069220 Listed on: 09/28/2023

Co-Listed By

Stu Gerome

The Gove Group Real Estate, LLC License #065784

Last Buyer's Agent

Stu Gerome

The Gove Group Real Estate, LLC License #065784

Property Details

Home Type

  • Condominium

Year Built

  • Built in 2024 | New Construction

HOA Fees

  • $264 Monthly HOA Fees

Parking

  • 2 Car Garage
  • Driveway

Home Design

  • Concrete Foundation
  • Wood Frame Construction
  • Architectural Shingle Roof
  • Vinyl Siding

Interior Spaces

  • 1-Story Property
  • Low Emissivity Windows
  • Window Screens
  • Combination Kitchen and Dining Room

Kitchen

  • Gas Range
  • Microwave
  • Dishwasher
  • Kitchen Island

Flooring

  • Wood
  • Carpet
  • Tile

Bedrooms and Bathrooms

  • 2 Bedrooms
  • En-Suite Primary Bedroom
  • Walk-In Closet
  • Bathroom on Main Level
  • Bathtub
  • Walk-in Shower

Laundry

  • Laundry on main level
  • Washer and Dryer Hookup

Unfinished Basement

  • Walk-Out Basement
  • Connecting Stairway
  • Interior Basement Entry
  • Basement Storage
  • Natural lighting in basement

Home Security

Accessible Home Design

  • Visitor Bathroom
  • Accessible Common Area
  • Hard or Low Nap Flooring
  • Accessible Parking

Eco-Friendly Details

  • ENERGY STAR/CFL/LED Lights

Outdoor Features

  • Deck
  • Covered Patio or Porch

Unit Details

  • Cul-De-Sac
  • Landscaped
  • Open Lot
  • Irrigation

Utilities

  • Air Conditioning
  • Forced Air Heating System
  • Heating System Uses Gas
  • Underground Utilities
  • 200+ Amp Service
  • Propane
  • Bottled Gas Water Heater
  • Internet Available

Listing and Financial Details

  • Tax Lot 82-1

Community Details

Overview

  • Association fees include landscaping, plowing, trash, condo fee, hoa fee
  • Master Insurance
  • Canterbury Commons Condos
  • Canterbury Commons Subdivision

Amenities

  • Common Area
  • Door to Door Trash Pickup
  • Clubhouse

Recreation

  • Fitness Center
  • Community Pool
  • Snow Removal

Security

  • Resident Manager or Management On Site
  • Carbon Monoxide Detectors
  • Fire and Smoke Detector

Property Details

Home Type

Condominium

Year Built

Built in 2024 | New Construction

HOA Fees

$264 per month

Parking

2

Listing Details

  • Status Detail: Closed
  • Development Subdivision: Canterbury Commons
  • Directions: Rte 101 to 125N. About 1.7 miles down, make a left at light onto Fogg Rd. Take a left onto Mulberry Ln (1st left AFTER main entrance). Unit 13 is the 13th lot on the right.
  • Flood Zone: Unknown
  • Units per Building: 1
  • Construction: New Construction
  • Total Stories: 1
  • Price Per Sq Ft: 428.84
  • Property Class: Residential
  • Property Type: Condo
  • Year Built: 2024
  • List Agent: 17253
  • Display On Internet: Internet - Cable
  • Architectural Style: Ranch
  • ResoLotFeatures: Alternative Lots Avail, Alternative Styles Avail, Condo Development, Country Setting, Landscaped, Level, Open, Subdivision
  • Special Features: NewHome
  • Property Sub Type: Condos
  • Stories: 1

Interior Features

  • Appliances: Dishwasher, Microwave, Range - Gas, Refrigerator, Water Heater-Gas-LP/Bttle
  • Equipment: CO Detector, Irrigation System, Smoke Detector
  • Features Accessibility: 1st Floor 3/4 Bathroom, 1st Floor Bedroom, 1st Floor Full Bathroom, 1st Floor Hrd Surfce Flr, Access Common Use Areas, Access Laundry No Steps, Access Parking, Access Restrooms, Accessibility Features, Bathroom w/Step-in Shower, Bathroom w/Tub, Hard Surface Flooring, One-Level Home, Paved Parking, 1st Floor Laundry
  • Features Interior: Kitchen Island, Kitchen/Dining, Laundry Hook-ups, Lighting - LED, Primary BR w/ BA, Natural Light, Walk-in Closet, Laundry - 1st Floor
  • Total Bedrooms: 2
  • Flooring: Carpet, Hardwood, Tile
  • Total Bathrooms: 2
  • Three Quarter Bathrooms: 1
  • Full Bathrooms: 1
  • Basement: Yes
  • Basement Access Type: Walkout
  • Basement Description: Concrete, Daylight, Stairs - Interior, Storage Space, Unfinished, Walkout, Interior Access, Stairs - Basement
  • Level 1: Level 1: Bedroom, Level 1: Bath - Full, Level 1: Bath - 3/4, Level 1: Great Room, Level 1: Kitchen/Dining, Level 1: Primary Bedroom, Level 1: Mudroom
  • Room 1: Kitchen/Dining, 17.9 x 18.7, On Level: 1
  • Room 2: Great Room, 14.6 x 18.6, On Level: 1
  • Room 3: Mudroom, 12.2 x 9, On Level: 1
  • Room 4: Primary Bedroom, 14.1 x 14.8, On Level: 1
  • Room 5: 1, 14.1 x 10
  • Room 6: Bath - Full, 8.9 x 9, On Level: 1
  • Room 7: Bath - 3/4, 8.4 x 8.6, On Level: 1
  • Sq Ft - Apx Finished AG: 1463
  • Sq Ft - Apx Total: 2926
  • Sq Ft - Apx Total Finished: 1463
  • Sq Ft - Apx Unfinished BG: 1463

Exterior Features

  • Driveway: Paved
  • Foundation: Concrete
  • Road Frontage: TBD
  • Roads: Association, Cul-de-Sac, Paved, Private, Privately Maintained
  • Roof: Shingle - Architectural
  • Features Exterior: Deck, Porch - Covered, Window Screens, Windows - Low E
  • Construction Type: Wood Frame, Vinyl Exterior

Garage/Parking

  • Garage Capacity: 2
  • Parking: Auto Open, Driveway, Garage, Attached
  • Garage: Yes

Utilities

  • Cable Company: Comcast
  • Electric: 200 Amp, Underground
  • Fuel Company: Proulx
  • Sewer: Public
  • Heating Fuel: Gas - LP/Bottle
  • Heating: Forced Air, Hot Air
  • Cooling: Central AC
  • Electric Company: Eversource
  • Utilities: Gas - Lp/Bottle, Underground Utilities
  • Water Source: Public

Condo/Co-op/Association

  • Restrictions: 55 and Over
  • HOA Fee Frequency: Monthly
  • Fee: 264
  • Fee Includes: Landscaping, Plowing, Trash, Condo Association Fee, HOA Fee
  • Condo Fees: Yes
  • Condo Name: Canterbury Commons
  • Association Amenities: Club House, Exercise Facility, Management Plan, Master Insurance, Landscaping, Common Acreage, Other, Pool - In-Ground, Snow Removal, Trash Removal

Lot Info

  • Map: 22
  • Lot: 82-1
  • Common Land Acres: 46.99
  • Surveyed: Yes
  • Zoning: res
  • Deed Book: 6245
  • Deed Page: 1529
  • Deed Recorded Type: Warranty
  • Unit/Lot Number: 13

Tax Info

  • Taxes TBD: Yes
Create a Home Valuation Report for This Property
The Home Valuation Report is an in-depth analysis detailing your home's value as well as a comparison with similar homes in the area

Home Values in the Area

Source: Public Records

Average Home Value in this Area


Source: Public Records

Property History

We collect this data history from publicly available records. To have your information removed, we recommend requesting removal directly through your county’s website.

Date Event Price List to Sale Price per Sq Ft
08/26/2024 08/26/24 Sold $627,400 0.0% $429 / Sq Ft
01/25/2024 01/25/24 Price Changed $627,400 +9.0% $429 / Sq Ft
10/04/2023 10/04/23 Pending -- -- --
09/28/2023 09/28/23 For Sale $575,400 -- $393 / Sq Ft
Source: PrimeMLS

Agents Affiliated with this Home

  • Section Image
  • Section Image
See All Agents

Map

Source: PrimeMLS

MLS Number: 4972039

PrimeMLS
Your Personal Tour Guide

Ask me questions while you tour the home.