NOT LISTED FOR SALE

Estimated Value: $724,499 - $747,000

5 Beds
3.5 Baths
4,467 Sq Ft
$165/Sq Ft Est. Value

Sale Details

Date Sold: August 15, 2025

Last sale price $735,000 $165 Per Sq Ft

Current estimated payment $4,505 / mo

39 Days on Market

Highlights

  • Second Kitchen
  • Private Pool
  • Open Floorplan
  • Wilson High School Rated A-
  • Gourmet Kitchen
  • Traditional Architecture

About This Home

As of August 2025

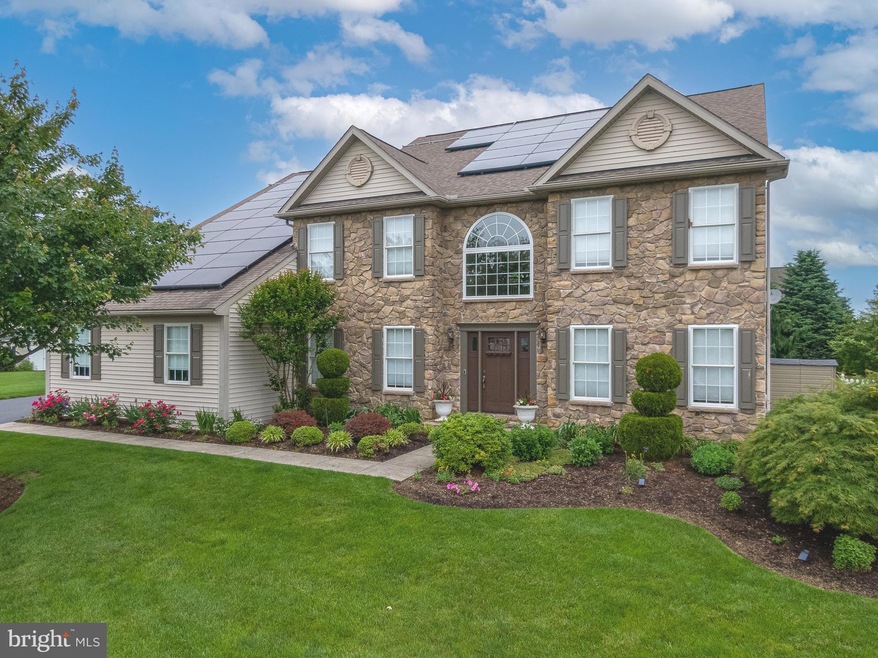
Welcome to 58 Pacific Ave., a stunning two-story home with in-law quarters located in the desirable Green Valley Estates and the Wilson School District. This upscale home boasts 5 bedrooms, 3 full, and one-half baths. As you step inside, you will be greeted by the expansive foyer which to the right leads to a beautiful formal dining room and to the left a roomy private office or flex room. Beyond this you will walk into the grand family/living room flooded with natural light from the two-story wall of windows. A second-floor overlook and stone gas fireplace will round out the great room. With the charming open plan, you will then enter the well-equipped 21 handle kitchen with granite counter tops, all newer high-end stainless-steel appliances, and a pleasant breakfast area with French doors leading to the outside patio, a great place to enjoy your morning coffee. A powder room and walk-in closet at the garage entry area round out the main house first level. The upper level consists of the master suite with walk-in closet and full bath consisting of a walk-in shower and whirlpool soaking tub. A second full bath along with 3 more bedrooms each with its own 5’ X 8’ walk in closet, a tiled laundry and a huge bonus room can also be found on the second level. Entertain friends and family with the spacious backyard area with a large patio and built in gas grill, retractable awning, and Trex decking leading to a beautiful Swim Spa and hot tub area.
On the main level you will also find the in-law quarters with its own private entrance. The open floor plan of the in-law quarters contains an 18-handle kitchen with granite counter tops, newer stainless-steel appliances and the dining area which opens to the living room. A large bedroom with walk-in closet, (with a stackable laundry), and a full bath containing a walk-in tub will round out the quarters. New in 2023 solar panel system that provides the bulk of the electricity, New Coretec Luxury Vinyl flooring 2021, an attached 3 car garage with electric charging station, new tankless gas water heater 2021, roof and HVAC replaced in 2016, heat pump for in-law qtrs. new in 2020, are just a few of the amenities, too numerous to mention, this home has to offer. Seller owns the solar panel system and will gladly answer any questions a buyer might have. Twelve Hour notice for all showings please.

Last Agent to Sell the Property

Richard Henry

(610) 670-2770 info@goberkscounty.com RE/MAX Of Reading License #RS-228470-L Listed on: 06/02/2025

RE/MAX Of Reading

Co-Listed By

Dale Longenecker

(610) 670-2770 info@goberkscounty.com RE/MAX Of Reading

Last Buyer's Agent

AUTUMN Aliano

(484) 450-8771 admin@ironvalleyrealestateofberks.com Iron Valley Real Estate of Berks License #RS351624

Iron Valley Real Estate of Berks

Home Details

Home Type

  • Single Family

Est. Annual Taxes

  • $16,352

Year Built

  • Built in 2005

Lot Details

  • 22,651 Sq Ft Lot
  • Property is in excellent condition

HOA Fees

  • $15 Monthly HOA Fees

Parking

  • 3 Car Direct Access Garage
  • 5 Driveway Spaces
  • Parking Storage or Cabinetry
  • Lighted Parking
  • Side Facing Garage
  • Garage Door Opener
  • On-Street Parking
  • Off-Street Parking

Home Design

  • Traditional Architecture
  • Poured Concrete
  • Frame Construction
  • Pitched Roof
  • Shingle Roof
  • Concrete Perimeter Foundation
  • Masonry

Interior Spaces

  • 4,467 Sq Ft Home
  • Property has 2 Levels
  • Open Floorplan
  • Wainscoting
  • Recessed Lighting
  • Stone Fireplace
  • Fireplace Mantel
  • Gas Fireplace
  • Great Room
  • Family Room Off Kitchen
  • Sitting Room
  • Breakfast Room
  • Formal Dining Room
  • Home Office
  • Bonus Room
  • Utility Room
  • Flood Lights

Kitchen

  • Gourmet Kitchen
  • Second Kitchen
  • Kitchen in Efficiency Studio
  • Electric Oven or Range
  • Self-Cleaning Oven
  • Built-In Microwave
  • Dishwasher
  • Stainless Steel Appliances
  • Upgraded Countertops
  • Disposal
  • Instant Hot Water

Flooring

  • Carpet
  • Laminate
  • Ceramic Tile

Bedrooms and Bathrooms

  • En-Suite Bathroom
  • Walk-In Closet
  • In-Law or Guest Suite
  • Hydromassage or Jetted Bathtub
  • Bathtub with Shower
  • Walk-in Shower

Laundry

  • Laundry Room
  • Laundry on main level
  • Stacked Electric Washer and Dryer

Unfinished Basement

  • Basement Fills Entire Space Under The House
  • Interior and Exterior Basement Entry
  • Sump Pump

Eco-Friendly Details

  • Solar Heating System

Pool

  • Private Pool
  • Spa

Outdoor Features

  • Patio
  • Exterior Lighting
  • Outdoor Grill
  • Porch
  • Awning

Schools

  • Wilson Middle School
  • Wilson High School

Utilities

  • Forced Air Heating and Cooling System
  • Heating System Uses Natural Gas
  • Heat Pump System
  • Programmable Thermostat
  • 200+ Amp Service
  • Tankless Water Heater
  • Natural Gas Water Heater
  • Cable TV Available

Community Details

  • Association fees include common area maintenance
  • Green Valley Common Area Trust Dtd HOA
  • Green Valley Estat Subdivision

Listing and Financial Details

  • Tax Lot 2916
  • Assessor Parcel Number 49-4376-08-99-2916

Home Details

Home Type

Single Family

Est. Annual Taxes

$16,352

Year Built

Built in 2005

Lot Details

0.52 Acres

HOA Fees

$15 per month

Parking

3

Listing Details

  • Property Type: Residential
  • Structure Type: Detached
  • Architectural Style: Traditional
  • Ownership: Fee Simple
  • Inclusions: Main Fridge, In Law Fridge, Swim Spa & Hot Tub, Main Washer & Dryer, In law Washer & Dryer, Water Treatment, Electric Car Charger
  • New Construction: No
  • Story List: Main, Upper 1
  • Federal Flood Zone: No
  • Year Built: 2005
  • Automatically Close On Close Date: No
  • Special Features: None
  • Property Sub Type: Detached

Interior Features

  • Appliances: Built-In Microwave, Dishwasher, Disposal, Instant Hot Water, Oven - Self Cleaning, Oven/Range - Electric, Refrigerator, Stainless Steel Appliances, Washer, Washer/Dryer Stacked, Water Heater, Water Heater - High-Efficiency, Water Heater - Tankless, Dryer - Electric
  • Flooring Type: Ceramic Tile, Laminate Plank, Carpet
  • Interior Amenities: 2nd Kitchen, Bathroom - Jetted Tub, Bathroom - Tub Shower, Bathroom - Soaking Tub, Bathroom - Walk-In Shower, Carpet, Combination Dining/Living, Combination Kitchen/Dining, Dining Area, Entry Level Bedroom, Family Room Off Kitchen, Floor Plan - Open, Formal/Separate Dining Room, Kitchen - Gourmet, Kitchen - Efficiency, Pantry, Primary Bath(s), Recessed Lighting, Upgraded Countertops, Wainscotting, Walk-In Closet(s)
  • Fireplace Features: Gas/Propane, Mantel(s), Stone
  • Fireplaces Count: 1
  • Fireplace: Yes
  • Foundation Details: Concrete Perimeter
  • Levels Count: 2
  • Room List: Dining Room, Primary Bedroom, Sitting Room, Bedroom 2, Bedroom 3, Bedroom 4, Kitchen, Basement, Breakfast Room, Great Room, In-Law/AuPair/Suite, Laundry, Office, Utility Room, Bathroom 1, Bonus Room, Primary Bathroom, Full Bath, Half Bath, Additional Bedroom
  • Basement: Yes
  • Basement Type: Full, Interior Access, Outside Entrance, Poured Concrete, Sump Pump, Unfinished
  • Basement Footprint Percent: 100.00
  • Laundry Type: Main Floor, Upper Floor
  • Total Sq Ft: 4467
  • Living Area Sq Ft: 4467
  • Price Per Sq Ft: 178.87
  • Above Grade Finished Sq Ft: 4467
  • Above Grade Finished Area Units: Square Feet

Beds/Baths

  • Bedrooms: 5
  • Main Level Bedrooms: 1
  • Total Bathrooms: 4
  • Full Bathrooms: 3
  • Half Bathrooms: 1
  • Main Level Bathrooms: 2.00
  • Upper Level Bathrooms: 2
  • Upper Level Bathrooms: 2.00
  • Main Level Full Bathrooms: 1
  • Main Level Half Bathrooms: 1

Exterior Features

  • Other Structures: Above Grade, Below Grade
  • Construction Materials: Frame, Masonry
  • Exterior Features: Awning(s), Bbq Grill, Exterior Lighting, Flood Lights, Hot Tub, Street Lights
  • Roof: Pitched, Shingle
  • Water Access: No
  • Waterfront: No
  • Water Oriented: No
  • Pool: Yes - Personal
  • Tidal Water: No
  • Water View: No

Garage/Parking

  • Garage Spaces: 3.00
  • Garage: Yes
  • Parking Features: Lighted Parking, Paved Driveway
  • Garage Features: Garage - Side Entry, Additional Storage Area, Garage Door Opener, Inside Access
  • Attached Garage Spaces: 3
  • Total Garage And Parking Spaces: 8
  • Type Of Parking: Attached Garage, Driveway, Off Street, On Street
  • Number of Spaces in Driveway: 5

Utilities

  • Central Air Conditioning: Yes
  • Cooling Fuel: Electric
  • Cooling Type: Central A/C
  • Electric Service: 200+ Amp Service, Circuit Breakers
  • Heating Fuel: Natural Gas, Electric, Solar
  • Heating Type: Forced Air, Heat Pump(s), Programmable Thermostat
  • Heating: Yes
  • Hot Water: Natural Gas, Tankless
  • Sewer/Septic System: Public Sewer
  • Utilities: Cable Tv
  • Water Source: Public

Condo/Co-op/Association

  • HOA Fees: 175.00
  • HOA Fee Frequency: Annually
  • Condo Co-Op Association: No
  • HOA Condo Co-Op Fee Includes: Common Area Maintenance
  • HOA Name: GREEN VALLEY COMMON AREA TRUST DTD
  • HOA: Yes
  • Senior Community: No
  • Association Recreation Fee: No

Schools

  • High School Source: Listing Agent
  • Middle School Source: Listing Agent
  • School District Source: Listing Agent
  • High School: WILSON
  • Middle Or Junior School: WILSON

Lot Info

  • Lot Size Acres: 0.52
  • Lot Dimensions: 0.00 x 0.00
  • Lot Size Units: Square Feet
  • Lot Sq Ft: 22651.00
  • Outdoor Living Structures: Patio(s), Porch(es)
  • Property Condition: Excellent
  • Zoning: RES

Rental Info

  • Vacation Rental: No
  • Property Manager: No

Tax Info

  • School Tax: 10798.00
  • Tax Annual Amount: 16352.00
  • Assessor Parcel Number: 49-4376-08-99-2916
  • Tax Lot: 2916
  • County Tax Payment Frequency: Annually
  • Tax Year: 2025

MLS Schools

  • School District Name: WILSON

Ownership History

We collect this data history from publicly available records. To have your information removed, we recommend requesting removal directly through your county’s website.

Date Name Owned For Owner Type

Purchase Details

Closed on
May 15, 2025
Sold by
Bought by
Current Estimated Value
$738,125

Purchase Details

Closed on
Oct 7, 2005
Sold by
Bought by

Home Financials for this Owner

Home Financials are based on the most recent Mortgage that was taken out on this home.
Original Mortgage
$25,000
Interest Rate
0.0712%
Mortgage Type
Credit Line Revolving
Source: Public Records

Range of Values:

--
Value Increase
--
Percent Increase
--
Adjusted for Inflation
Collateral Analytics

Collateral Analytics Collateral Analytics AVMs (Automated Valuation Model) employ a number of statistical approaches combined with neighborhood-specific comparable selection guarantees the most up-to-date and precise valuations.

Not Available

Collateral Analytics does not have data for the current month. Please view the chart for historical values.

ICE

ICE Mortgage Technology ICE Mortgage Technology’s AVM (Automated Valuation Model) is a state-of-the-art online residential property valuation tool that provides a quick and accurate estimate of the value of almost any home in the U.S.

Not Available

ICE Mortgage Technology does not have data for the current month. Please view the chart for historical values.

First American

First American First American Data & Analytics’ next-generation AVM combines unrivaled data assets with a blended ensemble of valuation models to produce highly accurate, reliable valuations you can trust.

Not Available

First American does not have data for the current month. Please view the chart for historical values.

Quantarium

Quantarium Quantarium’s valuation service, repeatedly proven the industry’s most accurate and comprehensive, is supercharged with a self-learning and auto-tuning AI engine that continually becomes smarter and more accurate as it processes daily inputs from the industry’s leading RE data lake.

Not Available

Quantarium does not have data for the current month. Please view the chart for historical values.

Average Value
Not Available
List Price
Sold Price
Create a Home Valuation Report for This Property
The Home Valuation Report is an in-depth analysis detailing your home's value as well as a comparison with similar homes in the area

Home Values in the Area

Source: Public Records

Average Home Value in this Area


Source: Public Records

Purchase History

We collect this data history from publicly available records. To have your information removed, we recommend requesting removal directly through your county’s website.

Date Buyer Sale Price Title Company
$735,000 None Listed On Document
$322,900 --
Source: Public Records

Mortgage History

We collect this data history from publicly available records. To have your information removed, we recommend requesting removal directly through your county’s website.

Date Status Borrower Loan Amount
Previous Owner $25,000
Previous Owner $258,320
Source: Public Records

Property History

We collect this data history from publicly available records. To have your information removed, we recommend requesting removal directly through your county’s website.

Date Event Price List to Sale Price per Sq Ft
08/15/2025 08/15/25 Sold $735,000 -8.0% $165 / Sq Ft
07/11/2025 07/11/25 Pending -- -- --
06/02/2025 06/02/25 For Sale $799,000 -- $179 / Sq Ft
Source: Bright MLS

Tax History

We collect this data history from publicly available records. To have your information removed, we recommend requesting removal directly through your county’s website.

Year Tax Paid Tax Assessment Tax Assessment Total Assessment is a certain percentage of the fair market value that is determined by local assessors to be the total taxable value of land and additions on the property. Land Improvement
2026 $5,629 $352,400 $44,500 $307,900
2025 $5,555 $352,400 $44,500 $307,900
2024 $15,712 $352,400 $44,500 $307,900
2023 $15,177 $352,400 $44,500 $307,900
2022 $14,593 $346,900 $44,500 $302,400
2021 $13,860 $346,900 $44,500 $302,400
2020 $13,860 $346,900 $44,500 $302,400
2019 $13,482 $346,900 $44,500 $302,400
2018 $13,228 $346,900 $44,500 $302,400
2017 $12,874 $346,900 $44,500 $302,400
2016 $4,394 $346,900 $44,500 $302,400
2015 $4,394 $346,900 $44,500 $302,400
2014 $4,380 $346,900 $44,500 $302,400
Source: Public Records

Agents Affiliated with this Home

  • Section Image
  • Section Image
  • Section Image
See All Agents

Map

Source: Bright MLS

MLS Number: PABK2058056

Bright MLS

APN: 49-4376-08-99-2916

Your Personal Tour Guide

Ask me questions while you tour the home.