
Jorge Martinez
Jam Realty
(657) 298-2853
24 Total Sales
1 in Phillips Ranch
$600,000 Price
Estimated Value: $906,000 - $978,089
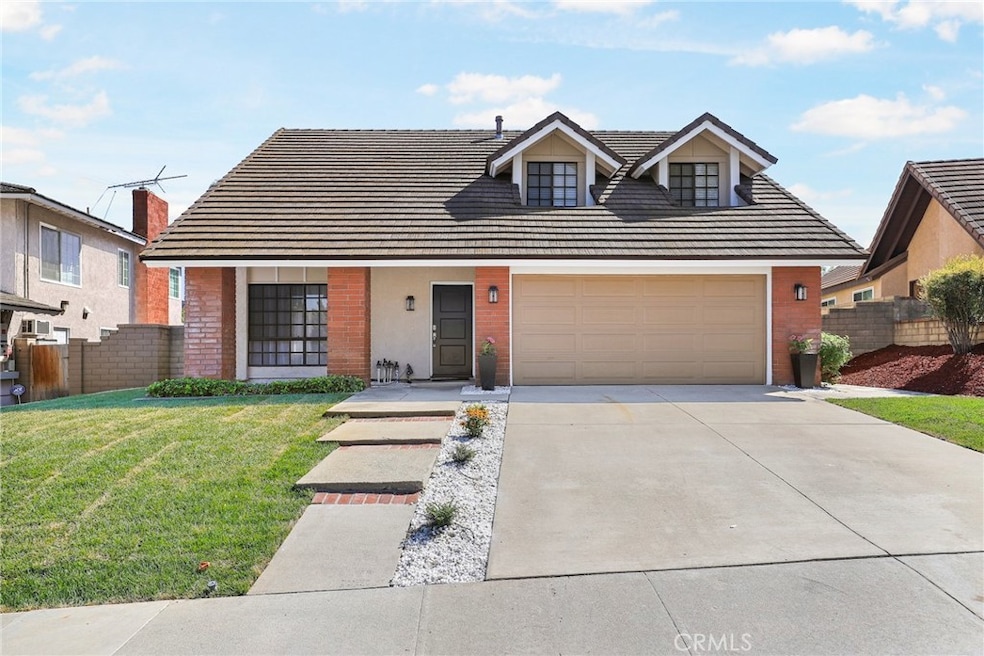
Welcome to this beautifully remodeled 4-bedroom, 3-bathroom home, with extensive upgrades throughout. As you enter, you're greeted by new flooring that flows seamlessly throughout the home, complementing the new interior and exterior paint. The kitchen was just upgraded a few months ago and boasts brand new appliances, sleek countertops, and ample storage. This spacious residence offers four generously sized bedrooms, each offering comfort and privacy, large closets, and lots of natural light flowing throughout each room. The bathrooms have also been upgraded with new fixtures, new countertops and vanities, and a new shower door in the downstairs bathroom. Other features of this home include tons of storage, a large primary suite with vaulted ceilings, indoor laundry closet and a cozy fireplace in the family room. Outside, the vast backyard has been newly landscaped, offering endless possibilities for a swimming pool, entertaining, or possibly an ADU (check with the City for requirements). The convenient location puts you mere moments from local shops, universities, schools, and major freeways.
Last Agent to Sell the Property
GINA BUTZ
REDFIN CORPORATION License #01898280 Listed on: 07/19/2024
We collect this data history from publicly available records. To have your information removed, we recommend requesting removal directly through your county’s website.
Jorge Martinez
Jam Realty
(657) 298-2853
24 Total Sales
1 in Phillips Ranch
$600,000 Price
Ashley Kay
Re/Max Champions
(909) 490-3995
42 Total Sales
1 in Phillips Ranch
$1,074,000 Price
EDGAR QUEZADA
SO CAL REALTY & LOANS
(626) 699-8746
33 Total Sales
1 in Phillips Ranch
$527,500 Price
Ron Pickett
Coldwell Banker Realty
(949) 577-6199
66 Total Sales
1 in Phillips Ranch
$710,000 Price
Min Oh
Paradise Realty
(657) 400-8307
33 Total Sales
1 in Phillips Ranch
$520,000 Price
Armando Arenas
GEORGE MICHAEL REALTY
(562) 454-0391
43 Total Sales
1 in Phillips Ranch
$541,000 Price
We collect this data history from publicly available records. To have your information removed, we recommend requesting removal directly through your county’s website.
| Date | Buyer | Sale Price | Title Company |
|---|---|---|---|
| $945,000 | Title Forward Of California In |
We collect this data history from publicly available records. To have your information removed, we recommend requesting removal directly through your county’s website.
| Date | Status | Borrower | Loan Amount |
|---|---|---|---|
| Open | $756,000 |
We collect this data history from publicly available records. To have your information removed, we recommend requesting removal directly through your county’s website.
| Date | Event | Price | List to Sale | Price per Sq Ft |
|---|---|---|---|---|
| 08/27/2024 08/27/24 | Sold | $945,000 | +5.2% | $488 / Sq Ft |
| 07/22/2024 07/22/24 | Pending | -- | -- | -- |
| 07/19/2024 07/19/24 | For Sale | $898,000 | -- | $463 / Sq Ft |
We collect this data history from publicly available records. To have your information removed, we recommend requesting removal directly through your county’s website.
| Year | Tax Paid | Tax Assessment Tax Assessment Total Assessment is a certain percentage of the fair market value that is determined by local assessors to be the total taxable value of land and additions on the property. | Land | Improvement |
|---|---|---|---|---|
| 2025 | $12,741 | $945,000 | $667,900 | $277,100 |
| 2024 | $5,774 | $428,352 | $175,846 | $252,506 |
| 2023 | $5,663 | $419,954 | $172,399 | $247,555 |
| 2022 | $5,578 | $411,720 | $169,019 | $242,701 |
| 2021 | $5,453 | $403,648 | $165,705 | $237,943 |
| 2020 | $5,435 | $399,510 | $164,006 | $235,504 |
| 2019 | $5,564 | $391,678 | $160,791 | $230,887 |
| 2018 | $5,152 | $383,999 | $157,639 | $226,360 |
| 2016 | $4,843 | $369,090 | $151,519 | $217,571 |
| 2015 | $4,803 | $363,547 | $149,244 | $214,303 |
| 2014 | $4,771 | $356,427 | $146,321 | $210,106 |
G
Seller's Agent in 2024
GINA BUTZ
REDFIN CORPORATION
Buyer's Agent in 2024
Jin Woo
Prado Realty Group
(626) 321-6229
4 in this area
28 Total Sales
Source: California Regional Multiple Listing Service (CRMLS)
MLS Number: CV24145054
APN: 8708-018-006
Disclaimer: Certain information contained herein is derived from information provided by parties other than Homes.com. All information provided is deemed reliable, but is not guaranteed to be accurate and should be independently verified.
The multiple listing data appearing on this website, or contained in reports produced therefrom, is owned and copyrighted by California Regional Multiple Listing Service, Inc. ("CRMLS") and is protected by all applicable copyright laws. Information provided is for viewer's personal, non-commercial use and may not be used for any purpose other than to identify prospective properties the viewer may be interested in purchasing. All listing data, including but not limited to square footage and lot size is believed to be accurate, but the listing Agent, listing Broker and CRMLS and its affiliates do not warrant or guarantee such accuracy. The viewer should independently verify the listed data prior to making any decisions based on such information by personal inspection and/or contacting a real estate professional.
Based on information from California Regional Multiple Listing Service, Inc. and /or other sources. All data, including all measurements and calculations of area, is obtained from various sources and has not been, and will not be, verified by broker or MLS. All information should be independently reviewed and verified for accuracy. Properties may or may not be listed by the office/agent presenting the information
Ask me questions while you tour the home.