
Rob Rosa
Berkshire Hathaway NE Prop.
(860) 560-1786
286 Total Sales
1 in Hebron
$370,000 Price
Estimated Value: $565,000 - $598,293
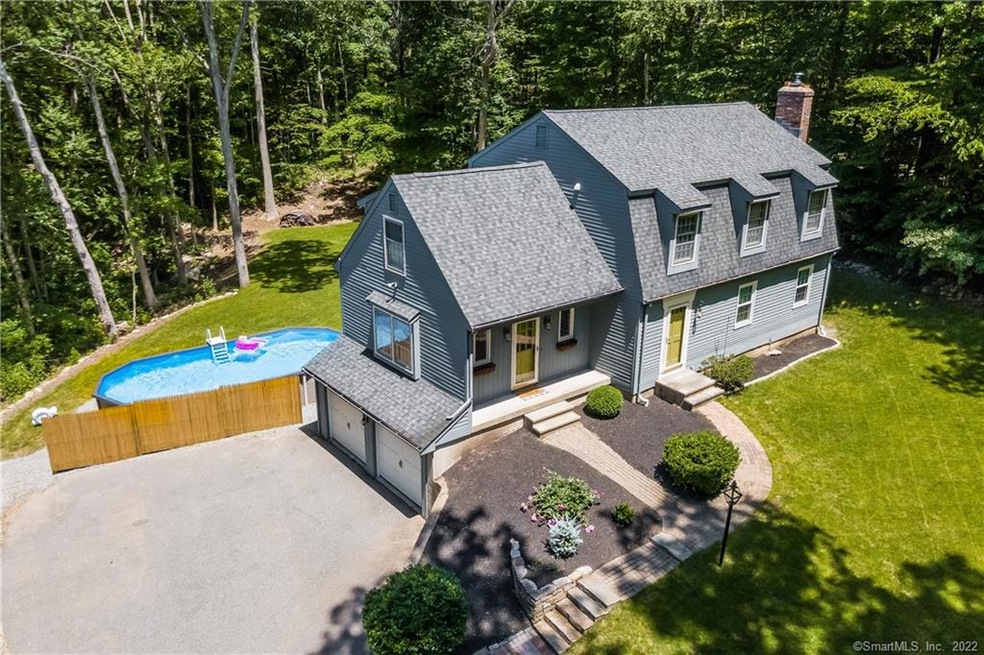
Stylish and Farmhouse dreamy best describes this picture perfect home in the heart of Hebron! This beautifully updated home is on 2 sprivate acres. The owners have done extensive work to the yard to expand it while still maintaining complete privacy. Situated so close to the town center this home is Location perfect too. Stylish updated eat-in kitchen with white quartz counters, breakfast bar, subway tile backsplash, stainless appliances and slider to the deck and huge outdoor entertaining space overlooking the newly added pool! Perfect for this summer! The first floor also features a spacious formal dining room with newly added crown molding, chair rail and beadboard paneling, a formal living room with wide board wood floors, new wood burning stove insert in the brick fireplace and newly added crown molding. The home welcomes you into the large sun-drenched family room with wide board wood floors. Gorgeous spacious half bath and laundry room. The second floor features a large master suite with two spacious closets and a private bath with tile surround walk in shower. 3 additional generously sized bedrooms and a full bath - great storage space too! The partially finished lower level features built-ins and adds approx. 264 additional square feet. Aside from the huge large expansion project and pool addition; the owners have added new CAIR! And a new Heat Pump. Electrical upgrade to 400amp with underground utilities, Gas stove for cooking, 7 new triple glazed windows!
Last Agent to Sell the Property
William Raveis Real Estate License #RES.0757389 Listed on: 06/16/2021
Last Buyer's Agent
Taylor Scott
William Raveis Real Estate License #RES.0809367
Rob Rosa
Berkshire Hathaway NE Prop.
(860) 560-1786
286 Total Sales
1 in Hebron
$370,000 Price
Chloe White
KW Legacy Partners
(959) 208-4542
213 Total Sales
1 in Hebron
$442,500 Price
Jeff Coleman
Hagel & Assoc. Real Estate
(860) 560-1020
152 Total Sales
1 in Hebron
$539,000 Price
Harry Finer
William Raveis Real Estate
(860) 787-8419
238 Total Sales
5 in Hebron
$290K - $650K Price Range
Mary Ann Parker
Berkshire Hathaway NE Prop.
(860) 791-4504
135 Total Sales
7 in Hebron
$240K - $550K Price Range
Dan Keune
Campbell-Keune Realty Inc
(860) 259-2181
171 Total Sales
5 in Hebron
$270K - $1M Price Range
We collect this data history from publicly available records. To have your information removed, we recommend requesting removal directly through your county’s website.
| Date | Event | Price | List to Sale | Price per Sq Ft | Prior Sale |
|---|---|---|---|---|---|
| 08/12/2021 08/12/21 | Sold | $380,000 | +1.4% | $146 / Sq Ft | |
| 06/24/2021 06/24/21 | Pending | -- | -- | -- | |
| 06/16/2021 06/16/21 | For Sale | $374,900 | +11.9% | $144 / Sq Ft | |
| 06/21/2019 06/21/19 | Sold | $335,000 | 0.0% | $129 / Sq Ft | View Prior Sale |
| 04/29/2019 04/29/19 | For Sale | $335,000 | -- | $129 / Sq Ft |
We collect this data history from publicly available records. To have your information removed, we recommend requesting removal directly through your county’s website.
| Year | Tax Paid | Tax Assessment Tax Assessment Total Assessment is a certain percentage of the fair market value that is determined by local assessors to be the total taxable value of land and additions on the property. | Land | Improvement |
|---|---|---|---|---|
| 2025 | $9,090 | $246,680 | $56,630 | $190,050 |
| 2024 | $8,510 | $246,680 | $56,630 | $190,050 |
| 2023 | $8,101 | $244,090 | $56,630 | $187,460 |
| 2022 | $7,738 | $244,090 | $56,630 | $187,460 |
| 2021 | $7,540 | $207,540 | $56,650 | $150,890 |
| 2020 | $7,540 | $207,540 | $56,650 | $150,890 |
| 2019 | $7,468 | $201,570 | $56,650 | $144,920 |
| 2018 | $7,547 | $201,570 | $56,650 | $144,920 |
| 2017 | $7,458 | $201,570 | $56,650 | $144,920 |
| 2016 | $7,385 | $207,200 | $96,530 | $110,670 |
| 2015 | $7,459 | $207,200 | $96,530 | $110,670 |
| 2014 | $7,407 | $207,200 | $96,530 | $110,670 |
Seller's Agent in 2021
Linda Edelwich
William Raveis Real Estate
(860) 818-3610
281 Total Sales
TS
Buyer's Agent in 2021
Taylor Scott
William Raveis Real Estate
Seller's Agent in 2019
Adam Clemens
Century 21 Clemens Group
(860) 989-0773
97 Total Sales
Source: SmartMLS
MLS Number: 170411679
APN: HEBR-000014-000000-000001-000011X
Disclaimer: Certain information contained herein is derived from information provided by parties other than Homes.com. All information provided is deemed reliable, but is not guaranteed to be accurate and should be independently verified.
IDX information is provided exclusively for personal, non-commercial use, and may not be used for any purpose other than to identify prospective properties consumers may be interested in purchasing. Information is deemed reliable but not guaranteed.
Ask me questions while you tour the home.