
Rebecca Vives
Weichert Realtors-Haddonfield
(856) 888-4976
78 Total Sales
1 in Haddonfield
$265,000 Price
Estimated Value: $880,957
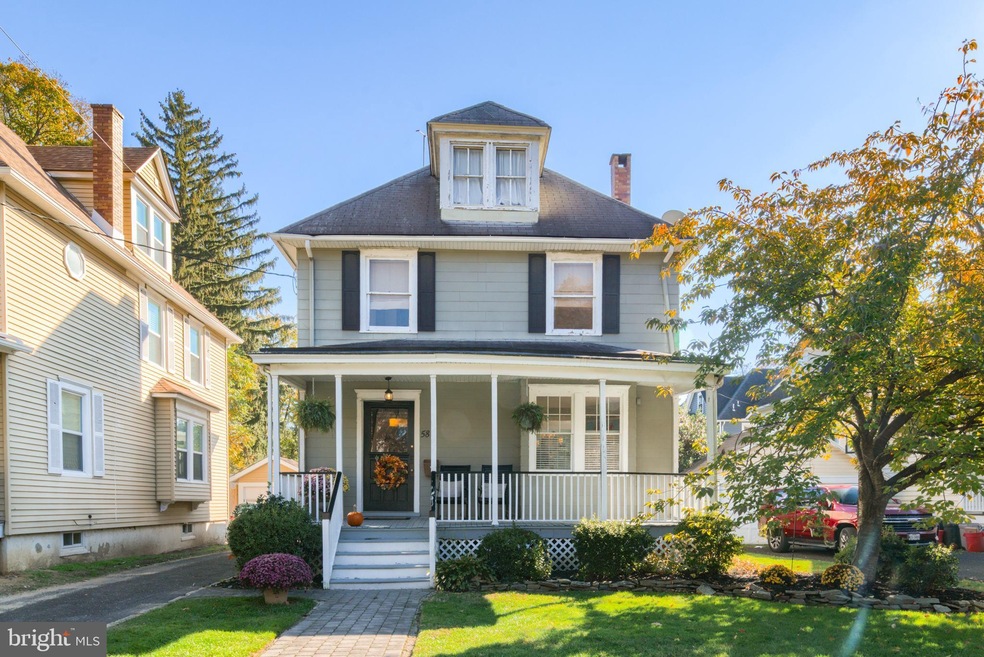
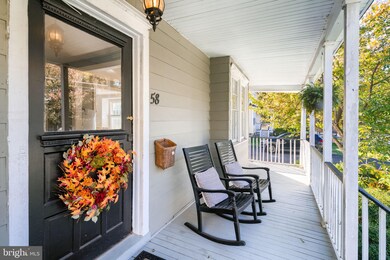
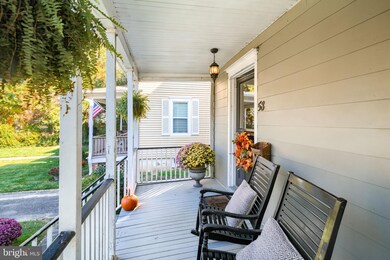
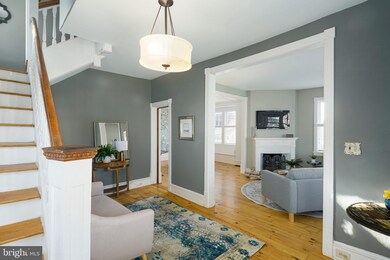
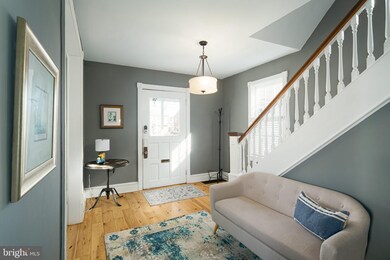
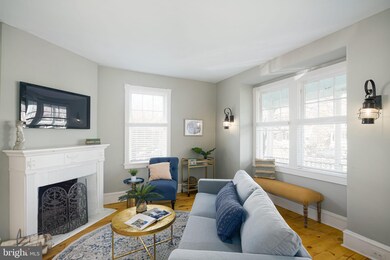
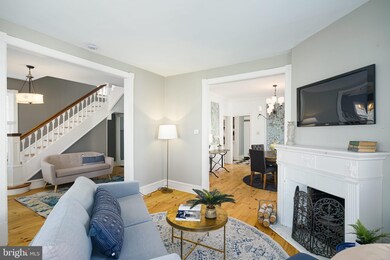
More Pictures to Come! Right in the Heart of Haddonfield- just several blocks to the shopping, restaurants, Patco train to Philadelphia and the Blue Ribbon Elementary School! Location cannot be beat. Just walking into this foyer will make you want to buy this beautiful Four Square home. Hardwood floors, great ceiling height, original charm, a bonus room off the back and a circular flow on the first floor are just some of the great features. Tons of natural light pours in giving a happy vibe throughout. Dining room boasts a window seat and panels of art. Charming kitchen with white cabinetry, peninsula for eating, built-in shelving for decorations and storage and a cool, vintage, white Viking stove! Pantry nook with original cabinets and hardware leads to an amazing back space with a sitting area/playroom and huge laundry room. Three walls of windows makes this space a dream! Four bedrooms on the second floor - one used as a home office and one used as the sitting area for the primary bedroom. Possibly take down the wall in between to make a huge primary suite. Newly renovated hall bath with double sinks, white and gray marble-tiled shower and gorgeous marble floor. Third floor could also be a primary suite. Currently 2 bedrooms (one used as a 2nd home office) and large bath in between. Neutral amenities and a cedar closet too! Basement could be finished because of good ceiling height- right now, excellent storage space. Backyard is fenced and boasts a brick patio. Perfect spot for a firepit and relaxing at home. Can't beat location and value for this property! 2 parking permits for street parking also are allowed for this property through the Borough.
Last Agent to Sell the Property
(856) 874-8980 lisa@lwahomes.com Lisa Wolschina & Associates, Inc. License #0345954 Listed on: 04/07/2022
Co-Listed By
(856) 874-8980 lisa@lwahomes.com Lisa Wolschina & Associates, Inc. License #1758503
We collect this data history from publicly available records. To have your information removed, we recommend requesting removal directly through your county’s website.
Rebecca Vives
Weichert Realtors-Haddonfield
(856) 888-4976
78 Total Sales
1 in Haddonfield
$265,000 Price
Maya Felsenstein
Keller Williams Realty - Cherry Hill
(856) 830-5260
123 Total Sales
1 in Haddonfield
$500,000 Price
Bonnie Walter
Keller Williams Realty - Cherry Hill
(856) 888-9024
158 Total Sales
64 in Haddonfield
$221K - $2.3M Price Range
Joseph Rauh
Century 21 Rauh & Johns
(856) 579-6916
104 Total Sales
1 in Haddonfield
$855,000 Price
Carolyn Fulginiti
Weichert Realtors-Cherry Hill
(856) 501-5418
123 Total Sales
1 in Haddonfield
$1,200,000 Price
Mark Hebert
RE/MAX Preferred - Sewell
(856) 460-1839
137 Total Sales
1 in Haddonfield
$575,000 Price
We collect this data history from publicly available records. To have your information removed, we recommend requesting removal directly through your county’s website.
| Date | Buyer | Sale Price | Title Company |
|---|---|---|---|
| $550,000 | First American Title | ||
| $543,000 | Green Label Title | ||
| $256,000 | -- |
We collect this data history from publicly available records. To have your information removed, we recommend requesting removal directly through your county’s website.
| Date | Status | Borrower | Loan Amount |
|---|---|---|---|
| Previous Owner | $440,000 | ||
| Previous Owner | $488,700 |
We collect this data history from publicly available records. To have your information removed, we recommend requesting removal directly through your county’s website.
| Date | Event | Price | List to Sale | Price per Sq Ft | Prior Sale |
|---|---|---|---|---|---|
| 05/17/2022 05/17/22 | Sold | $543,000 | -5.6% | $224 / Sq Ft | |
| 04/15/2022 04/15/22 | Pending | -- | -- | -- | |
| 04/07/2022 04/07/22 | For Sale | $575,000 | +4.5% | $237 / Sq Ft | |
| 12/21/2021 12/21/21 | Sold | $550,000 | -8.2% | $227 / Sq Ft | View Prior Sale |
| 11/13/2021 11/13/21 | Pending | -- | -- | -- | |
| 11/09/2021 11/09/21 | For Sale | $599,000 | -- | $247 / Sq Ft |
We collect this data history from publicly available records. To have your information removed, we recommend requesting removal directly through your county’s website.
| Year | Tax Paid | Tax Assessment Tax Assessment Total Assessment is a certain percentage of the fair market value that is determined by local assessors to be the total taxable value of land and additions on the property. | Land | Improvement |
|---|---|---|---|---|
| 2026 | $14,971 | $451,600 | $170,100 | $281,500 |
| 2025 | $14,971 | $451,600 | $170,100 | $281,500 |
| 2024 | $13,256 | $451,600 | $170,100 | $281,500 |
| 2023 | $13,256 | $415,800 | $170,100 | $245,700 |
| 2022 | $12,083 | $382,000 | $170,100 | $211,900 |
| 2021 | $12,022 | $382,000 | $170,100 | $211,900 |
| 2020 | $11,938 | $382,000 | $170,100 | $211,900 |
| 2019 | $11,842 | $382,000 | $170,100 | $211,900 |
| 2018 | $11,701 | $382,000 | $170,100 | $211,900 |
| 2017 | $11,422 | $382,000 | $170,100 | $211,900 |
| 2016 | $11,166 | $382,000 | $170,100 | $211,900 |
| 2015 | $10,856 | $382,000 | $170,100 | $211,900 |
| 2014 | $10,616 | $382,000 | $170,100 | $211,900 |
Seller's Agent in 2022
Lisa Wolschina
Lisa Wolschina & Associates, Inc.
(856) 816-0051
463 Total Sales
Seller Co-Listing Agent in 2022
Catherine Karns
Lisa Wolschina & Associates, Inc.
(609) 525-4042
29 Total Sales
Buyer's Agent in 2022
Brian Mulvenna
Long & Foster
(609) 760-4126
38 Total Sales
Source: Bright MLS
MLS Number: NJCD2023186
APN: 17-00117-0000-00018
Disclaimer: Certain information contained herein is derived from information provided by parties other than Homes.com. All information provided is deemed reliable, but is not guaranteed to be accurate and should be independently verified.
The data relating to real estate for sale on this website appears in part through the BRIGHT Internet Data Exchange program, a voluntary cooperative exchange of property listing data between licensed real estate brokerage firms, and is provided by BRIGHT through a licensing agreement.
Listing information is from various brokers who participate in the Bright MLS IDX program and not all listings may be visible on the site.
The property information being provided on or through the website is for the personal, non-commercial use of consumers and such information may not be used for any purpose other than to identify prospective properties consumers may be interested in purchasing.
Some properties which appear for sale on the website may no longer be available because they are for instance, under contract, sold or are no longer being offered for sale.
Property information displayed is deemed reliable but is not guaranteed.
Copyright 2026 Bright MLS, Inc.
Ask me questions while you tour the home.