
Dawn D'Auria
Coldwell Banker Realty
(475) 267-1487
67 Total Sales
1 in Durham
$365,000 Price
Estimated Value: $480,000 - $492,000
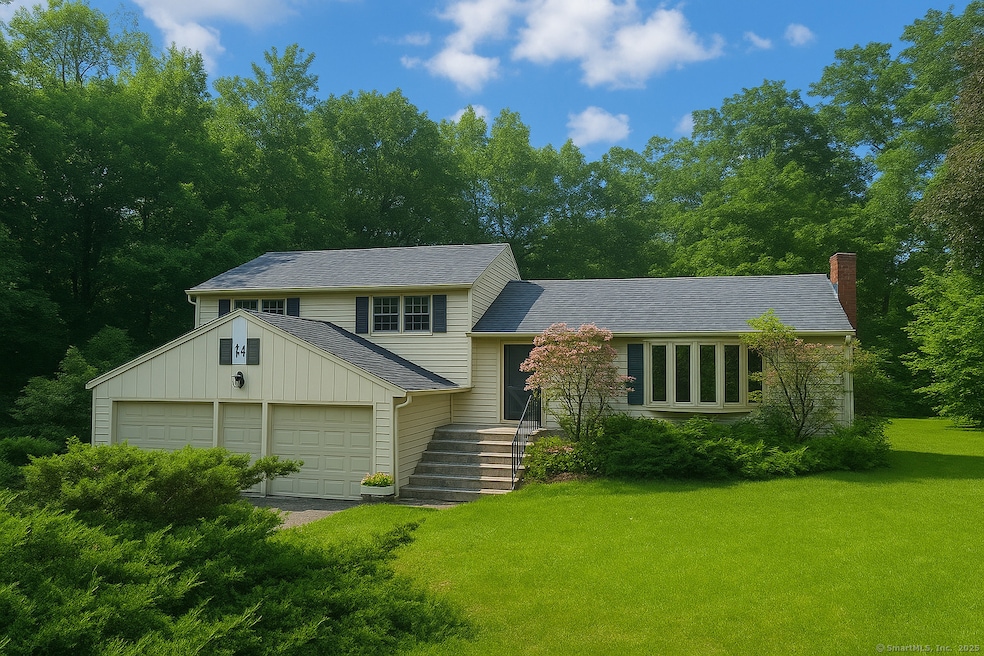
After nearly 50 years of love, laughter, and memories, this cherished home is ready to welcome its next chapter. Set in a peaceful and friendly neighborhood, this spacious split-level offers the kind of flexible living that grows with you. Step inside to a warm and welcoming living room with hardwood floors and a classic brick fireplace-ideal for chilly New England nights. The dining room flows into a spacious eat-in kitchen where morning coffee, homework sessions, and weekend baking all have room to unfold. Whether you're entertaining or simply enjoying a quiet night in, this home adapts to every season of life. A few steps down is a large family room that offers space to relax, play, or work from home-plus a generously sized fourth bedroom that's perfect for guests or extended family. Upstairs, you'll find three comfortable bedrooms, including a primary suite with its own private bath. Step into the sunroom and soak in the calm or head out to the back deck to enjoy the fresh air and birdsong of this tranquil neighborhood. With a newer roof and water heater, much of the heavy lifting has already been done. And the location? You're just minutes from fresh milk at Deerfield Farm, after-dinner cones at Dari Serv, and all the fun of the Durham Fair. Loved for decades and close to everything that makes small-town life sweet-this home is ready for you to make it your own. If you've been searching for a place with heart, history, and room to grow-your opportunity has arrived.
Last Agent to Sell the Property
Real Broker CT, LLC License #RES.0766293 Listed on: 05/30/2025
We collect this data history from publicly available records. To have your information removed, we recommend requesting removal directly through your county’s website.
Dawn D'Auria
Coldwell Banker Realty
(475) 267-1487
67 Total Sales
1 in Durham
$365,000 Price
Sandra Blevins
William Raveis Real Estate
(855) 908-1937
79 Total Sales
2 in Durham
$530K - $710K Price Range
Sarah Andrea
Coldwell Banker Realty
(475) 224-4665
64 Total Sales
1 in Durham
$620,000 Price
Jamie Bell
Berkshire Hathaway NE Prop.
(959) 777-4593
84 Total Sales
1 in Durham
$610,000 Price
Al Chiarito
Chiarito Real Estate LLC
(959) 265-2981
38 Total Sales
2 in Durham
$155K - $453K Price Range
Linda Heinig & Kim O'Donnell
William Raveis Real Estate
(475) 267-4466
56 Total Sales
1 in Durham
$385,000 Price
We collect this data history from publicly available records. To have your information removed, we recommend requesting removal directly through your county’s website.
| Date | Buyer | Sale Price | Title Company |
|---|---|---|---|
| $472,000 | -- |
We collect this data history from publicly available records. To have your information removed, we recommend requesting removal directly through your county’s website.
| Date | Status | Borrower | Loan Amount |
|---|---|---|---|
| Open | $437,000 |
We collect this data history from publicly available records. To have your information removed, we recommend requesting removal directly through your county’s website.
| Date | Event | Price | List to Sale | Price per Sq Ft |
|---|---|---|---|---|
| 07/10/2025 07/10/25 | Sold | $472,000 | +5.1% | $206 / Sq Ft |
| 06/30/2025 06/30/25 | Pending | -- | -- | -- |
| 06/04/2025 06/04/25 | For Sale | $449,000 | -- | $196 / Sq Ft |
We collect this data history from publicly available records. To have your information removed, we recommend requesting removal directly through your county’s website.
| Year | Tax Paid | Tax Assessment Tax Assessment Total Assessment is a certain percentage of the fair market value that is determined by local assessors to be the total taxable value of land and additions on the property. | Land | Improvement |
|---|---|---|---|---|
| 2025 | $7,588 | $202,930 | $77,530 | $125,400 |
| 2024 | $7,245 | $202,930 | $77,560 | $125,370 |
| 2023 | $7,058 | $202,930 | $77,560 | $125,370 |
| 2022 | $7,015 | $202,930 | $77,560 | $125,370 |
| 2021 | $7,216 | $202,930 | $77,560 | $125,370 |
| 2020 | $6,805 | $190,190 | $72,660 | $117,530 |
| 2019 | $6,826 | $190,190 | $72,660 | $117,530 |
| 2018 | $6,942 | $190,190 | $72,660 | $117,530 |
| 2017 | $7,513 | $190,190 | $72,660 | $117,530 |
| 2016 | $6,716 | $190,190 | $72,660 | $117,530 |
| 2015 | $6,674 | $197,820 | $89,320 | $108,500 |
| 2014 | $6,572 | $197,820 | $89,320 | $108,500 |
Seller's Agent in 2025
Debbie Huscher
Real Broker CT, LLC
(860) 918-4580
282 Total Sales
Seller Co-Listing Agent in 2025
Tanya Bottaro
Real Broker CT, LLC
(203) 687-7194
106 Total Sales
Buyer's Agent in 2025
Heidi DeRusso
Coldwell Banker Realty
(203) 444-4075
111 Total Sales
Source: SmartMLS
MLS Number: 24100136
APN: DURH-000040-C000000
Disclaimer: Certain information contained herein is derived from information provided by parties other than Homes.com. All information provided is deemed reliable, but is not guaranteed to be accurate and should be independently verified.
IDX information is provided exclusively for personal, non-commercial use, and may not be used for any purpose other than to identify prospective properties consumers may be interested in purchasing. Information is deemed reliable but not guaranteed.
Ask me questions while you tour the home.