
Marti Hampton
Responds Quickly
EXP Realty
(984) 238-9358
1,261 Total Sales
2 in Pinehurst
$392,500 Price Range
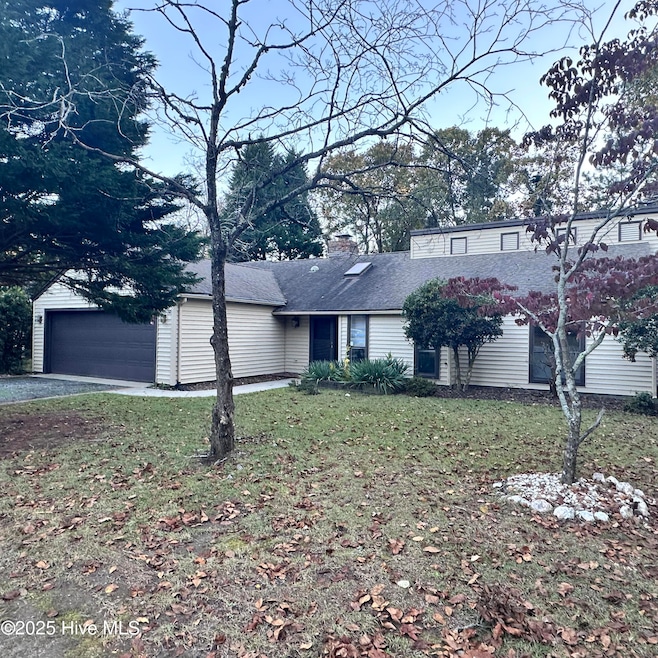
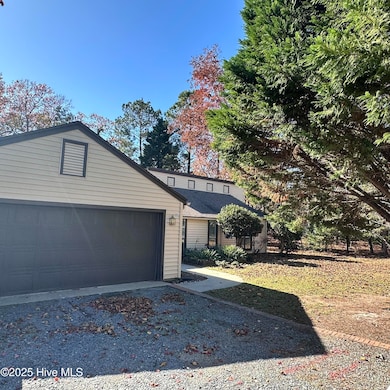
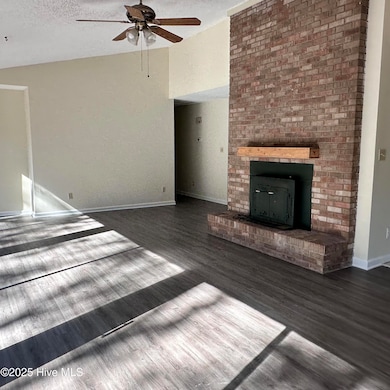
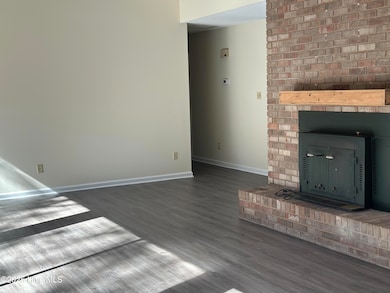
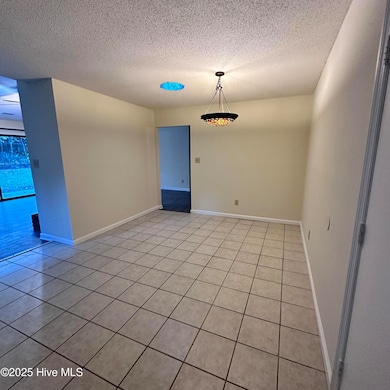
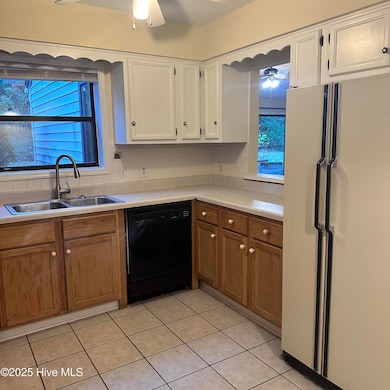
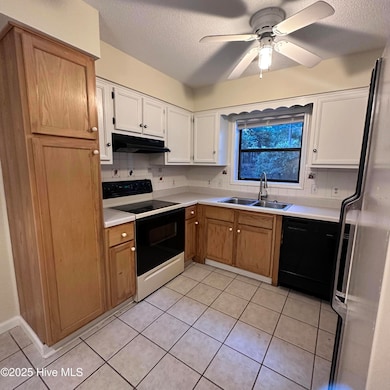
Estimated Value: $394,205
All prospective tenants must complete an application and pay a non refundable application fee. All permitted occupants 18 years old or older must have a background check additional fees may apply. Pets are accepted at the owner's discretion.
Last Agent to Rent the Property
Sarvis Management & RE Services License #175184 Listed on: 06/10/2026
Last Renter's Agent
Sarvis Management & RE Services License #175184 Listed on: 06/10/2026
We collect this data history from publicly available records. To have your information removed, we recommend requesting removal directly through your county’s website.
Marti Hampton
EXP Realty
(984) 238-9358
1,261 Total Sales
2 in Pinehurst
$392,500 Price Range
Tim Venjohn
RHODES AND COMPANY
(910) 725-4628
142 Total Sales
29 in Pinehurst
$65K - $1.5M Price Range
Donna Ryals
Berkshire Hathaway HS Pinehurst Realty Group/PH
(858) 757-8416
80 Total Sales
27 in Pinehurst
$115K - $1.2M Price Range
Martha Gentry
The Gentry Team
(910) 725-4528
358 Total Sales
206 in Pinehurst
$20K - $2.4M Price Range
Hunter McNair
Keller Williams Elite Realty
(984) 288-1689
130 Total Sales
1 in Pinehurst
$305,000 Price
Jill McLester
Pine & Palm Real Estate Group
(910) 387-4532
107 Total Sales
9 in Pinehurst
$330K - $2.4M Price Range
We collect this data history from publicly available records. To have your information removed, we recommend requesting removal directly through your county’s website.
| Date | Buyer | Sale Price | Title Company |
|---|---|---|---|
| $168,000 | None Available |
We collect this data history from publicly available records. To have your information removed, we recommend requesting removal directly through your county’s website.
| Date | Status | Borrower | Loan Amount |
|---|---|---|---|
| Closed | $119,000 | ||
| Closed | $120,000 |
We collect this data history from publicly available records. To have your information removed, we recommend requesting removal directly through your county’s website.
| Date | Event | Price | List to Sale | Price per Sq Ft |
|---|---|---|---|---|
| 06/17/2026 06/17/26 | Rented | $1,700 | 0.0% | -- |
| 06/12/2026 06/12/26 | Under Contract | -- | -- | -- |
| 06/10/2026 06/10/26 | For Rent | $1,700 | 0.0% | -- |
| 06/08/2026 06/08/26 | Under Contract | -- | -- | -- |
| 05/18/2026 05/18/26 | Price Changed | $1,700 | -2.9% | $1 / Sq Ft |
| 05/12/2026 05/12/26 | Price Changed | $1,750 | -2.8% | $1 / Sq Ft |
| 04/28/2026 04/28/26 | Price Changed | $1,800 | -2.7% | $1 / Sq Ft |
| 04/16/2026 04/16/26 | Price Changed | $1,850 | -2.6% | $1 / Sq Ft |
| 02/09/2026 02/09/26 | Price Changed | $1,900 | -2.6% | $1 / Sq Ft |
| 01/14/2026 01/14/26 | For Rent | $1,950 | 0.0% | -- |
| 12/31/2025 12/31/25 | Off Market | $1,950 | -- | -- |
| 12/12/2025 12/12/25 | Price Changed | $1,950 | +69.6% | $1 / Sq Ft |
| 12/11/2025 12/11/25 | Price Changed | $1,150 | -42.5% | $1 / Sq Ft |
| 11/13/2025 11/13/25 | For Rent | $2,000 | +8.1% | -- |
| 04/13/2023 04/13/23 | Rented | $1,850 | 0.0% | -- |
| 04/07/2023 04/07/23 | Under Contract | -- | -- | -- |
| 01/13/2023 01/13/23 | For Rent | $1,850 | +48.0% | -- |
| 08/01/2018 08/01/18 | Rented | $1,250 | 0.0% | -- |
| 08/01/2018 08/01/18 | Rented | $1,250 | -3.8% | -- |
| 07/30/2018 07/30/18 | Under Contract | -- | -- | -- |
| 06/21/2018 06/21/18 | For Rent | $1,300 | -- | -- |
We collect this data history from publicly available records. To have your information removed, we recommend requesting removal directly through your county’s website.
| Year | Tax Paid | Tax Assessment Tax Assessment Total Assessment is a certain percentage of the fair market value that is determined by local assessors to be the total taxable value of land and additions on the property. | Land | Improvement |
|---|---|---|---|---|
| 2026 | $1,480 | $267,960 | $80,000 | $187,960 |
| 2025 | $1,494 | $267,960 | $80,000 | $187,960 |
| 2024 | $1,534 | $267,960 | $80,000 | $187,960 |
| 2023 | $1,601 | $267,960 | $80,000 | $187,960 |
| 2022 | $1,392 | $166,670 | $40,000 | $126,670 |
| 2021 | $1,442 | $166,670 | $40,000 | $126,670 |
| 2020 | $1,427 | $166,670 | $40,000 | $126,670 |
| 2019 | $1,427 | $166,670 | $40,000 | $126,670 |
| 2018 | $1,381 | $172,670 | $40,000 | $132,670 |
| 2017 | $1,364 | $172,670 | $40,000 | $132,670 |
| 2015 | $1,338 | $172,670 | $40,000 | $132,670 |
| 2014 | $1,365 | $178,370 | $40,000 | $138,370 |
| 2013 | -- | $178,370 | $40,000 | $138,370 |
S
Landlord's Agent in 2026
Sharon Stevens
Sarvis Management & RE Services
(910) 692-4448
Source: Hive MLS
MLS Number: 100541102
APN: 8552-17-11-8353
Disclaimer: Certain information contained herein is derived from information provided by parties other than Homes.com. All information provided is deemed reliable, but is not guaranteed to be accurate and should be independently verified.
The data relating to real estate on this web site comes in part from the Internet Data Exchange program of Hive MLS LLC. All information is deemed reliable but not guaranteed and should be independently verified. All properties are subject to prior sale, change, or withdrawal. Neither listing broker(s) nor Homesnap, Inc. shall be responsible for any typographical errors, misinformation, or misprints, and shall be held totally harmless from any damages arising from reliance upon these data. ©2026 Hive MLS LLC
Ask me questions while you tour the home.