
Jeff Wilkerson
Local Realty Partners
(615) 510-6907
116 Total Sales
47 in Portland
$80K - $788K Price Range


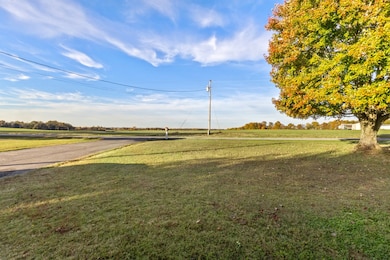
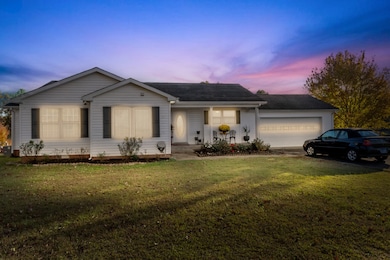
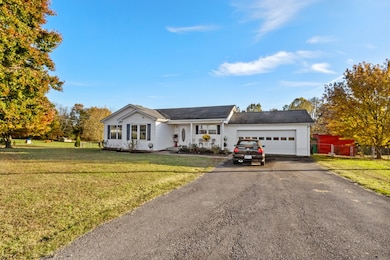
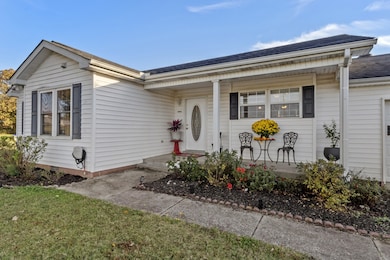
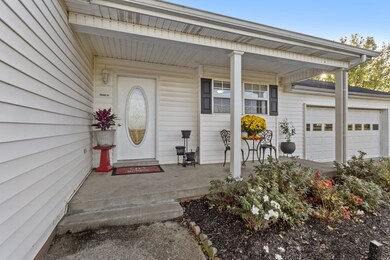
Welcome to this beautifully maintained home in the heart of Westmoreland-a property that truly stands out for its charm , care, and stunning outdoor setting. From the moment you arrive, you'll appreciate the pride of ownership and the peaceful surroundings that make this home feel like your own personal retreat. Newly remodeled master bathroom. New vanities and lighting, hot water heater 2 years old, quarterly maintenance on HVAC through Hiller, ductwork cleaned. No carpet in home, extended large deck and completely fenced.
Last Agent to Sell the Property
RE/MAX Choice Properties Brokerage Phone: 6155794443 License # 290537 Listed on: 11/06/2025
We collect this data history from publicly available records. To have your information removed, we recommend requesting removal directly through your county’s website.
Jeff Wilkerson
Local Realty Partners
(615) 510-6907
116 Total Sales
47 in Portland
$80K - $788K Price Range
Shira Sturm
Benchmark Realty, LLC
(615) 434-9369
177 Total Sales
1 in Portland
$325,000 Price
Tony Luna
Lake Homes Realty, LLC
(615) 471-7367
200 Total Sales
1 in Portland
$336,000 Price
Whitney Shrum
The Real Estate Collective - Lafayette
(615) 709-7284
215 Total Sales
3 in Portland
$260K - $320K Price Range
Bill Parsley
Parks Compass
(615) 590-5643
44 Total Sales
3 in Portland
$150K - $160K Price Range
April Byrd
Crye-Leike Music City
(629) 210-3282
19 Total Sales
2 in Portland
$180K - $255K Price Range
We collect this data history from publicly available records. To have your information removed, we recommend requesting removal directly through your county’s website.
| Date | Type | Sale Price | Title Company |
|---|---|---|---|
| Warranty Deed | $290,000 | Warranty Title | |
| Interfamily Deed Transfer | -- | None Available | |
| Warranty Deed | $90,000 | Multiple | |
| Trustee Deed | $78,258 | None Available | |
| Interfamily Deed Transfer | -- | None Available | |
| Warranty Deed | $84,900 | Beaty Title Company | |
| Deed | $65,000 | -- |
We collect this data history from publicly available records. To have your information removed, we recommend requesting removal directly through your county’s website.
| Date | Status | Loan Amount | Loan Type |
|---|---|---|---|
| Open | $281,300 | Credit Line Revolving | |
| Previous Owner | $81,810 | FHA |
We collect this data history from publicly available records. To have your information removed, we recommend requesting removal directly through your county’s website.
| Date | Event | Price | List to Sale | Price per Sq Ft |
|---|---|---|---|---|
| 03/26/2026 03/26/26 | Sold | $290,000 | -0.9% | $223 / Sq Ft |
| 02/26/2026 02/26/26 | Price Changed | $292,500 | -1.0% | $225 / Sq Ft |
| 01/22/2026 01/22/26 | Price Changed | $295,500 | -1.5% | $227 / Sq Ft |
| 11/07/2025 11/07/25 | For Sale | $299,900 | -- | $231 / Sq Ft |
We collect this data history from publicly available records. To have your information removed, we recommend requesting removal directly through your county’s website.
| Year | Tax Paid | Tax Assessment Tax Assessment Total Assessment is a certain percentage of the fair market value that is determined by local assessors to be the total taxable value of land and additions on the property. | Land | Improvement |
|---|---|---|---|---|
| 2025 | $908 | $63,875 | $11,600 | $52,275 |
| 2024 | $908 | $63,875 | $11,600 | $52,275 |
| 2023 | $780 | $34,650 | $4,675 | $29,975 |
| 2022 | $784 | $34,650 | $4,675 | $29,975 |
| 2021 | $784 | $34,650 | $4,675 | $29,975 |
| 2020 | $784 | $34,650 | $4,675 | $29,975 |
| 2019 | $784 | $0 | $0 | $0 |
| 2018 | $593 | $0 | $0 | $0 |
| 2017 | $593 | $0 | $0 | $0 |
| 2016 | $593 | $0 | $0 | $0 |
| 2015 | -- | $0 | $0 | $0 |
| 2014 | -- | $0 | $0 | $0 |
Seller's Agent in 2026
Leanna McKee
RE/MAX
(615) 579-4443
49 Total Sales
Buyer's Agent in 2026
Alice Lockman-Douglas
SixOneFive Real Estate Advisors
(615) 415-0210
18 Total Sales
Source: Realtracs
MLS Number: RTC3041473
APN: 012-027.04
Disclaimer: Certain information contained herein is derived from information provided by parties other than Homes.com. All information provided is deemed reliable, but is not guaranteed to be accurate and should be independently verified.
All data is obtained from various sources and may not have been verified by broker or MLS GRID. Supplied Open House Information is subject to change without notice. All information should be independently reviewed and verified for accuracy. Properties may or may not be listed by the office/agent presenting the information. Some IDX listings have been excluded from this website.
Listings courtesy of Realtracs as distributed by MLS GRID.
Based on information submitted to the MLS GRID
Ask me questions while you tour the home.