
Israel Hill
John L. Scott Portland Central
(844) 418-2060
141 Total Sales
2 in Larkspur
$700,000 Price Range

Estimated Value: $676,000 - $813,000
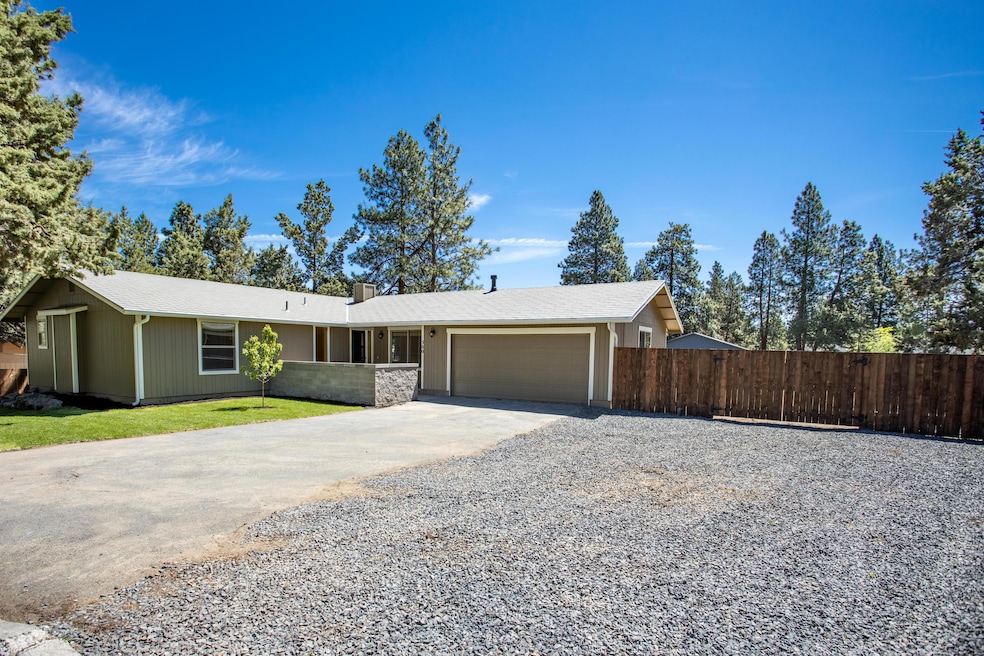
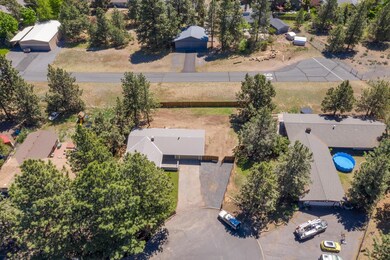
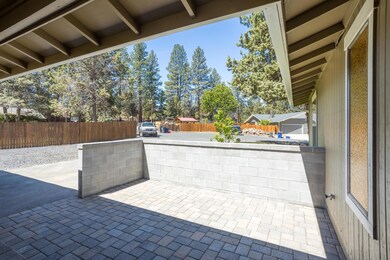
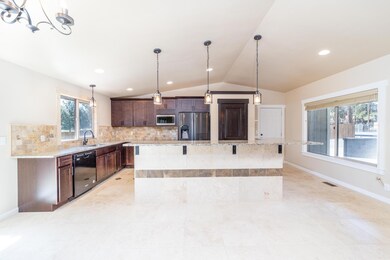
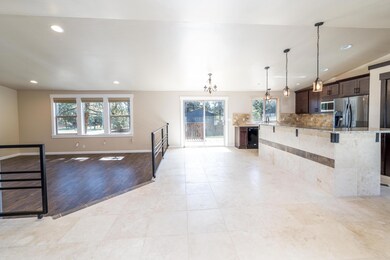
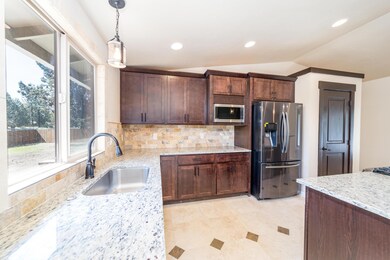
This complete remodel inside and out is a buyers dream come true and one that doesn't come along very often. Located on a huge .31 acre fenced lot at the end of a culdesac and backing to a private neighborhood airstrip. Larskspur trail at your doorstep. Chefs kitchen with gas cook-top, granite counter tops, all new appliances, large eat at island. Master suite with porcelain counter tops, dbl vanity and his and her closets. Fresh front yard landscaping with sprinkler system. Backyard is a blank canvas for you to fulfill all your gardening dreams or get that dog you've always wanted. Fully fenced with enough space for all your toys. Double gate for protected RV parking. New back deck and front paver privacy patio. City approved plans for a 14x48 shop included. Did I mention the lifetime metal shingle roof? Please come take a look today. Click on the video for a drone experience and see the magnitude of this fabulous property
Last Agent to Sell the Property
John L Scott Bend Brokerage Phone: 541-317-0123 License #200504357 Listed on: 05/29/2020
Co-Listed By
Amanda Wrenn
John L Scott Bend Brokerage Phone: 541-317-0123 License #201220912
We collect this data history from publicly available records. To have your information removed, we recommend requesting removal directly through your county’s website.
Israel Hill
John L. Scott Portland Central
(844) 418-2060
141 Total Sales
2 in Larkspur
$700,000 Price Range
Doniella Cox
Bend Dreams Realty LLC
(458) 202-2675
99 Total Sales
1 in Larkspur
$519,900 Price
Ashley Neff
Ninebark Real Estate
(541) 204-2098
67 Total Sales
2 in Larkspur
$575K - $655K Price Range
David Keyte
eXp Realty, LLC
(541) 634-8853
329 Total Sales
14 in Larkspur
$178K - $825K Price Range
Ryan Hoover
Bend Premier Real Estate LLC
(541) 827-8655
36 Total Sales
7 in Larkspur
$155K - $553K Price Range
Julie Beeh
Cascade Hasson SIR
(541) 631-4961
33 Total Sales
2 in Larkspur
$490K - $812K Price Range
We collect this data history from publicly available records. To have your information removed, we recommend requesting removal directly through your county’s website.
| Date | Buyer | Sale Price | Title Company |
|---|---|---|---|
| $444,000 | Amerititle | ||
| Melsheimer John | $237,500 | Amerititle |
We collect this data history from publicly available records. To have your information removed, we recommend requesting removal directly through your county’s website.
| Date | Status | Borrower | Loan Amount |
|---|---|---|---|
| Open | $20,000 | ||
| Closed | Warren Amy | $27,001 | |
| Open | Warren Amy | $435,958 |
We collect this data history from publicly available records. To have your information removed, we recommend requesting removal directly through your county’s website.
| Date | Event | Price | List to Sale | Price per Sq Ft |
|---|---|---|---|---|
| 07/06/2020 07/06/20 | Sold | $444,000 | +1.1% | $268 / Sq Ft |
| 06/02/2020 06/02/20 | Pending | -- | -- | -- |
| 05/29/2020 05/29/20 | For Sale | $439,000 | -- | $265 / Sq Ft |
We collect this data history from publicly available records. To have your information removed, we recommend requesting removal directly through your county’s website.
| Year | Tax Paid | Tax Assessment Tax Assessment Total Assessment is a certain percentage of the fair market value that is determined by local assessors to be the total taxable value of land and additions on the property. | Land | Improvement |
|---|---|---|---|---|
| 2025 | $5,875 | $347,730 | ||
| 2024 | $5,653 | $337,610 | ||
| 2023 | $5,240 | $327,780 | $0 | $0 |
| 2022 | $4,226 | $191,690 | $0 | $0 |
| 2021 | $3,038 | $186,110 | $0 | $0 |
| 2020 | $2,882 | $186,110 | $0 | $0 |
| 2019 | $2,802 | $180,690 | $0 | $0 |
| 2018 | $2,723 | $175,430 | $0 | $0 |
| 2017 | $2,643 | $170,330 | $0 | $0 |
| 2016 | $2,520 | $165,370 | $0 | $0 |
| 2015 | $2,451 | $160,560 | $0 | $0 |
| 2014 | $2,379 | $155,890 | $0 | $0 |
MS
Seller's Agent in 2020
Marcella Schoenberg
John L Scott Bend
(541) 610-7803
5 in this area
166 Total Sales
AW
Seller Co-Listing Agent in 2020
Amanda Wrenn
John L Scott Bend
Buyer's Agent in 2020
Brook Criazzo
Stellar Realty Northwest
(541) 508-3148
1 in this area
67 Total Sales
AC
Buyer Co-Listing Agent in 2020
Aubre Cheshire
Stellar Realty Northwest
(541) 508-3148
2 in this area
63 Total Sales
Source: Oregon Datashare
MLS Number: 220101935
APN: 119365
Disclaimer: Certain information contained herein is derived from information provided by parties other than Homes.com. All information provided is deemed reliable, but is not guaranteed to be accurate and should be independently verified.
© 2026 Oregon Datashare (KCAR | MLSCO | SOMLS). All rights reserved. The data relating to real estate for sale on this web site comes in part from the Internet Data Exchange Program of the Oregon Datashare. Real estate listings held by IDX Brokerage firms other than Ten-X are marked with the Internet Data Exchange logo or the Internet Data Exchange thumbnail logo and detailed information about them includes the name of the listing Brokers. Information provided is for consumers' personal, non-commercial use and may not be used for any purpose other than to identify prospective properties the viewer may be interested in purchasing. The consumer will not copy, retransmit nor redistribute any of the content from this website. Information provided is deemed reliable, but not guaranteed.
Ask me questions while you tour the home.