

Move-In Specials
Up to $1000 Off all 12+ Month Leases. Apply Within 48 Hours and Unlock an Extra $500 Savings! One Month Free on Income Restricted Apartment Homes. *Offer subject to change. Contact us today to learn more
Highlights
- Pool
- On-Site Retail
- Walking/Biking Trails
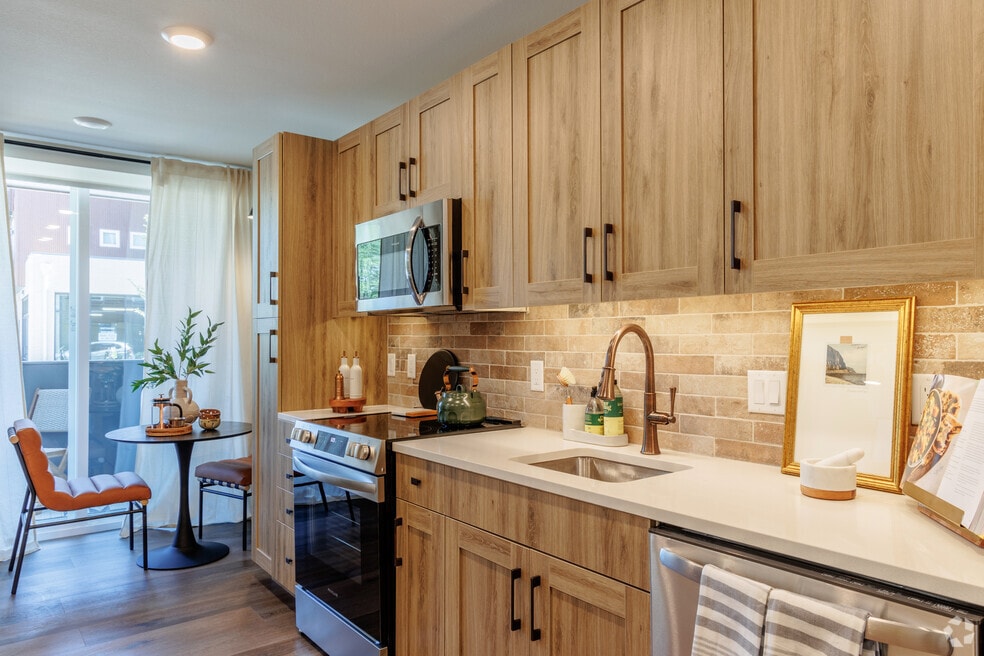
- Island Kitchen
- Dog Park
- Elevator
About Weathervane
Weathervane is Boulder’s newest community designed to create shared spaces and moments that bring neighbors together. With a fresh, rustic-contemporary aesthetic, Weathervane connects the agrarian history and ecology of East Boulder with the people who live and work there. Trading on the historical rural location and its proximity to a number of employers based along Arapahoe Avenue, Weathervane will provide income-restricted housing and commercial space in buildings designed to reflect a fresh, modern agricultural aesthetic that preserves many of the forms and styles of a traditional working ranch or farm. At 15 acres, the site itself will artfully integrate these buildings into open space, creating a unique “rural density” that accommodates a large multi-family, mixed-use community while featuring the site’s abundant green spaces and panoramic views. Call us to learn more about our Affordable Apartment Homes.

Pricing and Floor Plans
The total monthly price shown includes only the required fees. Additional fees may still apply to your rent. Use the rental calculator to estimate all potential associated costs.
Studio
Betasso
- Studio
- 1 Bath
- 448 Sq Ft
| Unit | Total Price | Sq Ft | Availability | Unit Details |
|---|---|---|---|---|
| 209 | $1,563 | 448 | Sep 8 |
Animas
- Studio
- 1 Bath
- 498 Sq Ft
| Unit | Total Price | Sq Ft | Availability | Unit Details |
|---|---|---|---|---|
| 200 | $1,803 | 498 | Now | |
| 200 | $1,853 | 506 | Sep 9 | |
| 203 | $1,788 | 501 | Sep 17 | |
| 304 | $1,878 | 527 | Sep 25 | |
| 100 | $1,938 | 507 | Oct 17 |
Wonderland
- Studio
- 1 Bath
- 520 Sq Ft
| Unit | Total Price | Sq Ft | Availability | Unit Details |
|---|---|---|---|---|
| 212 | $2,003 | 520 | Sep 18 |
1 Bedroom
Walker
- 1 Bed
- 1 Bath
- 584 Sq Ft
| Unit | Total Price | Sq Ft | Availability | Unit Details |
|---|---|---|---|---|
| 207 | $2,419 | 610 | Oct 5 | |
| 208 | $2,194 | 585 | Oct 26 | |
| 104 | $2,204 | 584 | Nov 26 |
Valmont
- 1 Bed
- 1 Bath
- 570 Sq Ft
| Unit | Total Price | Sq Ft | Availability | Unit Details |
|---|---|---|---|---|
| 305 | $2,319 | 570 | Sep 25 |
2 Bedrooms
Rio Grande
- 2 Beds
- 2 Baths
- 906 Sq Ft
| Unit | Total Price | Sq Ft | Availability | Unit Details |
|---|---|---|---|---|
| 210 | $2,904 | 906 | Sep 29 |
Doudy
- 2 Beds
- 2 Baths
- 941 Sq Ft
| Unit | Total Price | Sq Ft | Availability | Unit Details |
|---|---|---|---|---|
| 316 | $2,954 | 988 | Now | |
| 419 | $3,179 | 941 | Oct 1 |
Greenbriar
- 2 Beds
- 2 Baths
- 907 Sq Ft
| Unit | Total Price | Sq Ft | Availability | Unit Details |
|---|---|---|---|---|
| 315 | $3,149 | 907 | Now |
3 Bedrooms
Panorama
- 3 Beds
- 3 Baths
- 2,025 Sq Ft
| Unit | Total Price | Sq Ft | Availability | Unit Details |
|---|---|---|---|---|
| 104 | $3,988 | 2,087 | Now | |
| 109 | $3,988 | 2,025 | Sep 8 | |
| 102 | $3,988 | 2,025 | Sep 11 |
Fees and Policies
The fees below are based on community-supplied data and may exclude additional fees and utilities. Use the Rent Estimate Calculator to determine your monthly and one-time costs based on your requirements.
Property Fee Disclaimer: Based on community-supplied data and independent market research. Subject to change without notice. May exclude fees for mandatory or optional services and usage-based utilities.
Community Details
Property Information
- Built in 2023
- 317 units/4 stories
Lease Options
- 8 - 14 Month Leases
Utilities Included
- Gas
- Electricity
- Heat
- Trash Removal
- Air Conditioning
Community Amenities
Property Services
- Property Manager on Site
- Guest Apartment
- On-Site Retail
- Recycling
- Maintenance on site
Shared Community
- Storage Space
- Elevator
- Lounge
- Multi Use Room
Fitness & Recreation
- Fitness Center
- Pool
- Walking/Biking Trails
- Bicycle Storage
Additional Amenities
- 1st Floor
- 2nd Floor
- 3rd Floor
- 4th Floor
- Ally Trash
- Betasso
- Building 10
- Corner unit
- Mountain view
- Oversized Bedroom
- Oversized Floorplan
- Townhome End Unit
Apartment Features
Indoor Features
- Storage Space
- Washer/Dryer
Kitchen Features & Appliances
- Dishwasher
- Microwave
- Kitchen
- Refrigerator
- Oven
- Stainless Steel Appliances
- Freezer
- Island Kitchen
Model Details
- Views
- Balcony
Additional Amenities
- Oversized Livingroom
- Partial Mtn View
- Wonderland
Matterport 3D Tours
Map
- 1420 Cherryvale Rd
- 1332 Lark Ct
- 1400 Lodge Ln
- 1311 Songbird Ct
- 5313 Gandhi Dr
- 5405 White Place
- 6348 Swallow Ln
- 1517 Patton Cir
- 1199 Pintail Cir
- 5575 Pennsylvania Ave
- 5592 Pennsylvania Ave
- 5441 Pennsylvania Ave
- 6310 Simmons Dr
- 903 Meadow Glen Dr
- 979 Roxwood Ln Unit 3
- 5505 Racquet Ct
- 1118 Ravenwood Rd
- 5161 Laurel Ave
- 857 Roxwood Ln
- 1032 Ridglea Way
- 1080 Fairway Ct
- 1065 Fairway Ct
- 1590 Eisenhower Dr
- 5570 Pennsylvania Ave
- 4990 Meredith Way
- 4970 Meredith Way
- 859 Roxwood Ln
- 1034 Westview Dr
- 1542 Macarthur Dr
- 4570 Arapahoe Ave
- 5520 Stonewall Place
- 1508 Harrison Ave
- 695 Manhattan Dr
- 665 Manhattan Dr
- 645 Manhattan Place
- 704-710 Mohawk Dr
- 766 Mohawk Dr
- 625 Manhattan Place
- 500 Manhattan Dr
- 500 Manhattan Dr
Ask me questions while you tour the home.