
Seller's Agent in 2022
Jillian Dobson
Flotilla Real Estate Partners
(405) 863-6388
93 Total Sales

Estimated Value: $539,000 - $636,000
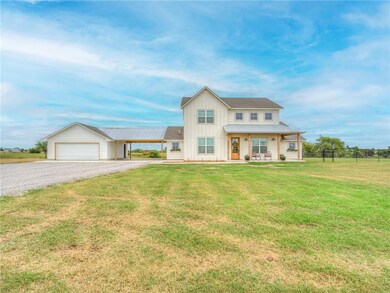
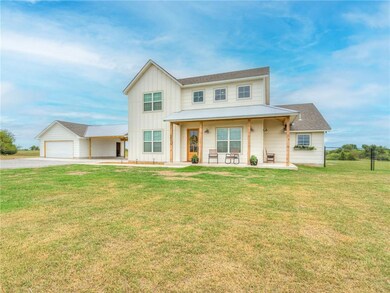
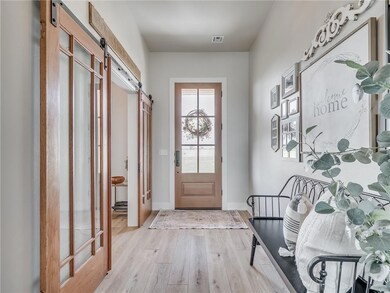
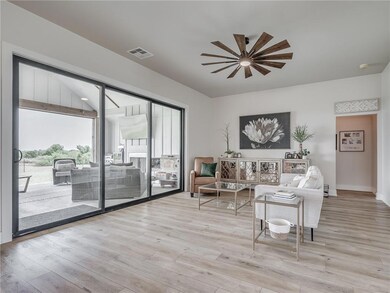
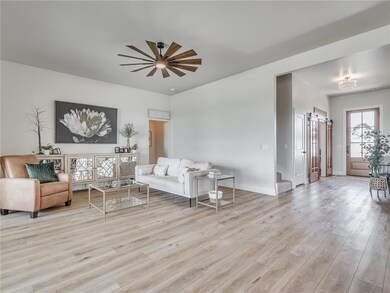
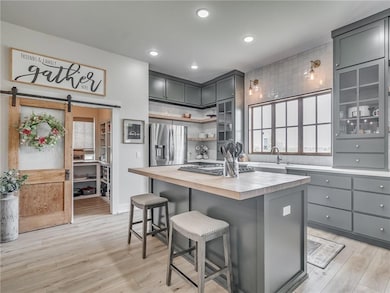
Stunning Two Story Modern Farmhouse located in a cul-de-sac neighborhood with views of country living and the OKC Skyline on just over 5 acres!! New Construction completed in 2022 professionally designed with many premium upgrades throughout. Home features include 3 Bed, 2.5 bath, Study, 2 living areas, 2 Car Garage & an upstairs bonus nook!! You will love the layout and flow of this home! The kitchen is equipped with custom shaker cabinets, quartz countertops, farmhouse sink, handmade Italian glass tile backsplash, spacious pantry w/butcher block countertops & customizable shelving, large center island with a timeless butcher block countertop nicely accessorized with gold hardware and designer light fixtures!! The open dining area features a custom built-in hutch and stunning black and white tile backsplash. The outdoor living area is an additional 342 sq ft featuring a Fireplace w/the option to be completely screened in with a retractable screen!! See additional list of amenities!
Last Agent to Sell the Property
Flotilla Real Estate Partners License #157395 Listed on: 07/21/2022
We collect this data history from publicly available records. To have your information removed, we recommend requesting removal directly through your county’s website.
We collect this data history from publicly available records. To have your information removed, we recommend requesting removal directly through your county’s website.
| Date | Buyer | Sale Price | Title Company |
|---|---|---|---|
| -- | Legacy Title Of Oklahoma | ||
| $575,000 | Chicago Title | ||
| $75,000 | Chicago Title Oklahoma Co |
We collect this data history from publicly available records. To have your information removed, we recommend requesting removal directly through your county’s website.
| Date | Status | Borrower | Loan Amount |
|---|---|---|---|
| Open | $362,000 | ||
| Previous Owner | $375,000 | ||
| Previous Owner | $400,000 |
We collect this data history from publicly available records. To have your information removed, we recommend requesting removal directly through your county’s website.
| Date | Event | Price | List to Sale | Price per Sq Ft |
|---|---|---|---|---|
| 10/05/2022 10/05/22 | Sold | $575,000 | -4.0% | $213 / Sq Ft |
| 08/29/2022 08/29/22 | Pending | -- | -- | -- |
| 08/19/2022 08/19/22 | For Sale | $599,000 | +4.2% | $222 / Sq Ft |
| 08/13/2022 08/13/22 | Off Market | $575,000 | -- | -- |
| 08/13/2022 08/13/22 | For Sale | $599,000 | +4.2% | $222 / Sq Ft |
| 08/03/2022 08/03/22 | Off Market | $575,000 | -- | -- |
| 07/21/2022 07/21/22 | For Sale | $599,000 | -- | $222 / Sq Ft |
We collect this data history from publicly available records. To have your information removed, we recommend requesting removal directly through your county’s website.
| Year | Tax Paid | Tax Assessment Tax Assessment Total Assessment is a certain percentage of the fair market value that is determined by local assessors to be the total taxable value of land and additions on the property. | Land | Improvement |
|---|---|---|---|---|
| 2025 | $4,959 | $48,089 | $7,915 | $40,174 |
| 2024 | $4,711 | $46,688 | $7,684 | $39,004 |
| 2023 | $4,711 | $45,328 | $6,732 | $38,596 |
| 2022 | $552 | $5,141 | $5,141 | $0 |
| 2021 | $544 | $4,896 | $4,896 | $0 |
Seller's Agent in 2022
Jillian Dobson
Flotilla Real Estate Partners
(405) 863-6388
93 Total Sales
Seller Co-Listing Agent in 2022
Thad Dobson
Flotilla Real Estate Partners
(405) 255-3302
92 Total Sales
Buyer's Agent in 2022
Jordan Hladik
1st United Okla, REALTORS
(405) 615-5623
45 Total Sales
Source: MLSOK
MLS Number: 1020742
APN: 090145061
Disclaimer: Certain information contained herein is derived from information provided by parties other than Homes.com. All information provided is deemed reliable, but is not guaranteed to be accurate and should be independently verified.
All data is obtained from various sources and may not have been verified by broker or MLS GRID. Supplied Open House Information is subject to change without notice. All information should be independently reviewed and verified for accuracy. Properties may or may not be listed by the office/agent presenting the information. Some IDX listings have been excluded from this website. IDX information is provided exclusively for personal, non-commercial use, and may not be used for any purpose other than to identify prospective properties consumers may be interested in purchasing.
Information is deemed reliable but not guaranteed.
This information is not verified for authenticity or accuracy, is not guaranteed and may not reflect all real estate activity in the market.
Copyright 2026 MLSOK, Inc. All rights reserved.
Listings courtesy of MLSOK as distributed by MLS GRID.
Based on information submitted to the MLS GRID
Ask me questions while you tour the home.