
Dawnitta Ollis
Plum Tree Realty
(513) 713-0495
221 Total Sales
1 in Dent
$186,000 Price

Estimated Value: $335,000 - $391,000
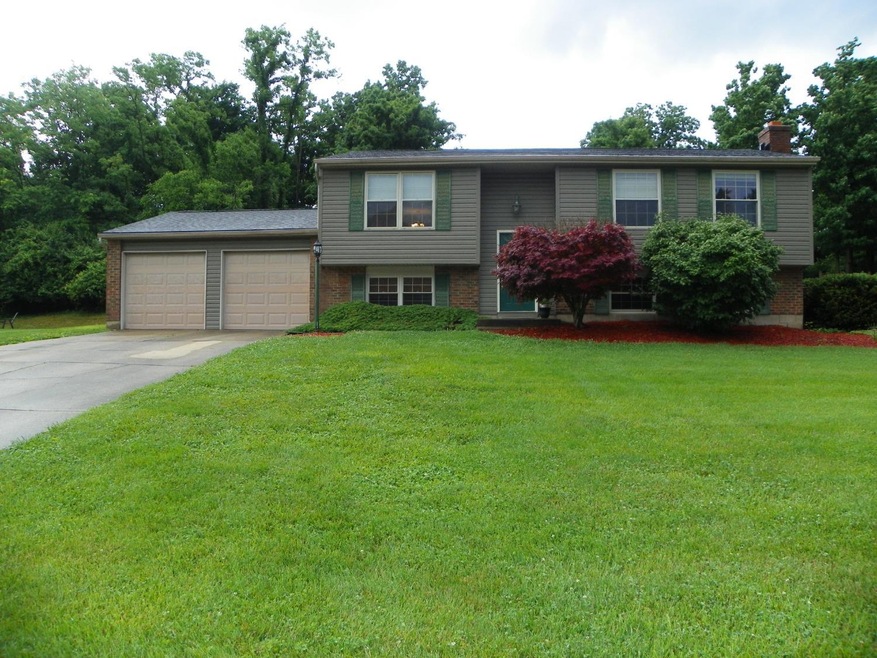
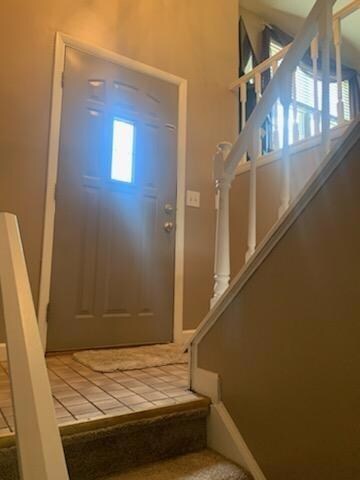
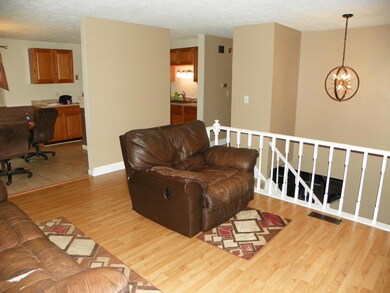
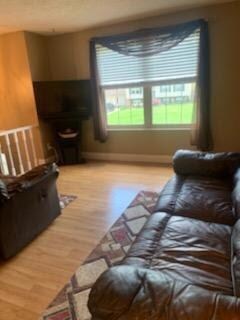
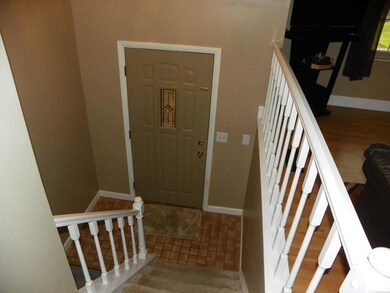
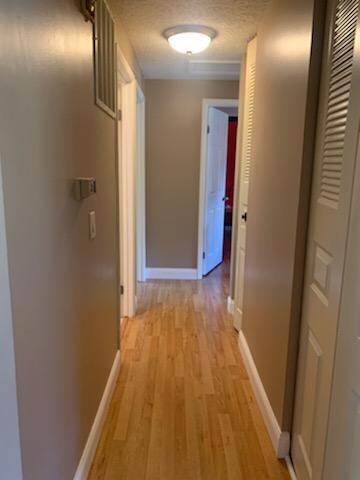
4 Bedroom Bi-Level with 2 car garage in an area with limited turnover. Almost 2000 Sq.Ft! Private back yard. Roof new in 2020. Brand new updated primary bath. Complete new HVAC system installed prior to closing. Water heater 2021. 4th BR in Lower Level with ingress-egress. Brick WBFP. House recently refreshed. Neighborhood has all undergound electric.
Last Agent to Sell the Property
David Stenger
Star One Real Estate, LLC License #0000419281 Listed on: 06/09/2022
We collect this data history from publicly available records. To have your information removed, we recommend requesting removal directly through your county’s website.
Dawnitta Ollis
Plum Tree Realty
(513) 713-0495
221 Total Sales
1 in Dent
$186,000 Price
Sandra Wethington
eXp Realty, LLC
(513) 586-2852
302 Total Sales
11 in Dent
$200K - $335K Price Range
Sydney Meyer
Sibcy Cline, REALTORS-Florence
(513) 650-6313
115 Total Sales
8 in Dent
$110K - $500K Price Range
Kyle Homan
3CRE Residential Advisors, LLC
(513) 494-7107
26 Total Sales
1 in Dent
$297,000 Price
Theodore Hoerstmann
Traditions Building and Dev.
(513) 952-8422
42 Total Sales
1 in Dent
$725,000 Price
Tracy Haynes
Coldwell Banker Heritage
(513) 650-6702
54 Total Sales
1 in Dent
$277,000 Price
We collect this data history from publicly available records. To have your information removed, we recommend requesting removal directly through your county’s website.
| Date | Buyer | Sale Price | Title Company |
|---|---|---|---|
| $265,000 | None Listed On Document | ||
| Behrle Patrick A | -- | American Homeland Title | |
| Behrle Patrick A | $160,000 | American Homeland Title Agen |
We collect this data history from publicly available records. To have your information removed, we recommend requesting removal directly through your county’s website.
| Date | Status | Borrower | Loan Amount |
|---|---|---|---|
| Open | $260,200 | ||
| Previous Owner | Behrle Patrick A | $134,000 | |
| Previous Owner | Behrle Patrick A | $111,074 | |
| Previous Owner | Behrle Patrick A | $40,000 | |
| Previous Owner | Behrle Patrick A | $120,000 |
We collect this data history from publicly available records. To have your information removed, we recommend requesting removal directly through your county’s website.
| Date | Event | Price | List to Sale | Price per Sq Ft |
|---|---|---|---|---|
| 07/13/2022 07/13/22 | Sold | $265,000 | +6.0% | $133 / Sq Ft |
| 06/11/2022 06/11/22 | Pending | -- | -- | -- |
| 06/09/2022 06/09/22 | For Sale | $249,900 | -- | $126 / Sq Ft |
We collect this data history from publicly available records. To have your information removed, we recommend requesting removal directly through your county’s website.
| Year | Tax Paid | Tax Assessment Tax Assessment Total Assessment is a certain percentage of the fair market value that is determined by local assessors to be the total taxable value of land and additions on the property. | Land | Improvement |
|---|---|---|---|---|
| 2025 | $5,023 | $92,750 | $18,788 | $73,962 |
| 2024 | $4,910 | $92,750 | $18,788 | $73,962 |
| 2023 | $4,934 | $92,750 | $18,788 | $73,962 |
| 2022 | $3,308 | $50,761 | $16,877 | $33,884 |
| 2021 | $3,032 | $50,761 | $16,877 | $33,884 |
| 2020 | $3,063 | $50,761 | $16,877 | $33,884 |
| 2019 | $3,018 | $45,322 | $15,068 | $30,254 |
| 2018 | $2,688 | $45,322 | $15,068 | $30,254 |
| 2017 | $2,540 | $45,322 | $15,068 | $30,254 |
| 2016 | $2,634 | $46,298 | $14,917 | $31,381 |
| 2015 | $2,658 | $46,298 | $14,917 | $31,381 |
| 2014 | $2,663 | $46,298 | $14,917 | $31,381 |
| 2013 | $2,515 | $46,768 | $15,068 | $31,700 |
DS
Seller's Agent in 2022
David Stenger
Star One Real Estate, LLC
Buyer's Agent in 2022
Judith Maiden
Comey & Shepherd
(513) 580-2402
66 Total Sales
Source: MLS of Greater Cincinnati (CincyMLS)
MLS Number: 1742183
APN: 550-0191-0172
Disclaimer: Certain information contained herein is derived from information provided by parties other than Homes.com. All information provided is deemed reliable, but is not guaranteed to be accurate and should be independently verified.
The data relating to real estate for sale on this website comes in part from the Broker Reciprocity programs of the MLS of Greater Cincinnati, Inc.. Those listings held by brokerage firms other than Ten-X are marked with the Broker Reciprocity logo and house icon. The properties displayed may not be all of the properties available through Broker Reciprocity.
IDX information is provided exclusively for personal, non-commercial use, and may not be used for any purpose other than to identify prospective properties consumers may be interested in purchasing.
Information is deemed reliable but not guaranteed.
Ten-X does not display the entire Cincinnati MLS Broker Reciprocity™ database on this web site. The listings of some real estate brokerage firms have been excluded.
Copyright 2026, MLS of Greater Cincinnati, Inc. All rights reserved
Ask me questions while you tour the home.