
Kelli Bjork
Keller Williams Realty
(855) 917-2695
27 Total Sales
1 in Murfreesboro
$355,000 Price
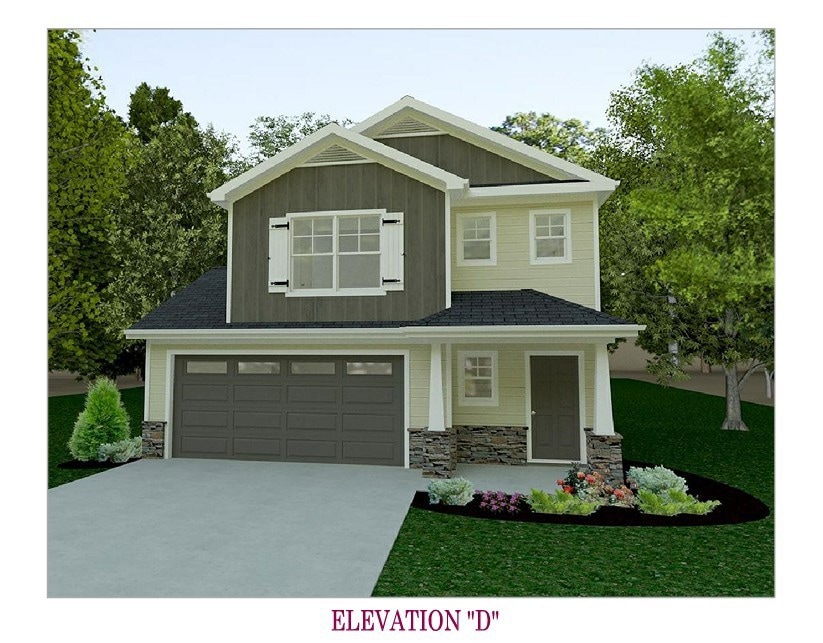


Plan (1615 Elevation DEF) TBB June 2026. featuring 3 bedrooms and 2.5 baths! Smooth Ceilings, Garden Tub, Luxurious quartz countertops and upgraded cabinets! Full kitchen appliances included. This home hosts a 2 car garage painted and insulated, a tile backsplash, tankless gas water heater, craftsman front door, gas stove, and window blinds! You can buy your new market home today with a $99 deposit and pay only $99 in closing costs! Ask about rate buy down. We make home ownership easy!
Last Agent to Sell the Property
Ole South Realty Brokerage Phone: 4237628265 License #366404 Listed on: 02/22/2025
Kelli Bjork
Keller Williams Realty
(855) 917-2695
27 Total Sales
1 in Murfreesboro
$355,000 Price
Kerry Harris
Keller Williams Realty
(931) 773-7902
189 Total Sales
1 in Murfreesboro
$370,000 Price
Mike Dotson
Red Realty, LLC
(615) 314-8210
27 Total Sales
4 in Murfreesboro
$359K - $685K Price Range
Teresa Kidd
Keller Williams Realty - Murfreesboro
(629) 333-1772
217 Total Sales
34 in Murfreesboro
$197K - $845K Price Range
Todd Bradley
Compass
(615) 412-0280
52 Total Sales
15 in Murfreesboro
$240K - $775K Price Range
Joni Martin
Benchmark Realty, LLC
(888) 373-6896
14 Total Sales
5 in Murfreesboro
$270K - $450K Price Range
We collect this data history from publicly available records. To have your information removed, we recommend requesting removal directly through your county’s website.
| Date | Event | Price | List to Sale | Price per Sq Ft |
|---|---|---|---|---|
| 06/09/2025 06/09/25 | Sold | $411,132 | 0.0% | $255 / Sq Ft |
| 02/22/2025 02/22/25 | Pending | -- | -- | -- |
| 02/22/2025 02/22/25 | For Sale | $411,132 | -- | $255 / Sq Ft |
Seller's Agent in 2025
Rebecca Soetje
Ole South Realty
(615) 219-5644
106 Total Sales
Seller Co-Listing Agent in 2025
Chelsea Inman
Ole South Realty
(615) 219-5644
155 Total Sales
Buyer's Agent in 2025
Selva Montgomery
Onward Real Estate
(615) 593-1801
148 Total Sales
Source: Realtracs
MLS Number: RTC2794926
Disclaimer: Certain information contained herein is derived from information provided by parties other than Homes.com. All information provided is deemed reliable, but is not guaranteed to be accurate and should be independently verified.
All data is obtained from various sources and may not have been verified by broker or MLS GRID. Supplied Open House Information is subject to change without notice. All information should be independently reviewed and verified for accuracy. Properties may or may not be listed by the office/agent presenting the information. Some IDX listings have been excluded from this website.
Listings courtesy of Realtracs as distributed by MLS GRID.
Listing Information presented by local MLS brokerage: Ten-X, LLC dba Homes.com, local broker - Arlene Richardson - 888-952-6393 - 17600 Laguna Canyon Rd, Irvine, CA 92618.
Based on information submitted to the MLS GRID
Ask me questions while you tour the home.