
Brittney Burke
EXP REALTY LLC
(810) 553-3912
4 Total Sales
2 in Bayshore Gardens
$117K - $127K Price Range

Estimated Value: $271,000 - $317,000
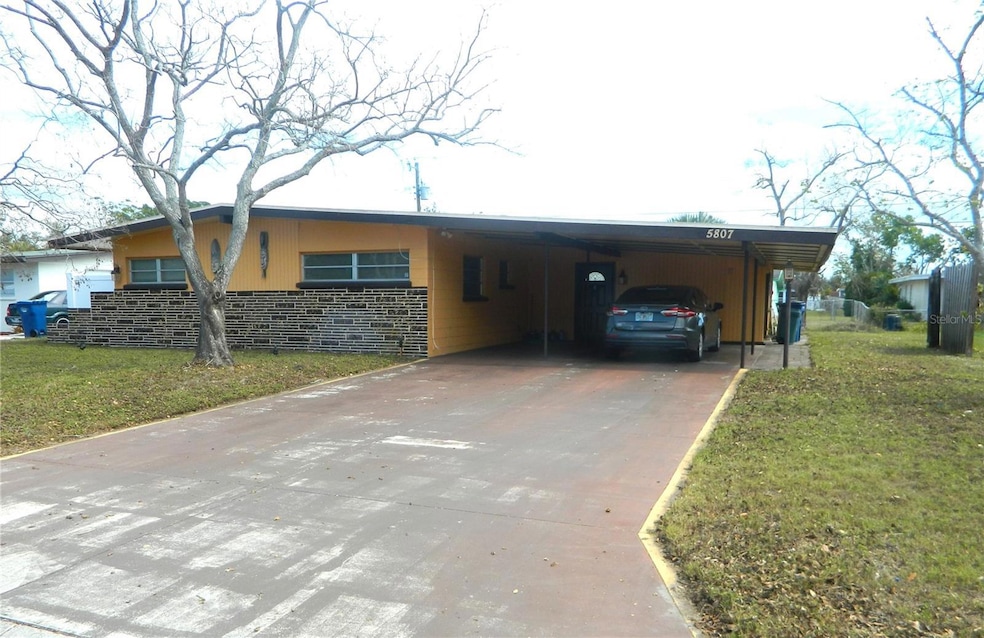
Recent price reduction (3/18). SELLER WILLING TO GIVE A $10K CONCESSION towards buyers closing costs or improvements. Lowest listed 2BR/2BA concrete block single family home in zip code 34207. Great family neighborhood! Bonus 300-325sqft "under air" area that could be utilized as a 3rd BR or office/den. Buyers will enjoy laminate flooring, stainless steel appliances, and Cathedral ceilings in the living & dining areas that make the area feel larger. Big backyard that could easily be fenced in for your furry friends and room to add a pool. 10X20 shed for extra storage. Updated electrical panel. NO FLOOD ZONE premiums w/ this location. State College of Florida (SCF) is a 5-10 min WALK away. Gulf Coast beaches 15min drive. Shopping & restaurants minutes away. Great friendly neighborhood for a great starter home or investment property. SELLER WILLING TO GIVE A $10K CONCESSION towards buyers closing costs or improvements.
Last Agent to Sell the Property
ANDREWS & ASSOCIATES REALTY Brokerage Phone: 941-921-5999 License #0687758 Listed on: 03/03/2025
We collect this data history from publicly available records. To have your information removed, we recommend requesting removal directly through your county’s website.
Brittney Burke
EXP REALTY LLC
(810) 553-3912
4 Total Sales
2 in Bayshore Gardens
$117K - $127K Price Range
Rachel Pearson
FINE PROPERTIES
(855) 284-1317
13 Total Sales
2 in Bayshore Gardens
$85K - $118K Price Range
Jeff Randall
MAINHOUSE REALTY ASSOCIATES
(813) 771-8485
22 Total Sales
1 in Bayshore Gardens
$1,800,000 Price
Donna Bennington
EXP REALTY LLC
(941) 307-7191
50 Total Sales
1 in Bayshore Gardens
$133,500 Price
Jerry Niesman
KW PEACE RIVER PARTNERS
(239) 291-4189
119 Total Sales
1 in Bayshore Gardens
$100,000 Price
Argelia Vidal
COLDWELL BANKER REALTY
(734) 999-4637
229 Total Sales
2 in Bayshore Gardens
$90K - $130K Price Range
We collect this data history from publicly available records. To have your information removed, we recommend requesting removal directly through your county’s website.
| Date | Buyer | Sale Price | Title Company |
|---|---|---|---|
| $290,000 | Stewart Title Company | ||
| Thacker Jennafaye Jade | $193,000 | Alliance Group Title Llc | |
| Curtis Jonathan W | -- | Attorney | |
| Curtis Jonathan W | -- | None Available | |
| Curtis Jonathan W | $25,500 | None Available |
We collect this data history from publicly available records. To have your information removed, we recommend requesting removal directly through your county’s website.
| Date | Status | Borrower | Loan Amount |
|---|---|---|---|
| Open | $284,747 | ||
| Previous Owner | Thacker Jennafaye Jade | $189,504 |
We collect this data history from publicly available records. To have your information removed, we recommend requesting removal directly through your county’s website.
| Date | Event | Price | List to Sale | Price per Sq Ft | Prior Sale |
|---|---|---|---|---|---|
| 05/30/2025 05/30/25 | Sold | $290,000 | 0.0% | $218 / Sq Ft | |
| 04/28/2025 04/28/25 | Pending | -- | -- | -- | |
| 03/18/2025 03/18/25 | Price Changed | $290,000 | -1.7% | $218 / Sq Ft | |
| 03/03/2025 03/03/25 | For Sale | $295,000 | +52.8% | $221 / Sq Ft | |
| 02/26/2019 02/26/19 | Sold | $193,000 | +3.8% | $181 / Sq Ft | View Prior Sale |
| 01/11/2019 01/11/19 | Pending | -- | -- | -- | |
| 01/03/2019 01/03/19 | Price Changed | $186,000 | -2.1% | $175 / Sq Ft | |
| 12/20/2018 12/20/18 | For Sale | $190,000 | -1.6% | $179 / Sq Ft | |
| 12/02/2018 12/02/18 | Off Market | $193,000 | -- | -- | |
| 11/21/2018 11/21/18 | Pending | -- | -- | -- | |
| 11/07/2018 11/07/18 | For Sale | $190,000 | -- | $179 / Sq Ft |
We collect this data history from publicly available records. To have your information removed, we recommend requesting removal directly through your county’s website.
| Year | Tax Paid | Tax Assessment Tax Assessment Total Assessment is a certain percentage of the fair market value that is determined by local assessors to be the total taxable value of land and additions on the property. | Land | Improvement |
|---|---|---|---|---|
| 2026 | $2,313 | $250,006 | $51,000 | $199,006 |
| 2025 | $2,233 | $177,942 | ||
| 2024 | $2,233 | $172,927 | ||
| 2023 | $2,182 | $167,890 | $0 | $0 |
| 2022 | $2,110 | $163,000 | $0 | $0 |
| 2021 | $2,008 | $158,382 | $0 | $0 |
| 2020 | $2,060 | $156,195 | $40,000 | $116,195 |
| 2019 | $2,276 | $130,162 | $40,000 | $90,162 |
| 2018 | $660 | $59,188 | $0 | $0 |
| 2017 | $619 | $57,971 | $0 | $0 |
| 2016 | $614 | $56,779 | $0 | $0 |
| 2015 | $610 | $56,384 | $0 | $0 |
| 2014 | $610 | $55,937 | $0 | $0 |
| 2013 | $599 | $55,110 | $14,350 | $40,760 |
DE
Seller's Agent in 2025
Dave Edgson
ANDREWS & ASSOCIATES REALTY
(941) 921-5999
21 Total Sales
KO
Buyer's Agent in 2025
katy oliva anariba
LIMITLESS SKY REAL ESTATE LLC
(941) 536-7091
39 Total Sales
SO
Seller's Agent in 2019
Sarah Owen
LIV SARASOTA REALTY
Seller Co-Listing Agent in 2019
Mischelle Gray
LIV SARASOTA REALTY
(941) 366-0555
53 Total Sales
VT
Buyer's Agent in 2019
Vicky Traynor
LIMBO COMPANY SARASOTA ASSOC
Source: Stellar MLS
MLS Number: A4642509
APN: 61206-0000-9
Disclaimer: Certain information contained herein is derived from information provided by parties other than Homes.com. All information provided is deemed reliable, but is not guaranteed to be accurate and should be independently verified.
All data is obtained from various sources and may not have been verified by broker or MLS GRID. Supplied Open House Information is subject to change without notice. All information should be independently reviewed and verified for accuracy. Properties may or may not be listed by the office/agent presenting the information. Some IDX listings have been excluded from this website. IDX information is provided exclusively for personal, non-commercial use, and may not be used for any purpose other than to identify prospective properties consumers may be interested in purchasing. Information is deemed reliable but not guaranteed.
Listings courtesy of Stellar MLS as distributed by MLS GRID.
Based on information submitted to the MLS GRID
Listing Information presented by local MLS brokerage: Ten-X - (888)-952-6393
Ask me questions while you tour the home.