
Cari Coffman
Compass Realty Group
(469) 815-7346
43 Total Sales
1 in Shawnee
$415,000 Price
Estimated Value: $422,813
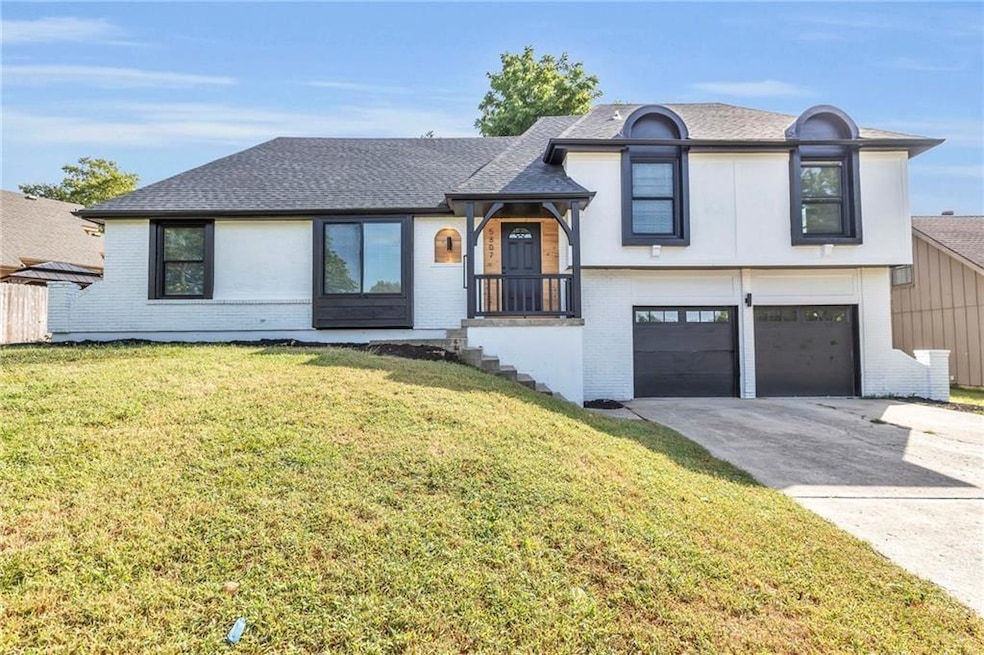
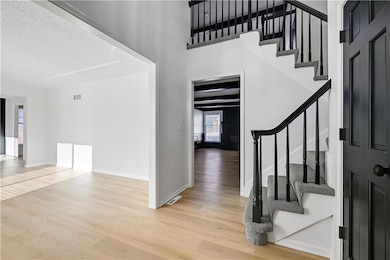
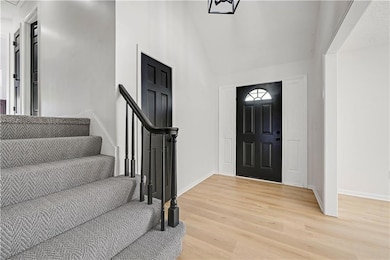
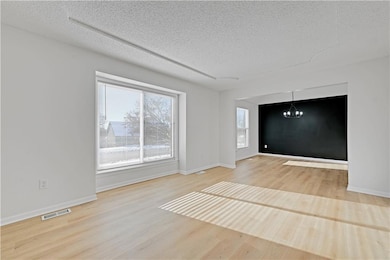
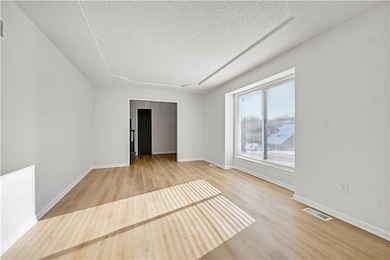
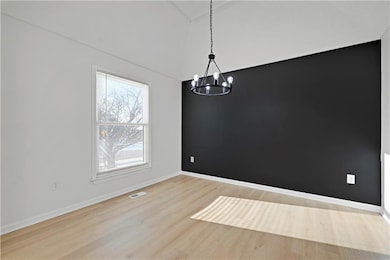
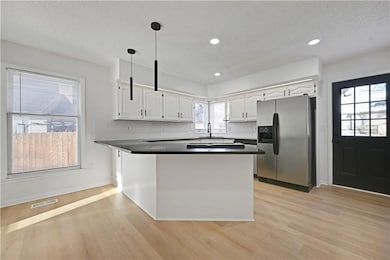
Welcome to Pflumm Woods in Shawnee. Located in the highly sought after Shawnee Mission School District! Plenty of room and lots of updates in this home! Three Living Spaces and potential for additional square footage in the unfinished basement (ready for a workshop/home gym/media room.) Formal Living Room, Hearth Room with Cozy Fireplace and Large Loft area upstairs. Formal Dining Room has vaulted ceiling. Bright Kitchen has bar seating, tons of countertop space and access to the backyard. New Roof! Fresh interior & Exterior Paint! Neutral palette to make it your own. Spacious Primary Suite with Walk-in Closet and Private Bathroom. Main level laundry. LOCATION, LOCATION, LOCATION! 1/2 Mile to the Elementary School. 1.8 Miles to the SM Northwest High School. 1/2 Mile to the Aquatic Center. Close to Shopping & Restaurants and only 5 Miles to Shawnee Mission Park with 1,665 acres of trails, lake, dog park, swimming beach and nature!
Last Agent to Sell the Property
EXP Realty LLC Brokerage Phone: 913-238-1441 License #SP00230351 Listed on: 12/01/2025
We collect this data history from publicly available records. To have your information removed, we recommend requesting removal directly through your county’s website.
Cari Coffman
Compass Realty Group
(469) 815-7346
43 Total Sales
1 in Shawnee
$415,000 Price
Kris Conard
Real Broker, LLC
(913) 914-8681
38 Total Sales
1 in Shawnee
$415,000 Price
BM
Bobby R Mitchem
Essential One RE Services Inc
(913) 752-9001
49 Total Sales
3 in Shawnee
$167K - $390K Price Range
Laura Miller
ReeceNichols - Leawood
(855) 649-0709
116 Total Sales
1 in Shawnee
$226,000 Price
Rick Karmann
Platinum Realty LLC
(913) 318-5117
30 Total Sales
1 in Shawnee
$455,000 Price
Heather Thompson
Realty ONE Group Metro Home Pros
(913) 490-0515
67 Total Sales
2 in Shawnee
$476K - $581K Price Range
We collect this data history from publicly available records. To have your information removed, we recommend requesting removal directly through your county’s website.
| Date | Buyer | Sale Price | Title Company |
|---|---|---|---|
| -- | Platinum Title | ||
| Young Jessica Lynn | -- | Platinum Title | |
| Ford Property Enterprises Llc | -- | None Listed On Document | |
| Kuehn David K | -- | None Listed On Document |
We collect this data history from publicly available records. To have your information removed, we recommend requesting removal directly through your county’s website.
| Date | Status | Borrower | Loan Amount |
|---|---|---|---|
| Open | $325,200 | ||
| Closed | Young Jessica Lynn | $150,000 | |
| Previous Owner | Ford Property Enterprises Llc | $305,000 | |
| Previous Owner | Kuehn David K | $200,000 |
We collect this data history from publicly available records. To have your information removed, we recommend requesting removal directly through your county’s website.
| Date | Event | Price | List to Sale | Price per Sq Ft | Prior Sale |
|---|---|---|---|---|---|
| 01/06/2026 01/06/26 | Sold | -- | -- | -- | |
| 12/14/2025 12/14/25 | Pending | -- | -- | -- | |
| 12/12/2025 12/12/25 | For Sale | $400,000 | -1.8% | $193 / Sq Ft | |
| 10/22/2024 10/22/24 | Sold | -- | -- | -- | View Prior Sale |
| 10/16/2024 10/16/24 | Pending | -- | -- | -- | |
| 09/27/2024 09/27/24 | Price Changed | $407,500 | -0.6% | $196 / Sq Ft | |
| 09/27/2024 09/27/24 | For Sale | $409,900 | -- | $197 / Sq Ft |
We collect this data history from publicly available records. To have your information removed, we recommend requesting removal directly through your county’s website.
| Year | Tax Paid | Tax Assessment Tax Assessment Total Assessment is a certain percentage of the fair market value that is determined by local assessors to be the total taxable value of land and additions on the property. | Land | Improvement |
|---|---|---|---|---|
| 2025 | $4,625 | $43,895 | $8,949 | $34,946 |
| 2024 | $4,010 | $37,939 | $7,395 | $30,544 |
| 2023 | $3,907 | $36,456 | $7,395 | $29,061 |
| 2022 | $3,611 | $33,569 | $7,395 | $26,174 |
| 2021 | $3,357 | $29,256 | $6,719 | $22,537 |
| 2020 | $3,223 | $27,715 | $6,110 | $21,605 |
| 2019 | $3,224 | $27,715 | $5,590 | $22,125 |
| 2018 | $3,168 | $27,128 | $5,590 | $21,538 |
| 2017 | $3,022 | $25,473 | $5,082 | $20,391 |
| 2016 | $3,017 | $25,105 | $5,082 | $20,023 |
| 2015 | $2,699 | $23,322 | $5,082 | $18,240 |
| 2013 | -- | $20,493 | $5,082 | $15,411 |
Seller's Agent in 2026
Carista Misler
EXP Realty LLC
(913) 238-1441
46 Total Sales
AD
Buyer's Agent in 2026
Ashley Dwight
Weichert, Realtors Welch & Co.
(816) 678-6780
31 Total Sales
Seller's Agent in 2024
Bryan Huff
Keller Williams Realty Partners Inc.
(913) 907-0760
1,077 Total Sales
Seller Co-Listing Agent in 2024
Ryan Mellies
Keller Williams Realty Partners Inc.
(913) 907-0760
163 Total Sales
NM
Buyer's Agent in 2024
Non MLS
Non-MLS Office
(913) 661-1600
8,291 Total Sales
Source: Heartland MLS
MLS Number: 2589459
APN: QP53300001-0010
Disclaimer: Certain information contained herein is derived from information provided by parties other than Homes.com. All information provided is deemed reliable, but is not guaranteed to be accurate and should be independently verified.
All data is obtained from various sources and may not have been verified by broker or MLS GRID. Supplied Open House Information is subject to change without notice. All information should be independently reviewed and verified for accuracy. Properties may or may not be listed by the office/agent presenting the information. Some IDX listings have been excluded from this website. Prices displayed on all Sold listings are the Last Known Listing Price and may not be the actual selling price.
Listings courtesy of Heartland MLS as distributed by MLS GRID.
Based on information submitted to the MLS GRID
Listing Information presented by local MLS brokerage: TEN-X, INC., local REALTOR®- Arlene Richardson - (888) 952-6393
Ask me questions while you tour the home.