NOT LISTED FOR SALE

5809 Cedar Ridge Dr NE Cedar Rapids, IA 52402

Cedar Rapids Area
2 Beds
2 Baths
1,360 Sq Ft
2019 Built

Sale Details

Date Sold: January 15, 2020

Last sale price $253,900 $187 Per Sq Ft

120 Days on Market

Highlights

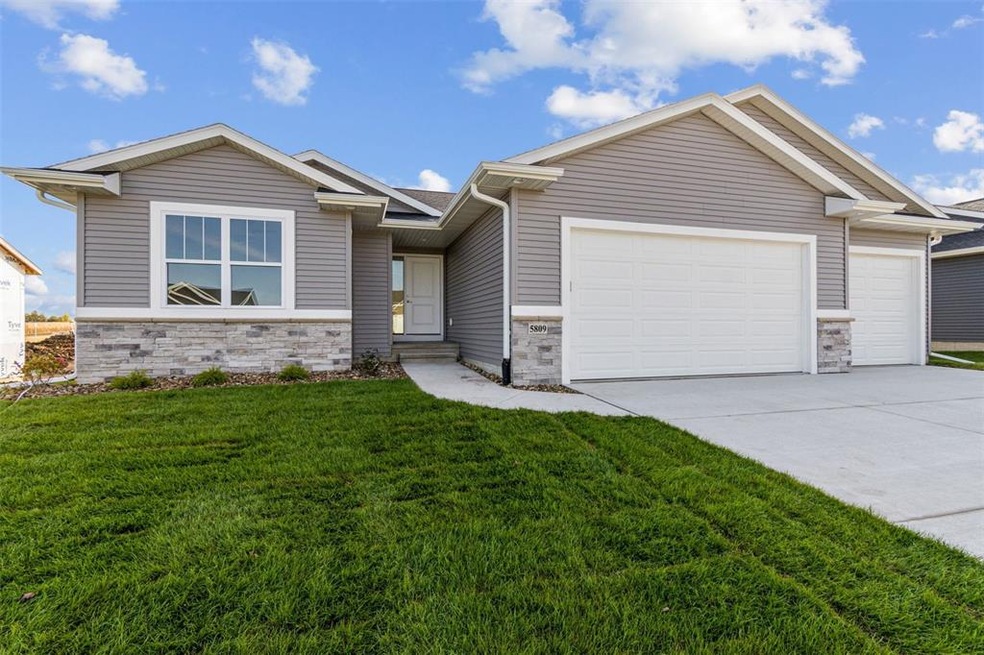
  • New Construction
  • Ranch Style House
  • Forced Air Cooling System
  • John F. Kennedy High School Rated A-
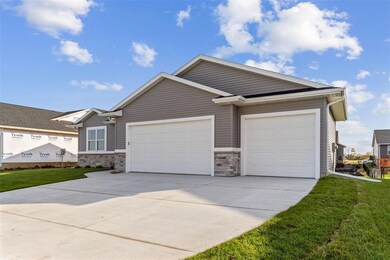
  • 3 Car Attached Garage
  • Breakfast Bar

About This Home

As of January 2020

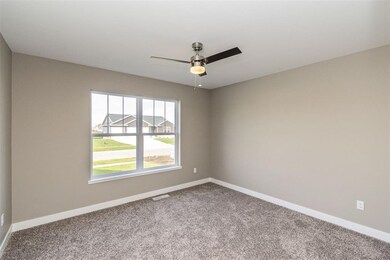
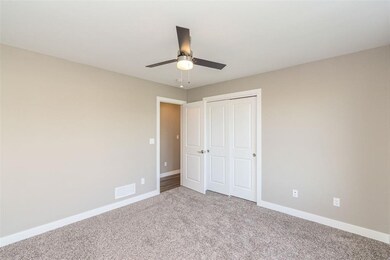
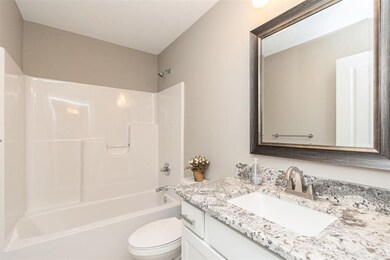
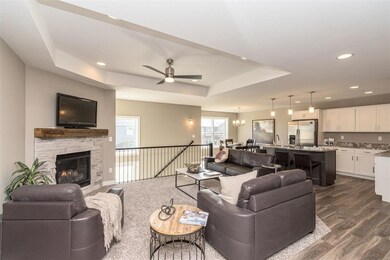
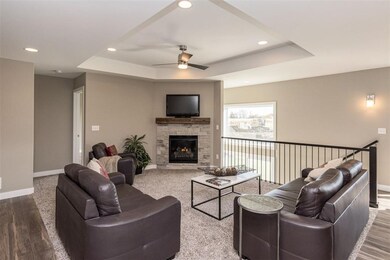
This popular floor plan won’t last long! Egress lot with 2 bedroom, 2 bath, 3 stall garage, spacious kitchen offers granite counters with island breakfast bar, master suite with walk-in closet. Living room offers volume trey ceiling, atrium staircase with open railing and fireplace, Additional amenities include: white painted trim, granite counter tops throughout, main level laundry, appliance package with refrigerator included. Confirm school districts. Taxes not fully assessed. Home is currently under construction and all amenities are subject to change.
Directions: Echo Hill Rd, N on Ridgeline Dr, W on Waveland, N on Cedar Ridge Dr. Located across from Echo Hill School.

Last Agent to Sell the Property

Troy Mysak

Realty87 Listed on: 08/20/2019

Realty87

Last Buyer's Agent

Mike Pilarczyk

Keller Williams Legacy Group

Keller Williams Legacy Group

Home Details

Home Type

  • Single Family

Year Built

  • 2019

Home Design

  • Ranch Style House
  • Poured Concrete
  • Frame Construction
  • Stone Exterior Construction
  • Vinyl Construction Material

Interior Spaces

  • 1,360 Sq Ft Home
  • Gas Fireplace
  • Living Room with Fireplace
  • Combination Kitchen and Dining Room
  • Basement Fills Entire Space Under The House
  • Laundry on main level

Kitchen

  • Breakfast Bar
  • Range
  • Microwave
  • Dishwasher
  • Disposal

Bedrooms and Bathrooms

  • 2 Main Level Bedrooms
  • 2 Full Bathrooms

Parking

  • 3 Car Attached Garage
  • Garage Door Opener

Utilities

  • Forced Air Cooling System
  • Heating System Uses Gas
  • Gas Water Heater

Additional Features

  • Patio
  • Lot Dimensions are 72 x 120

Community Details

  • Built by Integrity Custom Homes

Home Details

Home Type

Single Family

Year Built

2019

Lot Details

0 Sq Ft Lot

Listing Details

  • Style: Ranch
  • Above Grade Finished Sq Ft: 1360
  • Bathroom Off Master Bedroom: Yes
  • Total Bathrooms: 2.00
  • Total Bedrooms: 2
  • City Name: Marion
  • Dining Features: Breakfast Bar, Kitchen/Dining Combo
  • List User Cell Phone: 319-721-7855
  • Miscellaneous: Patio
  • New Construction: Yes
  • Property Sub Types: Single Family
  • Property Type: Residential
  • Ratio Close Price By List Price: 0.99218
  • Ratio Close Price By Original Li: 0.99218
  • Ratio Current Price By Sq Ft: 186.69
  • Total Sq Ft: 1360
  • Water Sewer Roads: City Sewer, City Water
  • Special Features: None
  • Property Sub Type: Detached
  • Year Built: 2019

Interior Features

  • Appliances Included: Dishwasher, Disposal, Garage Door Opener, Microwave, Range, Refrigerator, Water Heater – Gas
  • Additional Room: 1st Floor Laundry
  • Basement: Full, Pour
  • Basement: Yes
  • Full Bathrooms: 2
  • Bedrooms Level 1: 2
  • Fireplace Features: Built In, Gas, Living Room
  • Level 1 Full Bathrooms: 2
  • Master Bedroom Level: Level 1

Exterior Features

  • Construction Methods: Frame
  • Exterior: Stone, Vinyl

Garage/Parking

  • Garage/Parking: 3 Cars, Attached

Utilities

  • Heating Cooling: Central Air, Forced Air, Gas Heat

Lot Info

  • Lot Size: 72 X 120

Building Info

  • Builder Name: Integrity Custom Homes
Create a Home Valuation Report for This Property
The Home Valuation Report is an in-depth analysis detailing your home's value as well as a comparison with similar homes in the area

Property History

We collect this data history from publicly available records. To have your information removed, we recommend requesting removal directly through your county’s website.

Date Event Price List to Sale Price per Sq Ft
01/15/2020 01/15/20 Sold $253,900 -0.8% $187 / Sq Ft
12/18/2019 12/18/19 Pending -- -- --
08/20/2019 08/20/19 For Sale $255,900 -- $188 / Sq Ft
Source: Cedar Rapids Area Association of REALTORS®

Agents Affiliated with this Home

  • Section Image
  • Section Image
See All Agents

Map

Source: Cedar Rapids Area Association of REALTORS®

MLS Number: 1906201

Cedar Rapids Area Association of REALTORS®
Your Personal Tour Guide

Ask me questions while you tour the home.