NOT LISTED FOR SALE

581 County Road 31 Ashland, AL 36251

Estimated Value: $143,000 - $188,000

3 Beds
1.5 Baths
1,444 Sq Ft
$117/Sq Ft Est. Value

Sale Details

Date Sold: October 25, 2018

Last sale price $80,000 $55 Per Sq Ft

Est. 111% increase in value since last sale

Current estimated payment $1,089 / mo

86 Days on Market

Highlights

  • Attic
  • Attached Garage
  • Living Room
  • Porch
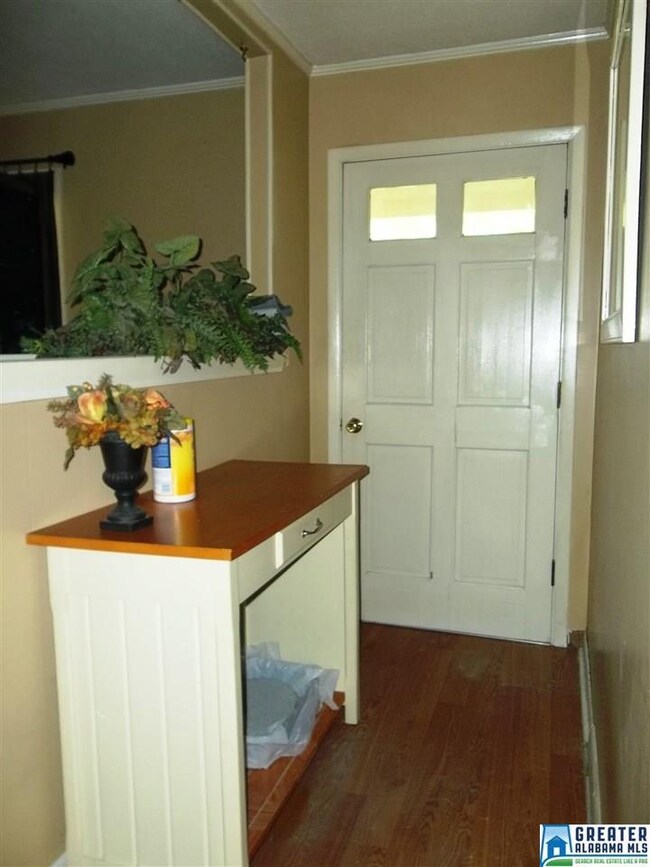
  • Crown Molding
  • Laundry Room

About This Home

As of October 2018

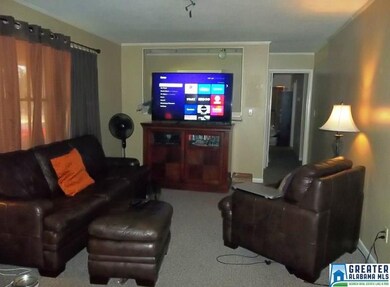
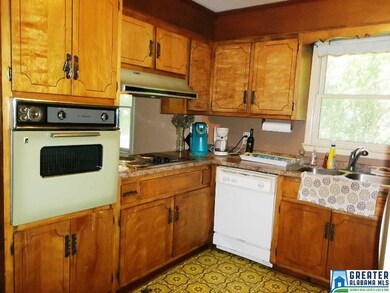
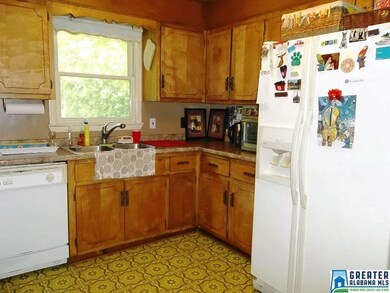
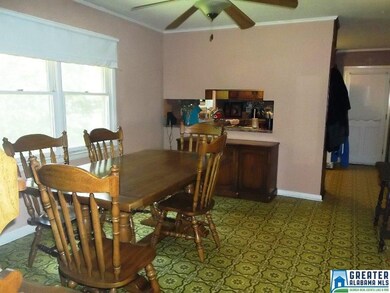
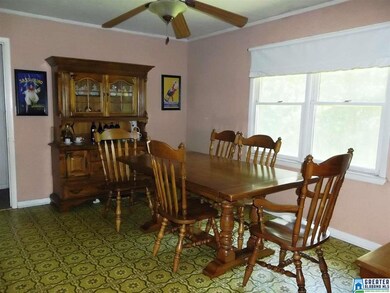
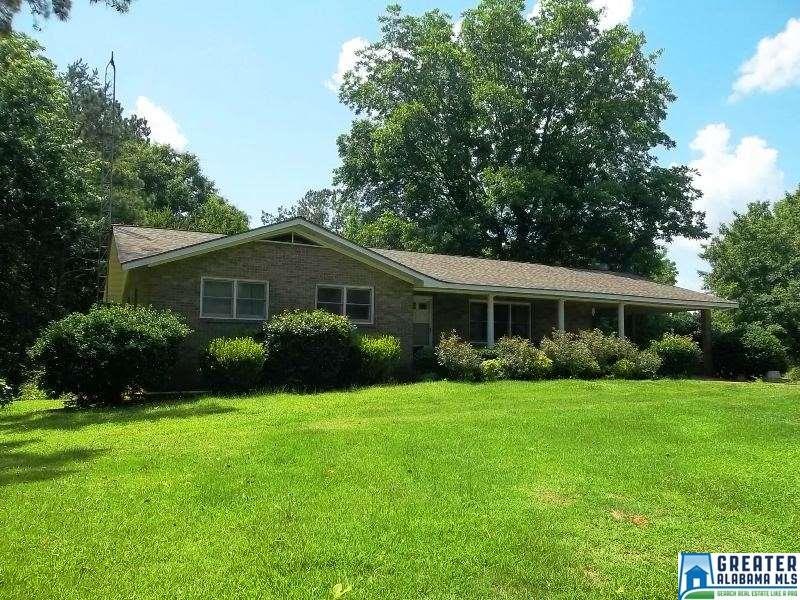
Great Location!!! This brick ranch has 3 bedrooms 1.5 baths, living room, dining room, kitchen and a full unfinished basement and is situated on 2 +/- acres. This property is only minutes from the square in Ashland which makes it convenient to shopping, dining and medical facilities as well as the city park. MOTIVATED SELLER BRING ALL OFFERS!!!

Last Agent to Sell the Property

Cindy Griffith

Cheaha Realty Services, LLC License #80767 Listed on: 06/18/2018
Last Buyer's Agent

Cindy Griffith

Cheaha Realty Services, LLC License #80767 Listed on: 06/18/2018
Home Details

Home Type

  • Single Family

Est. Annual Taxes

  • $172

Year Built

  • Built in 1978

Lot Details

  • 2 Acre Lot

Home Design

  • Four Sided Brick Exterior Elevation

Interior Spaces

  • 1-Story Property
  • Crown Molding
  • Smooth Ceilings
  • Living Room
  • Dining Room
  • Attic

Kitchen

  • Electric Oven
  • Electric Cooktop
  • Dishwasher
  • Laminate Countertops

Flooring

  • Carpet
  • Vinyl

Bedrooms and Bathrooms

  • 3 Bedrooms
  • Bathtub and Shower Combination in Primary Bathroom

Laundry

  • Laundry Room
  • Laundry on main level
  • Washer and Electric Dryer Hookup

Unfinished Basement

  • Basement Fills Entire Space Under The House
  • Block Basement Construction
  • Natural lighting in basement

Parking

  • Attached Garage
  • 1 Carport Space
  • Driveway

Outdoor Features

  • Storm Cellar or Shelter
  • Porch

Utilities

  • Central Heating and Cooling System
  • Heat Pump System
  • Electric Water Heater
  • Septic Tank

Listing and Financial Details

  • Tax Lot 2 Acres
  • Assessor Parcel Number 1104170003021000

Home Details

Home Type

Single Family

Est. Annual Taxes

$172

Year Built

Built in 1978

Lot Details

2 Acres

Listing Details

  • Class: RESIDENTIAL
  • Living Area: 1444
  • Legal Description: 1.7 AC: COM @ INT OF S LINE OF SE1 4-SW1 4 & W MARGIN OF N 2 ND ST E TH N ALONG ST 560 (S) TO POB TH NW LY 315 (S) TH N LY 127 (S) TH NE LY 388 (S TO ST TH S LY ALONG ST 348 (S ) TO P.O.B. IN CITY OF ASHLAND SE1 4-SW1 4 S17 T20S R8E DEED REF: DB 67 741 DB
  • Number Levels: 1-Story
  • Property Type: Single Family
  • Year Built Description: Existing
  • Year Built: 1978
  • Special Features: None
  • Property Sub Type: Detached
  • Year Built: 1978

Interior Features

  • Floors: Carpet, Vinyl
  • Bedroom/Bathroom Features: Tub/Shower Combo
  • Bedrooms: 3
  • Full Bathrooms: 1
  • Half Bathrooms: 1
  • Total Bathrooms: 2
  • Concatenated Rooms: |Living1|Kitchen1|DiningRoom1|Bedroom1|Bedroom1|Bedroom1|FullBath1|HalfBath1|
  • Room 1: Living, On Level: 1
  • Room 2: Kitchen, On Level: 1
  • Room 3: Dining Room, On Level: 1
  • Room 4: Bedroom, On Level: 1
  • Room 5: Bedroom, On Level: 1
  • Room 6: Bedroom, On Level: 1
  • Room 7: Full Bath, On Level: 1
  • Room 8: Half Bath, On Level: 1
  • Rooms Level 1: Bedroom (LVL 1), Dining Room (LVL 1), Full Bath (LVL 1), Half Bath (LVL 1), Kitchen (LVL 1), Living (LVL 1)
  • Basement Style: Full Basement
  • Basement Style II: All Unfinished
  • Basement Style III: Daylight Basement, Concrete Block
  • Kitchen Countertops: Laminate
  • Kitchen Equipment: Cooktop-Electric, Dishwasher Built-In, Oven-Electric, Refrigerator
  • Laundry: Yes
  • Laundry Dryer Hookup: Dryer-Electric
  • Laundry Features: Washer Hookup
  • Laundry Location: Laundry (MLVL)
  • Laundry Space: Room
  • Attic: Yes
  • Unfinished Basement Sq Ft: 1444
  • Main Level Sq Ft: 1444

Exterior Features

  • Construction: 4 Sides Brick
  • Exterior Features: Storm Shelter-Private, Porch
  • Foundation: Basement
  • Water Heater: Electric (WTRHTR)

Garage/Parking

  • Number Carport Spaces: 1
  • Parking Features: Attached, Driveway Parking

Utilities

  • Heating: Central (HEAT), Electric (HEAT), Heat Pump (HEAT)
  • Cooling: Central (COOL), Electric (COOL), Heat Pump (COOL)
  • Sewer/Septic System: Septic
  • Water: Public Water
  • HVAC Area: 1444

Lot Info

  • Assessor Parcel Number: 1104170003021000
  • Lot Number: 2 Acres
  • Number Acres: 2

Tax Info

  • Tax District: ASHLAND
  • Annual Tax: 172
Create a Home Valuation Report for This Property
The Home Valuation Report is an in-depth analysis detailing your home's value as well as a comparison with similar homes in the area

Property History

We collect this data history from publicly available records. To have your information removed, we recommend requesting removal directly through your county’s website.

Date Event Price List to Sale Price per Sq Ft
10/25/2018 10/25/18 Sold $80,000 -6.1% $55 / Sq Ft
08/14/2018 08/14/18 Price Changed $85,200 -5.2% $59 / Sq Ft
06/18/2018 06/18/18 For Sale $89,900 -- $62 / Sq Ft
Source: Greater Alabama MLS

Agents Affiliated with this Home

  • Section Image
See All Agents

Map

Source: Greater Alabama MLS

MLS Number: 820342

Greater Alabama MLS

APN: 11-04-17-0-003-021.000

Your Personal Tour Guide

Ask me questions while you tour the home.