
Dan Hodges
Mountain Real Estate Rocks
(828) 554-8863
146 Total Sales
3 in Columbus
$290K - $1.5M Price Range


Estimated Value: $374,000 - $412,000
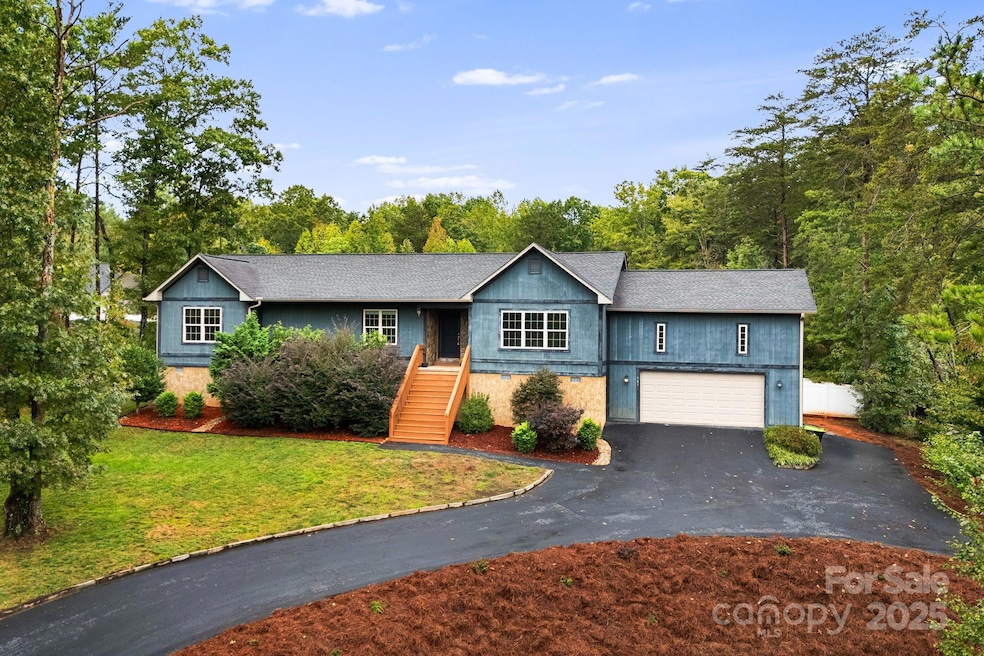
Enjoy peaceful living just outside of Columbus city limits. Well-maintained home with fresh landscaping! Paved driveway that leads to an over-sized garage. Partially finished basement with electricity already in place that serves as great storage or a workshop. Enjoy granite counter tops and stainless steel appliances. Doors added to the dining room that served as an additional office. Enjoy plenty of natural light through the large windows in the living room. Over-sized primary bedroom with large bathroom attached and a walk-in-closet. Wonderful neighborhood to live in and conveniently located close to town with shopping and restaurants. 12 minutes to Tryon Equestrian Center. 25 minutes to Hendersonville. 45 Minutes to Greenville and Asheville.
Last Agent to Sell the Property
EXP Realty LLC Brokerage Email: carson@pisgahpropertygroup.com License #334477 Listed on: 10/04/2025
We collect this data history from publicly available records. To have your information removed, we recommend requesting removal directly through your county’s website.
Dan Hodges
Mountain Real Estate Rocks
(828) 554-8863
146 Total Sales
3 in Columbus
$290K - $1.5M Price Range
Kathy Toomey
New View Realty
(828) 521-0871
110 Total Sales
26 in Columbus
$25K - $1.6M Price Range
Mandy Delerme
Lusso Realty
(828) 672-2329
81 Total Sales
1 in Columbus
$25,000 Price
Nathan Kelly
Town and Mountain Realty
(828) 672-3613
113 Total Sales
1 in Columbus
$165,000 Price
Meg Nichols
Coldwell Banker Advantage
(828) 523-8678
75 Total Sales
2 in Columbus
$363K - $405K Price Range
Michelle Stenersen
Laura Simmons & Associates RE
(864) 365-3404
87 Total Sales
1 in Columbus
$1,600,000 Price
We collect this data history from publicly available records. To have your information removed, we recommend requesting removal directly through your county’s website.
| Date | Buyer | Sale Price | Title Company |
|---|---|---|---|
| $370,000 | None Listed On Document | ||
| Anderson Carson J | $285,000 | -- | |
| Lathan Nicolette Y | $252,000 | None Available | |
| Chinquapin Hil Llc | $55,000 | None Available | |
| Chinquapin Hill Llc | $55,000 | None Available | |
| Shamrock Ventures Inc | -- | -- | |
| Shamrock Ventures Inc | -- | -- |
We collect this data history from publicly available records. To have your information removed, we recommend requesting removal directly through your county’s website.
| Date | Status | Borrower | Loan Amount |
|---|---|---|---|
| Previous Owner | $76,290 | ||
| Closed | Anderson Carson J | $270,750 | |
| Previous Owner | Lathan Nicolette Y | $249,850 | |
| Previous Owner | Lathan Nicolette Y | $247,435 | |
| Previous Owner | Chinquapin Hil Llc | $109,000 |
We collect this data history from publicly available records. To have your information removed, we recommend requesting removal directly through your county’s website.
| Date | Event | Price | List to Sale | Price per Sq Ft | Prior Sale |
|---|---|---|---|---|---|
| 12/29/2025 12/29/25 | Sold | $370,000 | -3.1% | $172 / Sq Ft | |
| 11/17/2025 11/17/25 | Price Changed | $381,900 | -0.3% | $178 / Sq Ft | |
| 11/10/2025 11/10/25 | Price Changed | $382,900 | -0.3% | $178 / Sq Ft | |
| 11/01/2025 11/01/25 | Price Changed | $384,000 | -0.3% | $179 / Sq Ft | |
| 10/04/2025 10/04/25 | For Sale | $385,000 | +35.1% | $179 / Sq Ft | |
| 10/15/2020 10/15/20 | Sold | $285,000 | +3.6% | $132 / Sq Ft | View Prior Sale |
| 08/31/2020 08/31/20 | Pending | -- | -- | -- | |
| 08/26/2020 08/26/20 | Price Changed | $274,988 | -4.8% | $128 / Sq Ft | |
| 08/14/2020 08/14/20 | Price Changed | $289,000 | -3.7% | $134 / Sq Ft | |
| 07/24/2020 07/24/20 | For Sale | $299,988 | +19.0% | $139 / Sq Ft | |
| 01/31/2017 01/31/17 | Sold | $252,000 | +2.9% | $118 / Sq Ft | View Prior Sale |
| 11/16/2016 11/16/16 | Pending | -- | -- | -- | |
| 11/12/2016 11/12/16 | For Sale | $245,000 | -- | $115 / Sq Ft |
We collect this data history from publicly available records. To have your information removed, we recommend requesting removal directly through your county’s website.
| Year | Tax Paid | Tax Assessment Tax Assessment Total Assessment is a certain percentage of the fair market value that is determined by local assessors to be the total taxable value of land and additions on the property. | Land | Improvement |
|---|---|---|---|---|
| 2025 | $1,891 | $361,710 | $23,400 | $338,310 |
| 2024 | $1,825 | $280,070 | $20,800 | $259,270 |
| 2023 | $1,783 | $280,070 | $20,800 | $259,270 |
| 2022 | $1,741 | $280,070 | $20,800 | $259,270 |
| 2021 | $1,741 | $280,070 | $20,800 | $259,270 |
| 2020 | $1,676 | $250,908 | $20,800 | $230,108 |
| 2019 | $1,676 | $250,908 | $20,800 | $230,108 |
| 2018 | $1,551 | $250,908 | $20,800 | $230,108 |
| 2017 | $482 | $19,500 | $19,500 | $0 |
| 2016 | $116 | $19,500 | $19,500 | $0 |
| 2015 | $111 | $0 | $0 | $0 |
| 2014 | -- | $0 | $0 | $0 |
| 2013 | -- | $0 | $0 | $0 |
CA
Seller's Agent in 2025
Carson Anderson
EXP Realty LLC
(910) 220-2545
45 Total Sales
LP
Buyer's Agent in 2025
Laura Peek
Gasperson-Peek Realty
(828) 777-4197
52 Total Sales
Seller's Agent in 2020
Erika Bradley
Century 21 Mountain Lifestyles
(828) 702-5970
226 Total Sales
TM
Buyer's Agent in 2020
Tyler Mellor
EXP Realty LLC
BO
Seller's Agent in 2017
Betty Oates
Wilkinson ERA Real Estate
Buyer's Agent in 2017
Carolyn Cryan
Carolina Mountain Sales
(828) 318-4782
17 Total Sales
Source: Canopy MLS
MLS Number: 4309586
APN: P74-343
Disclaimer: Certain information contained herein is derived from information provided by parties other than Homes.com. All information provided is deemed reliable, but is not guaranteed to be accurate and should be independently verified.
All data is obtained from various sources and may not have been verified by broker or MLS GRID. Supplied Open House Information is subject to change without notice. All information should be independently reviewed and verified for accuracy. Properties may or may not be listed by the office/agent presenting the information. Some IDX listings have been excluded from this website.
Based on information submitted to the MLS GRID
Listings courtesy of Canopy MLS as distributed by MLS GRID
Ask me questions while you tour the home.