
Todd Denkmann
Keller Williams Indpls Metro N
(888) 512-3238
152 Total Sales
1 in Avon
$355,000 Price
Estimated Value: $390,037
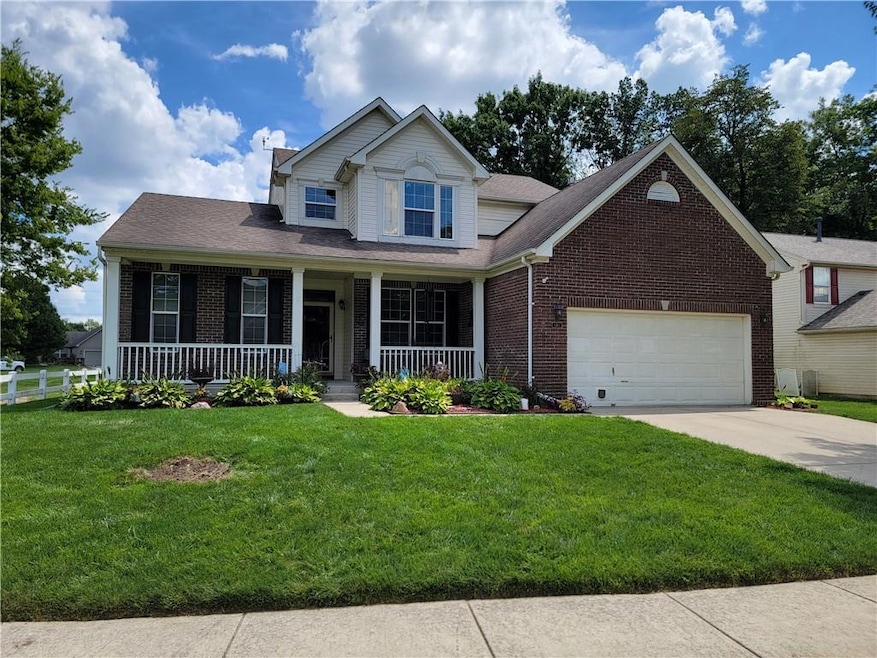
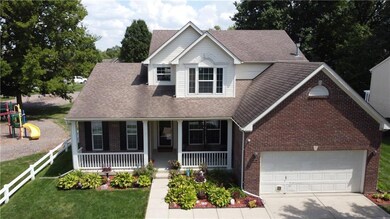
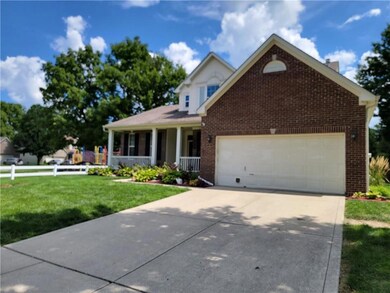
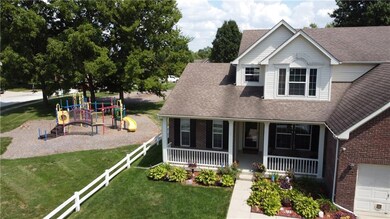
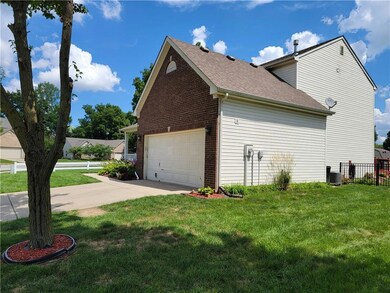
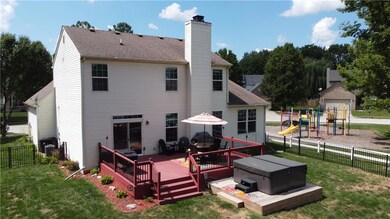
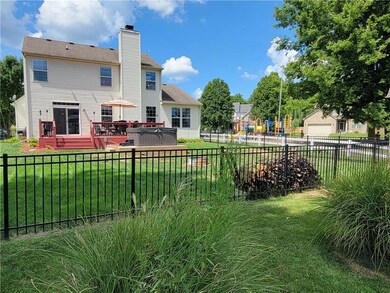
Don't be the last in line to see this awesome one owner well taken care of home in sought after Pines West minutes from schools, shopping and restaurants. Just a few amenities you will love is the open foyer, 9' ceilings, Master Bed on the main and an adjacent public playground for the kids . Step into the finished basement for entertainment, relaxation or a workout. NEW HVAC SYSTEM 6/2021 This home will not disappoint.
Last Agent to Sell the Property
Richard Boals
F.C. Tucker Company Listed on: 08/19/2022
Last Buyer's Agent
Jhirmal Singh
Midland Realty Group, Inc.
We collect this data history from publicly available records. To have your information removed, we recommend requesting removal directly through your county’s website.
Todd Denkmann
Keller Williams Indpls Metro N
(888) 512-3238
152 Total Sales
1 in Avon
$355,000 Price
Christi Coffey
F.C. Tucker Company
(317) 680-5287
253 Total Sales
1 in Avon
$565,000 Price
Lori Davis Smith
Highgarden Real Estate
(833) 341-7685
133 Total Sales
4 in Avon
$246K - $758K Price Range
Derrick Bailey II
AMR Real Estate LLC
(844) 452-2771
56 Total Sales
1 in Avon
$465,000 Price
Scott White
@properties
(844) 898-0053
138 Total Sales
5 in Avon
$270K - $355K Price Range
Deborah White
My Agent
(855) 656-2779
36 Total Sales
2 in Avon
$365K - $429K Price Range
We collect this data history from publicly available records. To have your information removed, we recommend requesting removal directly through your county’s website.
| Date | Buyer | Sale Price | Title Company |
|---|---|---|---|
| -- | None Listed On Document | ||
| Edick Denise A | -- | -- |
We collect this data history from publicly available records. To have your information removed, we recommend requesting removal directly through your county’s website.
| Date | Status | Borrower | Loan Amount |
|---|---|---|---|
| Previous Owner | $135,100 | ||
| Previous Owner | Edick Terry D | $145,000 |
We collect this data history from publicly available records. To have your information removed, we recommend requesting removal directly through your county’s website.
| Date | Event | Price | List to Sale | Price per Sq Ft |
|---|---|---|---|---|
| 10/24/2022 10/24/22 | Sold | $341,000 | -3.9% | $101 / Sq Ft |
| 09/06/2022 09/06/22 | Pending | -- | -- | -- |
| 08/26/2022 08/26/22 | Price Changed | $354,900 | -1.4% | $105 / Sq Ft |
| 08/19/2022 08/19/22 | For Sale | $359,900 | -- | $106 / Sq Ft |
We collect this data history from publicly available records. To have your information removed, we recommend requesting removal directly through your county’s website.
| Year | Tax Paid | Tax Assessment Tax Assessment Total Assessment is a certain percentage of the fair market value that is determined by local assessors to be the total taxable value of land and additions on the property. | Land | Improvement |
|---|---|---|---|---|
| 2025 | $4,324 | $397,400 | $47,900 | $349,500 |
| 2024 | $4,281 | $378,500 | $47,900 | $330,600 |
| 2023 | $4,420 | $392,400 | $43,500 | $348,900 |
| 2022 | $3,148 | $278,400 | $42,300 | $236,100 |
| 2021 | $2,662 | $235,300 | $39,100 | $196,200 |
| 2020 | $2,502 | $219,600 | $39,100 | $180,500 |
| 2019 | $2,534 | $219,400 | $36,700 | $182,700 |
| 2018 | $2,547 | $216,600 | $36,700 | $179,900 |
| 2017 | $2,066 | $206,600 | $34,900 | $171,700 |
| 2016 | $1,983 | $198,300 | $34,800 | $163,500 |
| 2014 | $1,915 | $191,500 | $31,900 | $159,600 |
| 2013 | $1,876 | $187,600 | $31,200 | $156,400 |
RB
Seller's Agent in 2022
Richard Boals
F.C. Tucker Company
JS
Buyer's Agent in 2022
Jhirmal Singh
Midland Realty Group, Inc.
Source: MIBOR Broker Listing Cooperative®
MLS Number: 21878425
APN: 32-10-11-352-009.000-031
Disclaimer: Certain information contained herein is derived from information provided by parties other than Homes.com. All information provided is deemed reliable, but is not guaranteed to be accurate and should be independently verified.
All data is obtained from various sources and may not have been verified by broker or MLS GRID. Supplied Open House Information is subject to change without notice. All information should be independently reviewed and verified for accuracy. Properties may or may not be listed by the office/agent presenting the information. Some IDX listings have been excluded from this website.
Listings courtesy of MIBOR Broker Listing Cooperative® as distributed by MLS GRID.
Based on information submitted to the MLS GRID
Ask me questions while you tour the home.