
Stephanie Sharp
Keller Williams Realty - SW
(512) 886-5950
165 Total Sales
2 in Garrison Park
$325K - $334K Price Range
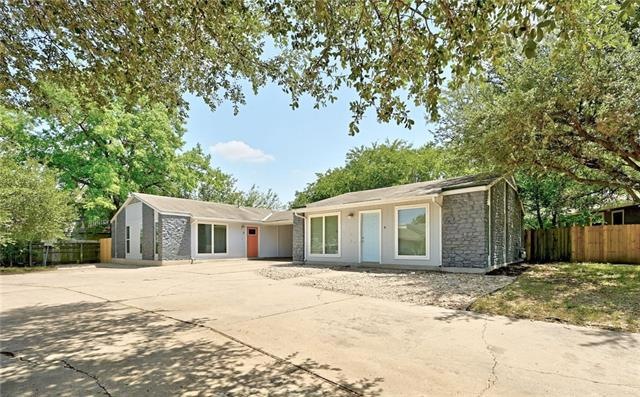
Fully renovated condo located in hot 78745! Large picture windows throughout the house bring in maximum sunlight! Modern finishes throughout including stainless steel appliances, new cabinets and luxury wood flooring. Out back, enjoy your fully fenced private backyard and dedicated carport parking.
Last Agent to Sell the Property
Compass RE Texas, LLC License #0682696 Listed on: 10/25/2022
Stephanie Sharp
Keller Williams Realty - SW
(512) 886-5950
165 Total Sales
2 in Garrison Park
$325K - $334K Price Range
Ashley Bobel
Mercer Street Group, LLC
(737) 377-1548
21 Total Sales
1 in Garrison Park
$524,500 Price
Megan Rademacher
Compass RE Texas, LLC
(855) 617-9559
29 Total Sales
2 in Garrison Park
$450K - $463K Price Range
Casey Legg
Urbanspace
(855) 904-6248
34 Total Sales
1 in Garrison Park
$615,000 Price
Alison Thorn
Spyglass Realty
(866) 611-8958
34 Total Sales
1 in Garrison Park
$415,000 Price
Adelina Rotar
Keller Williams Realty
(865) 507-1389
694 Total Sales
11 in Garrison Park
$250K - $726K Price Range
We collect this data history from publicly available records. To have your information removed, we recommend requesting removal directly through your county’s website.
| Date | Event | Price | List to Sale | Price per Sq Ft |
|---|---|---|---|---|
| 10/25/2022 10/25/22 | Sold | -- | -- | -- |
| 10/25/2022 10/25/22 | For Sale | $625,000 | -- | $332 / Sq Ft |
Seller's Agent in 2022
Cody Bradstreet
Compass RE Texas, LLC
(512) 934-4981
2 in this area
46 Total Sales
Buyer's Agent in 2022
Ryan Kelly
Keller Williams Realty
(512) 674-5478
4 in this area
131 Total Sales
Source: Unlock MLS (Austin Board of REALTORS®)
MLS Number: 5891541
Disclaimer: Certain information contained herein is derived from information provided by parties other than Homes.com. All information provided is deemed reliable, but is not guaranteed to be accurate and should be independently verified.
Based on information from the Austin Board of REALTORS® (alternatively, from ACTRIS). Neither the Board nor ACTRIS guarantees or is in any way responsible for its accuracy. All data is provided “AS IS” and with all faults. Data maintained by the Board or ACTRIS may not reflect all real estate activity in the market.
Information being provided is for consumers’ personal, non-commercial use and may not be used for any purpose other than to identify prospective properties consumers may be interested in purchasing. All data is obtained from various sources and may not have been verified by broker or MLS GRID. Supplied Open House Information is subject to change without notice. All information should be independently reviewed and verified for accuracy. Properties may or may not be listed by the office/agent presenting the information. Some IDX listings have been excluded from this website.
Based on information submitted to the MLS GRID
Listings courtesy of Unlock MLS (Austin Board of REALTORS®) as distributed by MLS GRID
Ask me questions while you tour the home.