
Laura Magdaleno Parvanian
The Apex Broker, Inc
(559) 354-1571
22 Total Sales
1 in Sunnyside
$859,000 Price
Estimated Value: $619,715

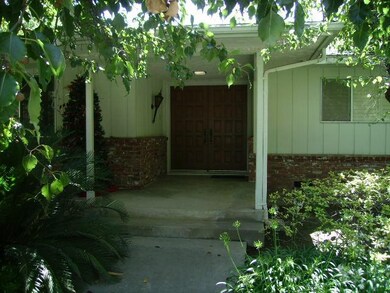
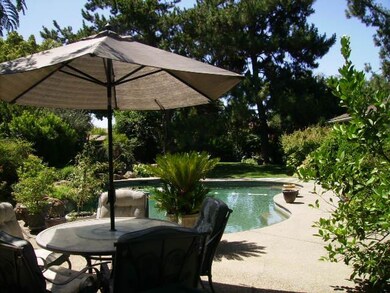

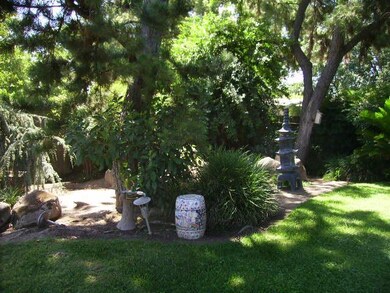
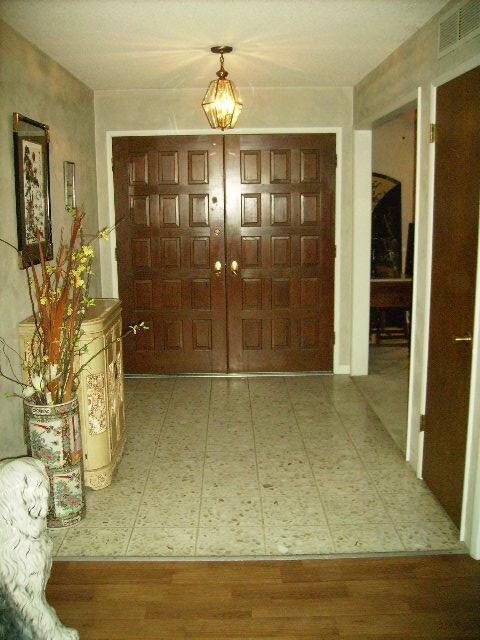

Outstanding custom built home on a corner lot near the Sunnyside Country Club. Immaculate move in ready home is sure to please. Spacious bedrooms and bathrooms with wonderful wide hallways. Family, living & formal dinning rooms. Many built in cupboards & storage spaces throughout the home & bedrooms, laundry room/ craft room has mega storage & wonderful built in work table/desk setup. Fantastic artist paradise. Huge 3 car garage with lots of storage and work bench. Ample extra parking with potential RV parking. The tailored manicured landscape is luscious and beautiful on almost 20,000 SqFt lot. Sparkling crystal clear pebble tec pool and spa with aggregate decking is a spectacular sight in this backyard. Great area, great price, great home! Tax Records show only 2 bathrooms if important Buyer to Verify.
Last Agent to Sell the Property
London Properties, Ltd. License #01719294 Listed on: 08/15/2012
Last Buyer's Agent
Keiko Maruko
Realty Concepts II/ REFERRAL License #01274988
We collect this data history from publicly available records. To have your information removed, we recommend requesting removal directly through your county’s website.
Laura Magdaleno Parvanian
The Apex Broker, Inc
(559) 354-1571
22 Total Sales
1 in Sunnyside
$859,000 Price
Robert Shaw
Realty Concepts, Ltd. - Clovis
(559) 206-1897
22 Total Sales
1 in Sunnyside
$155,000 Price
James Liang
Real Brokerage Technologies
(559) 354-3365
74 Total Sales
2 in Sunnyside
$402K - $600K Price Range
Deanna Spellman
Realty Concepts, Ltd
(559) 272-6146
83 Total Sales
2 in Sunnyside
$460,000 Price Range
Caprice Parry
Iron Key Real Estate
(559) 206-1747
121 Total Sales
3 in Sunnyside
$354K - $420K Price Range
Todd & Nancy Thompson
Real Broker
(559) 551-3184
15 Total Sales
2 in Sunnyside
$565,000 Price Range
We collect this data history from publicly available records. To have your information removed, we recommend requesting removal directly through your county’s website.
| Date | Buyer | Sale Price | Title Company |
|---|---|---|---|
| -- | None Available | ||
| -- | Fidelity National Title Co | ||
| $265,000 | Fidelity National Title Co | ||
| $490,000 | Fidelity National Title Co | ||
| -- | -- |
We collect this data history from publicly available records. To have your information removed, we recommend requesting removal directly through your county’s website.
| Date | Status | Borrower | Loan Amount |
|---|---|---|---|
| Open | $132,000 | ||
| Previous Owner | $200,000 |
We collect this data history from publicly available records. To have your information removed, we recommend requesting removal directly through your county’s website.
| Date | Event | Price | List to Sale | Price per Sq Ft |
|---|---|---|---|---|
| 02/22/2013 02/22/13 | Sold | $265,000 | 0.0% | $94 / Sq Ft |
| 01/08/2013 01/08/13 | Pending | -- | -- | -- |
| 08/15/2012 08/15/12 | For Sale | $265,000 | -- | $94 / Sq Ft |
We collect this data history from publicly available records. To have your information removed, we recommend requesting removal directly through your county’s website.
| Year | Tax Paid | Tax Assessment Tax Assessment Total Assessment is a certain percentage of the fair market value that is determined by local assessors to be the total taxable value of land and additions on the property. | Land | Improvement |
|---|---|---|---|---|
| 2026 | $4,052 | $332,841 | $99,848 | $232,993 |
| 2025 | $4,052 | $326,316 | $97,891 | $228,425 |
| 2023 | $3,818 | $313,647 | $94,091 | $219,556 |
| 2022 | $3,765 | $307,498 | $92,247 | $215,251 |
| 2021 | $3,660 | $301,470 | $90,439 | $211,031 |
| 2020 | $3,644 | $298,380 | $89,512 | $208,868 |
| 2019 | $3,500 | $292,530 | $87,757 | $204,773 |
| 2018 | $3,423 | $286,795 | $86,037 | $200,758 |
| 2017 | $3,363 | $281,172 | $84,350 | $196,822 |
| 2016 | $3,249 | $275,660 | $82,697 | $192,963 |
| 2015 | $3,198 | $271,520 | $81,455 | $190,065 |
| 2014 | $3,138 | $266,202 | $79,860 | $186,342 |
Seller's Agent in 2013
Cheryl Ventura
London Properties, Ltd.
(559) 930-5747
7 Total Sales
K
Buyer's Agent in 2013
Keiko Maruko
Realty Concepts II/ REFERRAL
Source: Fresno MLS
MLS Number: 396701
APN: 474-213-01S
Disclaimer: Certain information contained herein is derived from information provided by parties other than Homes.com. All information provided is deemed reliable, but is not guaranteed to be accurate and should be independently verified.
IDX information is provided exclusively for personal, non-commercial use, and may not be used for any purpose other than to identify prospective properties consumers may be interested in purchasing. Information is deemed reliable but not guaranteed.
Ask me questions while you tour the home.