
Angela Wells
Coldwell Banker McMahan
(812) 920-5707
162 Total Sales
3 in Georgetown
$325K - $625K Price Range
Estimated Value: $572,000 - $703,773
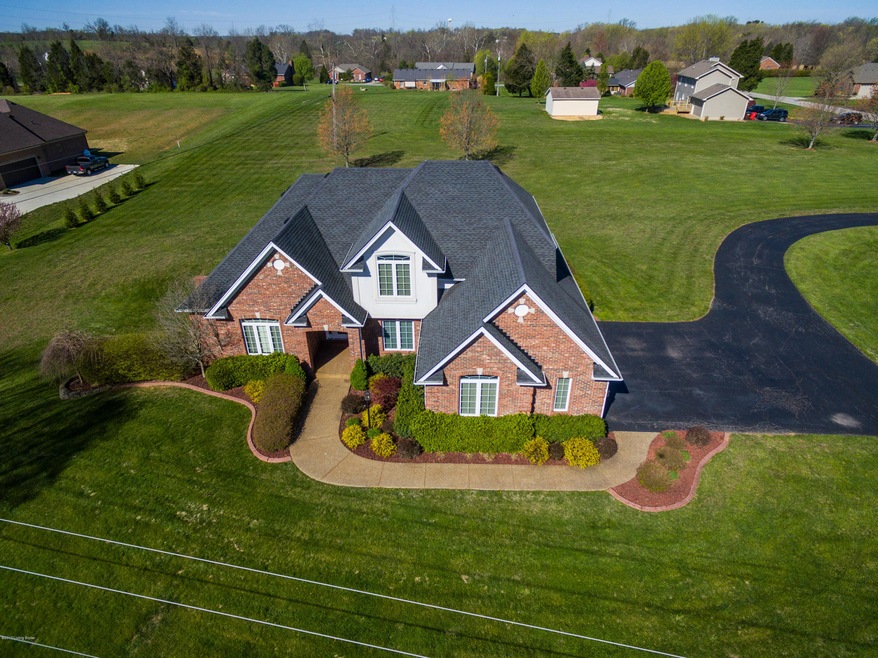
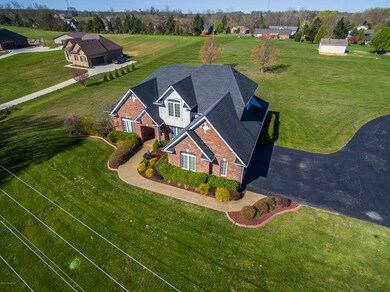

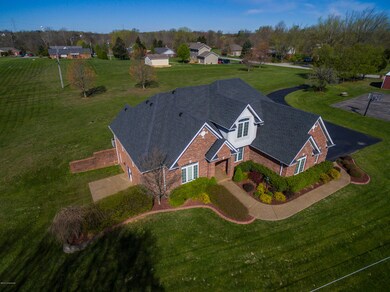


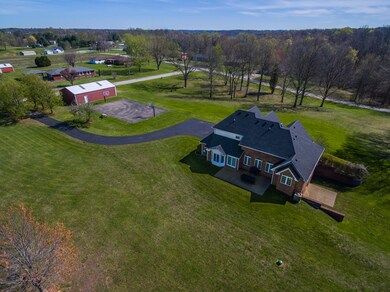
Award winning Floyd Central school district & located minutes to Louisville via the non-toll bridge. Welcome to this custom built home nestled on 4.387 acres with pole barn & basketball court. Upon entering the home you will find an inviting foyer with hardwood floor & light filled living room featuring cathedral ceiling, beautiful crown molding & double sided gas fireplace with a decorative mantel. There is a spacious eat-in kitchen with cherry cabinetry, solid surface counters & beautiful hardwood floors. The 1st floor master bedroom has a decorative trey ceiling, walk-in closet & private master bath with separate vanities, tile floor, whirlpool tub & shower stall. Upstairs you will find 3 additional bedrooms with ample closet space & a full bathroom. The home also has an unfinished walkout basement with roughed in plumbing for an additional bathroom. Seller is offering a 1 year 2-10 home warranty.
Last Agent to Sell the Property
Karen Sauerheber
Semonin Realtors License #209932 Listed on: 04/07/2017
Last Buyer's Agent
Paul Kiger
Housing Associates
We collect this data history from publicly available records. To have your information removed, we recommend requesting removal directly through your county’s website.
Angela Wells
Coldwell Banker McMahan
(812) 920-5707
162 Total Sales
3 in Georgetown
$325K - $625K Price Range
Candice Ritchie
Green Tree Real Estate Services
(930) 219-4628
55 Total Sales
1 in Georgetown
$396,900 Price
Nicole Dudley
Schuler Bauer Real Estate Services ERA Powered (N
(812) 382-3099
68 Total Sales
12 in Georgetown
$30K - $700K Price Range
Thomas Butler
Trueblood Real Estate
(502) 679-4623
71 Total Sales
2 in Georgetown
$73K - $195K Price Range
Angie Tonini-Rogers
Homepage Realty
(502) 677-3097
166 Total Sales
2 in Georgetown
$425,000 Price Range
Craig Eberle
Keller Williams Realty
(502) 443-8518
49 Total Sales
1 in Georgetown
$158,000 Price
We collect this data history from publicly available records. To have your information removed, we recommend requesting removal directly through your county’s website.
| Date | Buyer | Sale Price | Title Company |
|---|---|---|---|
| -- | None Available | ||
| Koopman Willima J | $360,000 | Agency Title Inc |
We collect this data history from publicly available records. To have your information removed, we recommend requesting removal directly through your county’s website.
| Date | Status | Borrower | Loan Amount |
|---|---|---|---|
| Open | $200,000 | ||
| Previous Owner | Koopman Willima J | $360,000 | |
| Previous Owner | Cain Mark N | $200,643 | |
| Previous Owner | Cain Mark N | $240,000 | |
| Previous Owner | Cain Mark B | $37,500 | |
| Previous Owner | Cain Mark N | $43,000 | |
| Previous Owner | Cain Mark N | $272,200 | |
| Previous Owner | Cain Mark N | $35,000 |
We collect this data history from publicly available records. To have your information removed, we recommend requesting removal directly through your county’s website.
| Date | Event | Price | List to Sale | Price per Sq Ft |
|---|---|---|---|---|
| 07/21/2017 07/21/17 | Sold | $450,000 | -3.2% | $165 / Sq Ft |
| 06/26/2017 06/26/17 | Pending | -- | -- | -- |
| 06/12/2017 06/12/17 | Price Changed | $465,000 | -4.1% | $170 / Sq Ft |
| 04/24/2017 04/24/17 | Price Changed | $485,000 | -6.6% | $178 / Sq Ft |
| 04/07/2017 04/07/17 | For Sale | $519,000 | -- | $190 / Sq Ft |
We collect this data history from publicly available records. To have your information removed, we recommend requesting removal directly through your county’s website.
| Year | Tax Paid | Tax Assessment Tax Assessment Total Assessment is a certain percentage of the fair market value that is determined by local assessors to be the total taxable value of land and additions on the property. | Land | Improvement |
|---|---|---|---|---|
| 2025 | $5,533 | $603,400 | $68,300 | $535,100 |
| 2024 | $5,041 | $557,900 | $68,300 | $489,600 |
| 2023 | $5,089 | $512,300 | $68,300 | $444,000 |
| 2022 | $3,754 | $398,600 | $68,300 | $330,300 |
| 2021 | $3,340 | $359,200 | $68,300 | $290,900 |
| 2020 | $3,109 | $341,100 | $68,300 | $272,800 |
| 2019 | $3,086 | $348,800 | $68,300 | $280,500 |
| 2018 | $2,698 | $307,700 | $68,300 | $239,400 |
| 2017 | $2,865 | $307,500 | $66,900 | $240,600 |
| 2016 | $2,660 | $308,600 | $66,900 | $241,700 |
| 2014 | $2,207 | $245,800 | $66,900 | $178,900 |
| 2013 | -- | $232,300 | $66,900 | $165,400 |
KS
Seller's Agent in 2017
Karen Sauerheber
Semonin Realty
PK
Buyer's Agent in 2017
Paul Kiger
Housing Associates
Buyer Co-Listing Agent in 2017
Sharon Gordon
Coldwell Banker McMahan
73 Total Sales
Source: Metro Search, Inc.
MLS Number: 1471909
APN: 22-02-03-600-159.000-002
Disclaimer: Certain information contained herein is derived from information provided by parties other than Homes.com. All information provided is deemed reliable, but is not guaranteed to be accurate and should be independently verified.
Based on information submitted to the MLS GRID. All data is obtained from various sources and may not have been verified by broker or MLS GRID. Supplied Open House Information is subject to change without notice. All information should be independently reviewed and verified for accuracy. Properties may or may not be listed by the office/agent presenting the information. Some IDX listings have been excluded from this website. IDX information is provided exclusively for personal, non-commercial use, and may not be used for any purpose other than to identify prospective properties consumers may be interested in purchasing.
IDX listing data provided by Multiple Listing Service, Inc. Information is supplied by the seller and other third parties and has not been verified.
Based on information submitted to the MLS GRID
Ask me questions while you tour the home.