

Move-In Specials
"September Move- In Special Fall Into Savings: Move In This September & Get October FREE!"
Highlights
- Pool
- Walk-In Closets
- Picnic Area
- Grill
- Property Manager on Site
- Patio
About The Berryessa
Welcome to The Berryessa, where comfort, convenience, and natural beauty seamlessly come together to create the perfect place to call home. Our thoughtfully designed apartments boast spacious layouts and contemporary finishes, creating a welcoming retreat you'll love coming back to.*Information submitted through this marketing source to the property management company is not used to determine rental eligibility*

Pricing and Floor Plans
1 Bedroom
Heron
$1,029
- 1 Bed
- 1 Bath
- 625 Sq Ft
| Unit | Base Price | Sq Ft | Availability | Unit Details |
|---|---|---|---|---|
| 106021 | $1,029 | 625 | Sep 30 | |
| 106035 | $1,029 | 625 | Oct 3 | |
| 135912 | $1,029 | 625 | Oct 8 | |
| 045918 | $1,029 | 625 | Oct 18 | |
| 195831 | $1,029 | 625 | Oct 30 |
Cardinal
$1,079
- 1 Bed
- 1 Bath
- 800 Sq Ft
| Unit | Base Price | Sq Ft | Availability | Unit Details |
|---|---|---|---|---|
| 145921 | $1,079 | 800 | Sep 18 | |
| 075961 | $1,079 | 800 | Oct 26 |
Cardinal - Renovated
$1,229
- 1 Bed
- 1 Bath
- 800 Sq Ft
| Unit | Base Price | Sq Ft | Availability | Unit Details |
|---|---|---|---|---|
| 075957 | $1,229 | 800 | Oct 12 |
Heron - Renovated
Call for Rent
- 1 Bed
- 1 Bath
- 625 Sq Ft
2 Bedrooms
Phoenix
$1,419
- 2 Beds
- 1 Bath
- 910 Sq Ft
| Unit | Base Price | Sq Ft | Availability | Unit Details |
|---|---|---|---|---|
| 025830 | $1,419 | 910 | Now | |
| 025848 | $1,419 | 910 | Now | |
| 096032 | $1,419 | 910 | Now | |
| 185873 | $1,419 | 910 | Now | |
| 096004 | $1,419 | 910 | Sep 7 | |
| 096034 | $1,419 | 910 | Sep 15 | |
| 025826 | $1,419 | 910 | Sep 22 | |
| 165894 | $1,419 | 910 | Sep 23 | |
| 025824 | $1,419 | 910 | Sep 30 |
Falcon
$1,419
- 2 Beds
- 2 Baths
- 1,070 Sq Ft
| Unit | Base Price | Sq Ft | Availability | Unit Details |
|---|---|---|---|---|
| 115987 | $1,419 | 1,070 | Now | |
| 096024 | $1,419 | 1,070 | Sep 7 | |
| 155913 | $1,419 | 1,070 | Sep 30 |
Falcon - Renovated
$1,519
- 2 Beds
- 2 Baths
- 1,070 Sq Ft
| Unit | Base Price | Sq Ft | Availability | Unit Details |
|---|---|---|---|---|
| 096016 | $1,519 | 1,070 | Sep 7 | |
| 025844 | $1,519 | 1,070 | Sep 11 | |
| 125967 | $1,519 | 1,070 | Sep 21 | |
| 155893 | $1,519 | 1,070 | Sep 30 | |
| 096022 | $1,519 | 1,070 | Oct 7 | |
| 155895 | $1,519 | 1,070 | Oct 31 |
Fees and Policies
The fees below are based on community-supplied data and may exclude additional fees and utilities.Property Fee Disclaimer: Based on community-supplied data and independent market research. Subject to change without notice. May exclude fees for mandatory or optional services and usage-based utilities.
Community Details
Property Information
- Built in 1984
- 288 units/2 stories
Lease Options
- 15 - 18 Month Leases
- Short-term Lease
Community Amenities
Property Services
- Property Manager on Site
- Package Service
- Maintenance on site
Shared Community
- Clubhouse
- Walk-Up
Fitness & Recreation
- Fitness Center
- Pool
Outdoor Features
- Picnic Area
- Grill
Additional Amenities
- Apple Pay Available
- BBQ/Picnic Area
- Decorative Fire Place*
- Green Community
- Individual Climate Control
- Near Public Transit
- No Deposit Option
- Open Floor Plans
- Parking
- Skylights*
- Vaulted Ceilings*
- Walk-in Closets*
Apartment Features
Indoor Features
- Cable Ready
- Washer/Dryer
- High Speed Internet Access
- Smoke Free
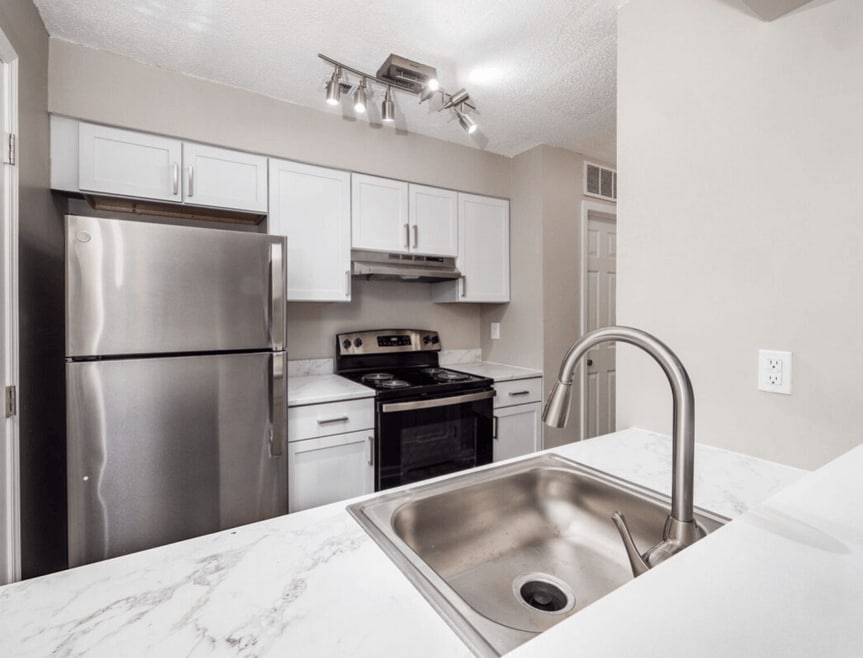
Kitchen Features & Appliances
- Dishwasher
- Disposal
- Refrigerator
Model Details
- Vaulted Ceiling
- Walk-In Closets
- Skylights
- Window Coverings
- Patio
Map
- 2249 Hampstead Dr
- 2418 Carolina Ave Unit 5
- 6073 Silverwood St
- 2295 Laurelwood Dr Unit 2295
- 5639 Maple Canyon Ave
- 5564 Parkshire Dr
- 2093 Tupsfield Rd
- 5885 Beechcroft Rd Unit 302
- 2296 Laurelwood Dr Unit L
- 2254 Perkins Ct Unit P
- 5690 Beechcroft Rd Unit B
- 1938-1940 Hampstead Dr
- 2643 Blossom Ave Unit 2643-2645
- 5970 Sharon Woods Blvd Unit 203
- 2526 Jordan Rd
- 6245 Sharon Woods Blvd
- 5459 Aspen Rd
- 6181 Sharon Woods Blvd
- 1960 Faymeadow Ave
- 2294 Teakwood Dr
- 4098 Fox Glove Ln
- 2434 Pinecrest Dr
- 2283 Hampstead Dr
- 5670 Raintree Place
- 2093 Hampstead Dr S
- 2279 Parkville Ct
- 5679 Maple Canyon Ave
- 5803 Avenue Chateau Du Nord
- 5702 Beechcroft Rd Unit D
- 2300 Deewood Dr
- 2115 Jewett Dr
- 1844 Forest Village Ln
- 1881 Solera Dr
- 2514 Mallard's Landing Dr
- 3142 Vista View Blvd
- 1950 Faymeadow Ave
- 6225 Willowcrest Dr
- 1806 Balsamridge Rd
- 1226 Parkview Dr
- 5280 Tamarack Cir E
Ask me questions while you tour the home.