
Melissa Kolecki
BHHS Fox & Roach-Mullica Hill South
(856) 656-4555
123 Total Sales
2 in Mount Laurel
$245K - $275K Price Range
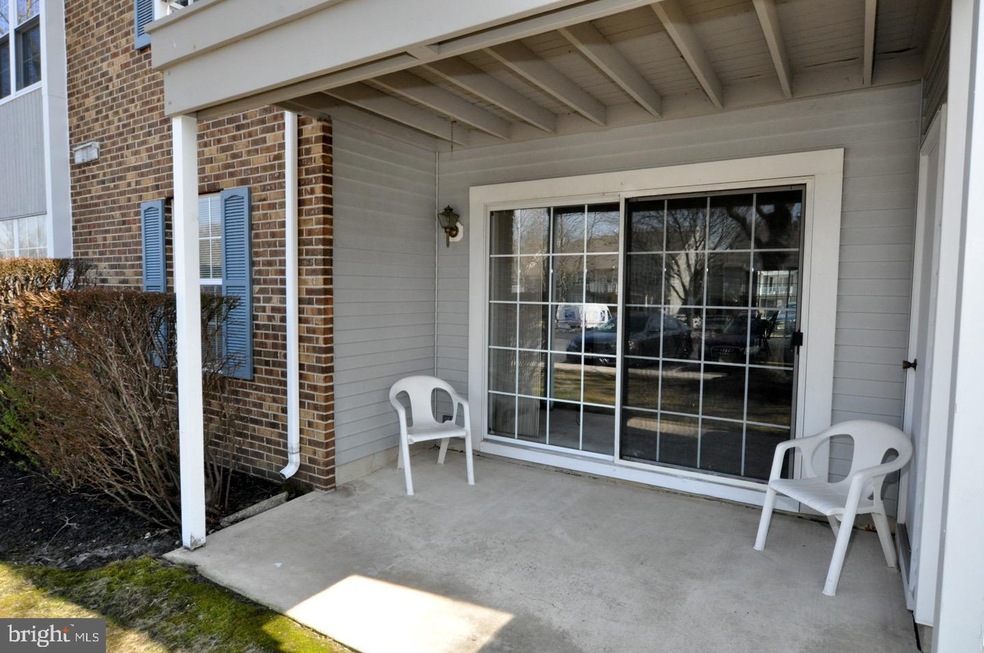
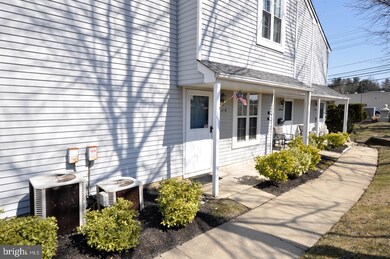
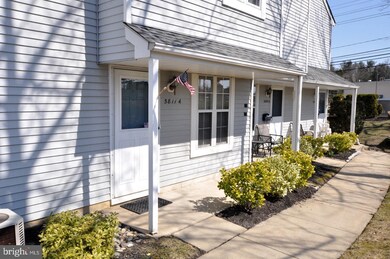
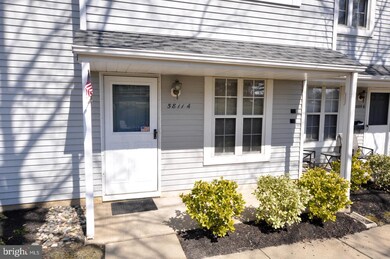
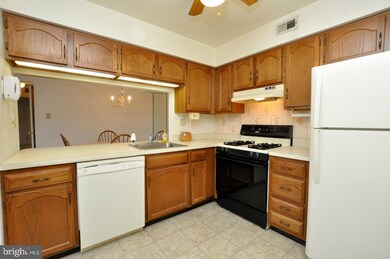
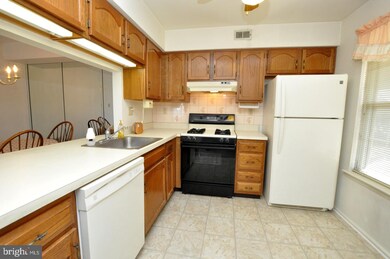
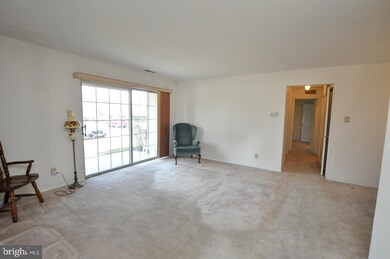
Welcome to the desirable Renaissance Club and all the amenities that this well maintained, active 55+ community has to offer. Enjoy the clubhouse, outdoor pool, tennis courts, fitness center, shuffle board and more. This unit has an assigned parking spot along with ample guest parking conveniently located in the front. Highly sought after first floor condo offers 2 bedrooms, 2 full bathrooms, in-unit laundry, and an open floor plan. Relax outside with your choice of two patios, one by the sliding door and the other by the main door. Upon entering the home, you will be greeted by new flooring in the foyer, hall closet and kitchen. The sunlit living and dining room are open so you can enjoy your guests without feeling left out! Past the dining room, you will find the utility room which houses the washer, dryer, heater and storage space. In the main bedroom, enjoy your private bathroom and a nice size walk in closet. Use the 2nd bedroom for guests or a home office/craft room; use your imagination! Both bathrooms also feature brand new flooring. Leave the car home! You will be within walking distance to stores and more!! Come join this community! No more shoveling snow or cutting grass. Located just off of Route 38, you will be conveniently located within close proximity to many stores, restaurants, Philadelphia, Shore Points, major highways and so much more! All room dimensions are approximate and subject to error.
Last Agent to Sell the Property
Yvonne Schnee
(856) 316-1100 klrw984@kw.com Keller Williams Realty - Moorestown License #784185 Listed on: 03/12/2021
Last Buyer's Agent
(856) 428-2600 nadine.grassi@foxroach.com BHHS Fox & Roach - Haddonfield License #7868007
Melissa Kolecki
BHHS Fox & Roach-Mullica Hill South
(856) 656-4555
123 Total Sales
2 in Mount Laurel
$245K - $275K Price Range
Toni Nippins
Homestead Realty Company Inc
(609) 337-3652
69 Total Sales
2 in Mount Laurel
$186K - $302K Price Range
Donna Jakovasic
Better Homes and Gardens Real Estate Maturo
(856) 372-4680
41 Total Sales
2 in Mount Laurel
$196K - $385K Price Range
Naoji Moriuchi
Compass New Jersey, LLC - Moorestown
(856) 452-4940
288 Total Sales
19 in Mount Laurel
$210K - $600K Price Range
Vincent Grova
Pino Agency
(484) 497-0303
223 Total Sales
1 in Mount Laurel
$775,000 Price
Dawn Little
Keller Williams Real Estate - Newtown
(215) 770-1453
76 Total Sales
1 in Mount Laurel
$285,000 Price
We collect this data history from publicly available records. To have your information removed, we recommend requesting removal directly through your county’s website.
| Date | Event | Price | List to Sale | Price per Sq Ft |
|---|---|---|---|---|
| 03/31/2021 03/31/21 | Sold | $160,000 | 0.0% | $148 / Sq Ft |
| 03/16/2021 03/16/21 | Pending | -- | -- | -- |
| 03/12/2021 03/12/21 | For Sale | $160,000 | -- | $148 / Sq Ft |
YS
Seller's Agent in 2021
Yvonne Schnee
Keller Williams Realty - Moorestown
Buyer's Agent in 2021
Fay Smith
BHHS Fox & Roach
(856) 986-7927
52 Total Sales
Source: Bright MLS
MLS Number: NJBL393016
APN: 24 00301-0019-00001-0000-C5811
Disclaimer: Certain information contained herein is derived from information provided by parties other than Homes.com. All information provided is deemed reliable, but is not guaranteed to be accurate and should be independently verified.
The data relating to real estate for sale on this website appears in part through the BRIGHT Internet Data Exchange program, a voluntary cooperative exchange of property listing data between licensed real estate brokerage firms, and is provided by BRIGHT through a licensing agreement.
Listing information is from various brokers who participate in the Bright MLS IDX program and not all listings may be visible on the site.
The property information being provided on or through the website is for the personal, non-commercial use of consumers and such information may not be used for any purpose other than to identify prospective properties consumers may be interested in purchasing.
Some properties which appear for sale on the website may no longer be available because they are for instance, under contract, sold or are no longer being offered for sale.
Property information displayed is deemed reliable but is not guaranteed.
Copyright 2026 Bright MLS, Inc.
Ask me questions while you tour the home.