NOT LISTED FOR SALE

Estimated Value: $556,697 - $591,000

3 Beds
3 Baths
3,552 Sq Ft
$160/Sq Ft Est. Value

Sale Details

Date Sold: August 22, 2025

Current estimated payment $3,373 / mo

49 Days on Market

Highlights

  • Community Beach Access
  • Boating
  • Fitness Center
  • Hillsboro Middle Elementary School Rated 9+
  • Golf Course Community
  • Fishing

About This Home

As of August 2025

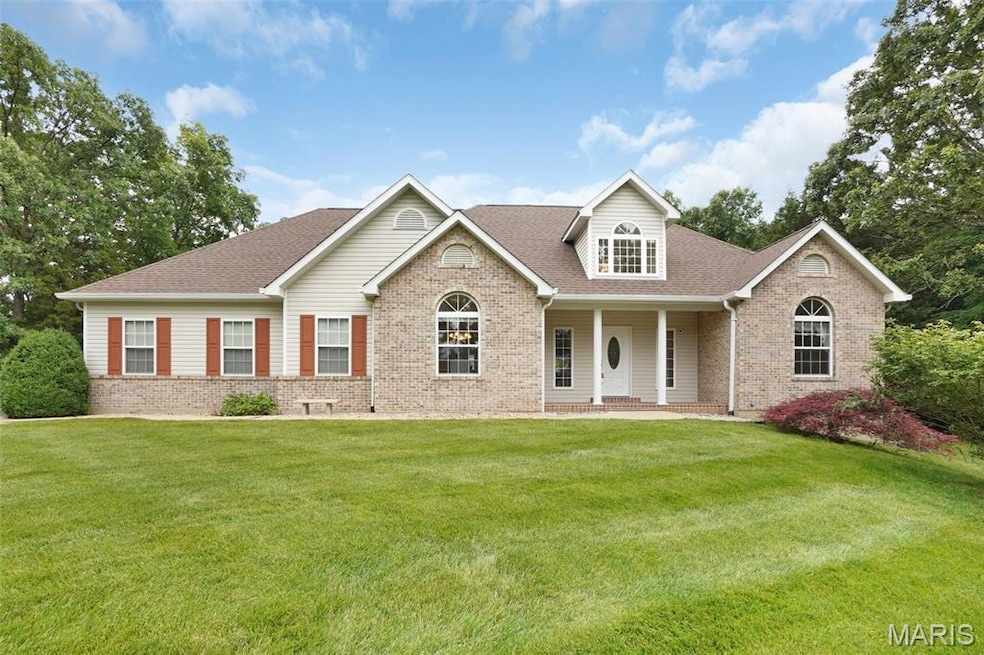
Welcome to resort-style living in this lovely custom ranch with open floor plan, nestled on 1.69 private acres with 3 Bedrooms, 3-full Baths, oversized 2-car Garage w/additional parking. Relax with your morning coffee on a private front full covered porch. Step into the open Foyer with European arches & columns. Spacious Great Room boasts a soaring vaulted ceiling, gas fireplace & flanked with a wall of windows bringing in ample light. Separate Dining Room or Office is conveniently located off the Great Room. Gourmet updated Kitchen with 42” natural hickory cabinets, ss appliances, quartz countertops with overhang, spacious walk-in Pantry by California custom closets, Dining Area w/bay and ceramic floors. Newer large slider in bay w/integrated blinds walk out onto a huge paver patio with Gazebo to enjoy the evening sunsets. Partly white vinyl fenced yard & large roofed utility shed for ample storage. Luxurious Primary Bedroom features coffered ceiling, ceiling fan, hardwood floors and California custom walk-in closet. Primary Bath has a large vanity, jacuzzi tub, newer spacious shower w/large, luxury-style rain shower head. Addl features include main floor Laundry & new arch roof. LL Family Room/free standing bar area, huge Game Room, 3rd full Bath, Sleeping Area. Game Room includes pool table, bumper pool & foosball table. Gated community w/access to 4 lakes, beaches, pool, boating, fishing, 18 hole golf course, club house, restaurant, pickleball, volleyball & RV campsites!

Last Agent to Sell the Property

Cammy Walker

Envision Realty License #2017000886 Listed on: 06/20/2025

Last Buyer's Agent

Chris Hans

Platinum Realty of St. Louis License #2021001272

Platinum Realty of St. Louis

Home Details

Home Type

  • Single Family

Est. Annual Taxes

  • $2,461

Year Built

  • Built in 2000

Lot Details

  • 1.69 Acre Lot
  • Lot Dimensions are 220'x381'x210'x310'
  • Vinyl Fence
  • Back Yard Fenced
  • Landscaped
  • Level Lot
  • Front and Back Yard Sprinklers
  • Wooded Lot

HOA Fees

  • $71 Monthly HOA Fees

Parking

  • 2 Car Attached Garage
  • Secured Garage or Parking

Home Design

  • Ranch Style House
  • Traditional Architecture
  • Brick Veneer
  • Architectural Shingle Roof
  • Vinyl Siding
  • Concrete Perimeter Foundation

Interior Spaces

  • Open Floorplan
  • Coffered Ceiling
  • Vaulted Ceiling
  • Ceiling Fan
  • Ventless Fireplace
  • Gas Fireplace
  • Propane Fireplace
  • Insulated Windows
  • Blinds
  • Bay Window
  • Window Screens
  • Sliding Doors
  • Panel Doors
  • Entrance Foyer
  • Great Room with Fireplace
  • Breakfast Room
  • Dining Room
  • Recreation Room with Fireplace
  • Game Room
  • Utility Room

Kitchen

  • Eat-In Kitchen
  • Breakfast Bar
  • Walk-In Pantry
  • Electric Oven
  • Electric Range
  • Free-Standing Range
  • Range Hood
  • Microwave
  • Stainless Steel Appliances
  • Solid Surface Countertops
  • Disposal

Flooring

  • Wood
  • Carpet
  • Laminate
  • Concrete
  • Ceramic Tile

Bedrooms and Bathrooms

  • 3 Bedrooms
  • Walk-In Closet
  • Whirlpool Bathtub
  • Separate Shower

Laundry

  • Laundry Room
  • Laundry on main level

Partially Finished Basement

  • Basement Ceilings are 8 Feet High
  • Finished Basement Bathroom
  • Basement Storage

Home Security

  • Home Security System
  • Carbon Monoxide Detectors
  • Fire and Smoke Detector

Outdoor Features

  • Lake Privileges
  • Covered Patio or Porch
  • Gazebo
  • Shed

Location

  • Property is near golf course

Schools

  • Hillsboro Elem. Elementary School
  • Hillsboro Jr. High Middle School
  • Hillsboro High School

Utilities

  • Forced Air Heating and Cooling System
  • Heat Pump System
  • Power Generator
  • Electric Water Heater
  • Water Softener Leased
  • High Speed Internet

Listing and Financial Details

  • Assessor Parcel Number 12-9.0-32.0-4-002-008

Community Details

Overview

  • Association fees include clubhouse, common area maintenance, pool maintenance, management, pool, recreational facilities, security
  • Raintree Plantation Poa
  • Built by Ricky Watson Home Builder
  • RV Parking in Community
  • Community Lake

Amenities

  • Picnic Area
  • Common Area
  • Restaurant
  • Clubhouse

Recreation

  • Boating
  • Powered Boats Allowed
  • Community Beach Access
  • Golf Course Community
  • Outdoor Game Court
  • Recreation Facilities
  • Community Playground
  • Fitness Center
  • Community Pool
  • Fishing
  • Park

Building Details

  • Security

Security

  • Card or Code Access
  • Gated Community

Home Details

Home Type

Single Family

Est. Annual Taxes

$2,461

Year Built

Built in 2000

Lot Details

1.69 Acres

HOA Fees

$71 per month

Parking

2

Listing Details

  • Property Type: Residential
  • Cross Street: Forest Way
  • Year Built: 2000
  • Directions: Enter Raintree Plantation Subd, Column Dr. Make immediate right on Plantation Dr before main gate, right on Ridgecrest (gate code) right Walnut Dr., left Sassafras, right on Forest Way/Forest Dr, dead ends, left Forest Drive to property on right.
  • Property Sub-Type: Single Family Residence
  • ResoCommunityFeatures: Clubhouse, Fishing, Fitness Center, Gated, Golf, Lake, Other, Park, Playground, Pool, Restaurant, Street Lights
  • ResoLaundryFeatures: Main Level
  • ResoLotFeatures: Adjoins Wooded Area, Landscaped, Level, Near Golf Course, Private, Sprinklers In Front, Sprinklers In Rear, Wooded
  • Lot Size Acres: 1.69
  • Road Surface Type: Concrete
  • ResoSecurityFeatures: Carbon Monoxide Detector(s), Gated Community, Key Card Entry, Secured Garage/Parking, Security System, Smoke Detector(s)
  • Reso Association Amenities: Association Management, Beach Access, Beach Rights, Boating, Clubhouse, Common Ground, Game Court Exterior, Gated, Golf Course, Lake, Other, Park, Picnic Area, Playground, Pool, Powered Boats Allowed, Recreation Facilities, RV Parking, Security
  • Co List Office Phone: 636-3513553
  • Outside Inclusions: Personal Property
  • MLS Status: Closed
  • Subdivision Name: Raintree Forest
  • Above Grade Finished Sq Ft: 2352
  • Architectural Style: Traditional, Ranch
  • Carport Y N: No
  • Reso Fireplace Features: Gas, Great Room, Propane, Recreation Room, Ventless
  • Unit Levels: One
  • New Construction: No
  • Reso Structure Type: House
  • Reso Window Features: Bay Window(s), Blinds, Insulated Windows, Screens, Window Treatments
  • MIS_RoomFlooring: Wood
  • MIS_AboveGradeFinishedAreaSrchSqFt: 2352.00
  • MIS_RoomFlooring: Wood
  • MIS_RoomFlooring: Ceramic Tile
  • MIS_RoomFlooring: Wood
  • MIS_RoomFlooring: Ceramic Tile
  • PreviousStatus: Pending
  • MIS_SellerConsiderConcessionYN: 0
  • MIS_RoomFlooring: Ceramic Tile
  • MIS_RoomFlooring: Carpeting
  • MIS_RoomFlooring: Carpeting
  • MIS_RoomFlooring: Ceramic Tile
  • MIS_UnitCount: 0
  • MIS_BelowGradeFinishedAreaSrchSqFt: 1200.00
  • MIS_EfficiencyYN: 0
  • MIS_RoomFlooring: Carpeting
  • MIS_RoomFlooring: Carpeting
  • MIS_RoomFlooring: Laminate
  • MIS_RoomFlooring: Concrete
  • MIS_RoomFlooring: Ceramic Tile
  • Special Features: VirtualTour
  • Property Sub Type: Detached

Interior Features

  • Basement: 8 ft + Pour, Bathroom, Concrete, Partially Finished, Sleeping Area, Storage Space
  • Interior Amenities: Coffered Ceiling(s), Open Floorplan, Vaulted Ceiling(s), Walk-In Closet(s), Breakfast Bar, Breakfast Room, Eat-in Kitchen, Solid Surface Countertop(s), Walk-In Pantry, High Speed Internet, Whirlpool, Separate Shower, Entrance Foyer
  • Appliances: Disposal, Free-Standing Range, Microwave, Range Hood, Electric Range, Electric Oven, Stainless Steel Appliance(s), Electric Water Heater, Water Softener Rented
  • Other Equipment: Generator
  • Basement YN: Yes
  • Full Bathrooms: 3
  • Total Bedrooms: 3
  • Below Grade Sq Ft: 1200
  • Door Features: Panel Door(s), Sliding Door(s)
  • Fireplaces: 1
  • Fireplace: Yes
  • Flooring: Carpet, Hardwood
  • MIS_LowerLevelBathroomsFull: 1
  • MIS_LowerLevelBathroomsHalf: 0
  • MIS_LowerLevelBedrooms: 0
  • MIS_MainLevelBathroomsFull: 2
  • MIS_MainLevelBathroomsHalf: 0
  • MIS_UpperLevelBathroomsFull: 0
  • MIS_UpperLevelBathroomsHalf: 0
  • MIS_UpperLevelBedrooms: 0

Exterior Features

  • Fencing: Back Yard, Vinyl
  • Roof: Architectural Shingle
  • Waterfront Features: Beach Access, Lake Privileges
  • Waterfront: No
  • Disclosures: Lead Paint, Seller Property Disclosure
  • Home Warranty: No
  • Builder Name: Ricky Watson Home Builder
  • Construction Type: Brick Veneer, Vinyl Siding
  • Exterior Features: Private Yard
  • Foundation Details: Concrete Perimeter
  • Other Structures: Gazebo, Shed(s)
  • Patio And Porch Features: Covered, Patio, Porch

Garage/Parking

  • Garage Spaces: 2
  • Attached Garage: Yes
  • Attached Garage: Yes
  • Parking Features: Attached, Garage
  • Total Parking Spaces: 2

Utilities

  • Sewer: Public Sewer
  • Cooling: Ceiling Fan(s), Central Air, Electric, Heat Pump
  • Heating: Forced Air, Heat Pump, Electric
  • Utilities: Natural Gas Available
  • Water Source: Public

Condo/Co-op/Association

  • Association Fee: 848.61
  • Senior Community: No
  • Association Fee Frequency: Annually
  • Association: Yes

Association/Amenities

  • General Property Information:Association Name: Raintree Plantation POA

Fee Information

  • Association Fee Includes: Clubhouse, Common Area Maintenance, Pool Maintenance, Management, Other, Pool, Recreational Facilities, Security

Schools

  • Elementary School: Hillsboro Elem.
  • Junior High Dist: Hillsboro R-III
  • High School: Hillsboro High
  • Middle Or Junior School: Hillsboro Jr. High

Lot Info

  • Lot Dimensions: 220'x381'x210'x310'
  • Lot Size Sq Ft: 73616
  • ResoLotSizeUnits: Acres
  • Parcel Number: 12-9.0-32.0-4-002-008

Tax Info

  • Tax Year: 2024
  • Tax Annual Amount: 2461

Ownership History

We collect this data history from publicly available records. To have your information removed, we recommend requesting removal directly through your county’s website.

Date Name Owned For Owner Type

Purchase Details

Listed on
Jun 20, 2025
Closed on
Aug 22, 2025
Sold by
Bought by
Seller's Agent
Cammy Walker
Envision Realty
Buyer's Agent
Chris Hans
Platinum Realty of St. Louis
List Price
$550,000
Views
107
Current Estimated Value
$568,424

Home Financials for this Owner

Home Financials are based on the most recent Mortgage that was taken out on this home.
Avg. Annual Appreciation
3.61%

Purchase Details

Closed on
Jun 19, 2001
Sold by
Bought by

Home Financials for this Owner

Home Financials are based on the most recent Mortgage that was taken out on this home.
Original Mortgage
$180,000
Interest Rate
0.0708%

Purchase Details

Closed on
Nov 3, 1999
Sold by
Bought by
Source: Public Records

Range of Values:

--
Value Increase
--
Percent Increase
--
Adjusted for Inflation
Collateral Analytics

Collateral Analytics Collateral Analytics AVMs (Automated Valuation Model) employ a number of statistical approaches combined with neighborhood-specific comparable selection guarantees the most up-to-date and precise valuations.

Not Available

Collateral Analytics does not have data for the current month. Please view the chart for historical values.

ICE

ICE Mortgage Technology ICE Mortgage Technology’s AVM (Automated Valuation Model) is a state-of-the-art online residential property valuation tool that provides a quick and accurate estimate of the value of almost any home in the U.S.

Not Available

ICE Mortgage Technology does not have data for the current month. Please view the chart for historical values.

First American

First American First American Data & Analytics’ next-generation AVM combines unrivaled data assets with a blended ensemble of valuation models to produce highly accurate, reliable valuations you can trust.

Not Available

First American does not have data for the current month. Please view the chart for historical values.

Quantarium

Quantarium Quantarium’s valuation service, repeatedly proven the industry’s most accurate and comprehensive, is supercharged with a self-learning and auto-tuning AI engine that continually becomes smarter and more accurate as it processes daily inputs from the industry’s leading RE data lake.

Not Available

Quantarium does not have data for the current month. Please view the chart for historical values.

Average Value
Not Available
List Price
Sold Price
Create a Home Valuation Report for This Property
The Home Valuation Report is an in-depth analysis detailing your home's value as well as a comparison with similar homes in the area

Home Values in the Area

Source: Public Records

Average Home Value in this Area


Source: Public Records

Purchase History

We collect this data history from publicly available records. To have your information removed, we recommend requesting removal directly through your county’s website.

Date Buyer Sale Price Title Company
-- Investors Title Company
-- First American Title
-- --
Source: Public Records

Mortgage History

We collect this data history from publicly available records. To have your information removed, we recommend requesting removal directly through your county’s website.

Date Status Borrower Loan Amount
Previous Owner $185,000
Previous Owner $180,000
Source: Public Records

Property History

We collect this data history from publicly available records. To have your information removed, we recommend requesting removal directly through your county’s website.

Date Event Price List to Sale Price per Sq Ft
08/22/2025 08/22/25 Sold -- -- --
08/08/2025 08/08/25 Pending -- -- --
06/20/2025 06/20/25 For Sale $550,000 0.0% $155 / Sq Ft
06/14/2025 06/14/25 Price Changed $550,000 -- $155 / Sq Ft
03/28/2025 03/28/25 Off Market -- -- --
Source: MARIS MLS

Tax History

We collect this data history from publicly available records. To have your information removed, we recommend requesting removal directly through your county’s website.

Year Tax Paid Tax Assessment Tax Assessment Total Assessment is a certain percentage of the fair market value that is determined by local assessors to be the total taxable value of land and additions on the property. Land Improvement
2025 $2,461 $44,300 $3,300 $41,000
2024 $2,461 $40,800 $3,300 $37,500
2023 $2,461 $40,800 $3,300 $37,500
2022 $2,474 $40,800 $3,300 $37,500
2021 $2,658 $40,800 $3,300 $37,500
2020 $2,493 $37,100 $3,000 $34,100
2019 $2,490 $37,100 $3,000 $34,100
2018 $2,496 $37,100 $3,000 $34,100
2017 $2,372 $37,100 $3,000 $34,100
2016 $2,299 $34,400 $3,000 $31,400
2015 $2,293 $34,400 $3,000 $31,400
2013 -- $33,500 $2,700 $30,800
Source: Public Records

Agents Affiliated with this Home

  • Section Image
  • Section Image
See All Agents

Map

Source: MARIS MLS

MLS Number: MIS25019467

MARIS MLS

APN: 12-9.0-32.0-4-002-008

Your Personal Tour Guide

Ask me questions while you tour the home.