
Lauren Hruby
Compass Realty Group
(816) 572-6715
82 Total Sales
2 in Fairway
$635,000 Price Range


Estimated Value: $1,962,000 - $2,161,192
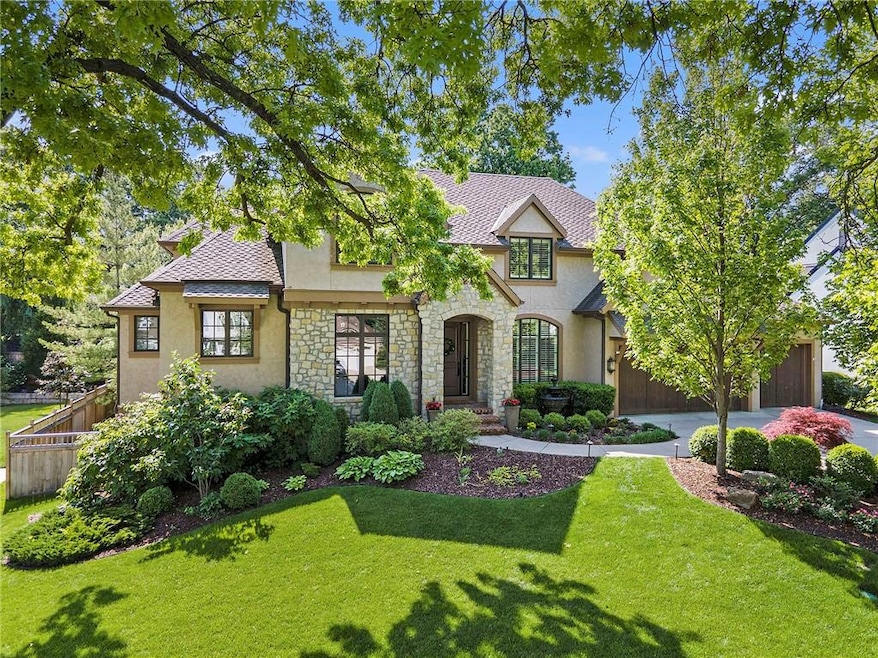
Stunning custom built 1.5 story home by award winning Evan-Talan Homes. All upgraded custom mill work & hardwoods. Newly remodeled kitchen with white cabinets, large center island, Sub Zero refrigerator, double ovens, Wolf gas range, farm sink and quartz countertops. Newly remodeled spa master bath and huge walk-in closet. Great room walks into beautiful four seasons room with fireplace and steps out to patio with outdoor grill and fireplace. Lower level has family room, rec room, bar and fifth bed and full bath. Upstairs boasts four large bedrooms with private baths! Perfect for entertaining!!
Last Agent to Sell the Property
ReeceNichols - Country Club Plaza Brokerage Phone: 913-269-5455 License #BR00043621 Listed on: 05/09/2025
We collect this data history from publicly available records. To have your information removed, we recommend requesting removal directly through your county’s website.
Lauren Hruby
Compass Realty Group
(816) 572-6715
82 Total Sales
2 in Fairway
$635,000 Price Range
Jeff Carson
Realty Executives
(913) 386-4205
79 Total Sales
1 in Fairway
$329,000 Price
Nick Gadwood
NextHome Gadwood Group
(913) 379-3063
185 Total Sales
1 in Fairway
$450,000 Price
Kelli Nelson
Realty ONE Group Esteem
(913) 444-6820
69 Total Sales
1 in Fairway
$490,000 Price
Hunter Shantz
Platinum Realty LLC
(573) 435-3691
116 Total Sales
1 in Fairway
$315,000 Price
David Costello
RE/MAX Premier Realty
(816) 839-9723
138 Total Sales
4 in Fairway
$325K - $710K Price Range
We collect this data history from publicly available records. To have your information removed, we recommend requesting removal directly through your county’s website.
| Date | Buyer | Sale Price | Title Company |
|---|---|---|---|
| -- | Secured Title Of Kansas City | ||
| Eastwood Kevin | -- | Security 1St Title | |
| Rosberg Thomas J | -- | Multiple |
We collect this data history from publicly available records. To have your information removed, we recommend requesting removal directly through your county’s website.
| Date | Status | Borrower | Loan Amount |
|---|---|---|---|
| Previous Owner | $1,000,000 | ||
| Previous Owner | Rosberg Thomas J | $288,000 |
We collect this data history from publicly available records. To have your information removed, we recommend requesting removal directly through your county’s website.
| Date | Event | Price | List to Sale | Price per Sq Ft | Prior Sale |
|---|---|---|---|---|---|
| 06/30/2025 06/30/25 | Sold | -- | -- | -- | |
| 05/17/2025 05/17/25 | Pending | -- | -- | -- | |
| 05/16/2025 05/16/25 | For Sale | $2,250,000 | +36.4% | $426 / Sq Ft | |
| 10/06/2021 10/06/21 | Sold | -- | -- | -- | View Prior Sale |
| 10/06/2021 10/06/21 | Pending | -- | -- | -- | |
| 10/06/2021 10/06/21 | For Sale | $1,650,000 | -- | $312 / Sq Ft |
We collect this data history from publicly available records. To have your information removed, we recommend requesting removal directly through your county’s website.
| Year | Tax Paid | Tax Assessment Tax Assessment Total Assessment is a certain percentage of the fair market value that is determined by local assessors to be the total taxable value of land and additions on the property. | Land | Improvement |
|---|---|---|---|---|
| 2025 | $26,167 | $226,447 | $40,999 | $185,448 |
| 2024 | $24,864 | $213,820 | $40,999 | $172,821 |
| 2023 | $23,027 | $197,674 | $40,999 | $156,675 |
| 2022 | $21,065 | $182,022 | $40,999 | $141,023 |
| 2021 | $18,345 | $152,525 | $34,175 | $118,350 |
| 2020 | $18,174 | $149,328 | $31,070 | $118,258 |
| 2019 | $17,201 | $140,680 | $31,070 | $109,610 |
| 2018 | $16,729 | $136,287 | $31,070 | $105,217 |
| 2017 | $16,267 | $130,502 | $31,070 | $99,432 |
| 2016 | $16,126 | $128,087 | $28,998 | $99,089 |
| 2015 | $14,907 | $120,382 | $24,850 | $95,532 |
| 2013 | -- | $118,024 | $20,709 | $97,315 |
Seller's Agent in 2025
Heather Lyn Bortnick
ReeceNichols - Country Club Plaza
(913) 269-5455
135 Total Sales
KT
Seller Co-Listing Agent in 2025
KBT KCN Team
ReeceNichols - Leawood
(913) 293-6662
2,082 Total Sales
JL
Buyer's Agent in 2025
James Landrum
ReeceNichols - Country Club Plaza
(816) 529-8722
60 Total Sales
Seller's Agent in 2021
Andrew Bash
Sage Sotheby's International Realty
(816) 868-5888
321 Total Sales
Seller Co-Listing Agent in 2021
Whitney Brooks Stadler
Compass Realty Group
(913) 486-4365
92 Total Sales
Buyer's Agent in 2021
Lisa Johnson
ReeceNichols - Overland Park
(913) 205-8186
45 Total Sales
Source: Heartland MLS
MLS Number: 2549132
APN: GP80300020-0013
Disclaimer: Certain information contained herein is derived from information provided by parties other than Homes.com. All information provided is deemed reliable, but is not guaranteed to be accurate and should be independently verified.
All data is obtained from various sources and may not have been verified by broker or MLS GRID. Supplied Open House Information is subject to change without notice. All information should be independently reviewed and verified for accuracy. Properties may or may not be listed by the office/agent presenting the information. Some IDX listings have been excluded from this website. Prices displayed on all Sold listings are the Last Known Listing Price and may not be the actual selling price.
Listings courtesy of Heartland MLS as distributed by MLS GRID.
Based on information submitted to the MLS GRID
Listing Information presented by local MLS brokerage: TEN-X, INC., local REALTOR®- Arlene Richardson - (888) 952-6393
Ask me questions while you tour the home.