NOT LISTED FOR SALE

Estimated Value: $181,000 - $224,000

3 Beds
2 Baths
1,374 Sq Ft
$150/Sq Ft Est. Value

Sale Details

Date Sold: September 6, 2024

Last sale price $195,000 $142 Per Sq Ft

Est. 6% increase in value since last sale

Current estimated payment $1,328 / mo

86 Days on Market

Highlights

  • Open Floorplan
  • Wood Flooring
  • Front Porch
  • Traditional Architecture
  • No HOA
  • Patio

About This Home

As of September 2024

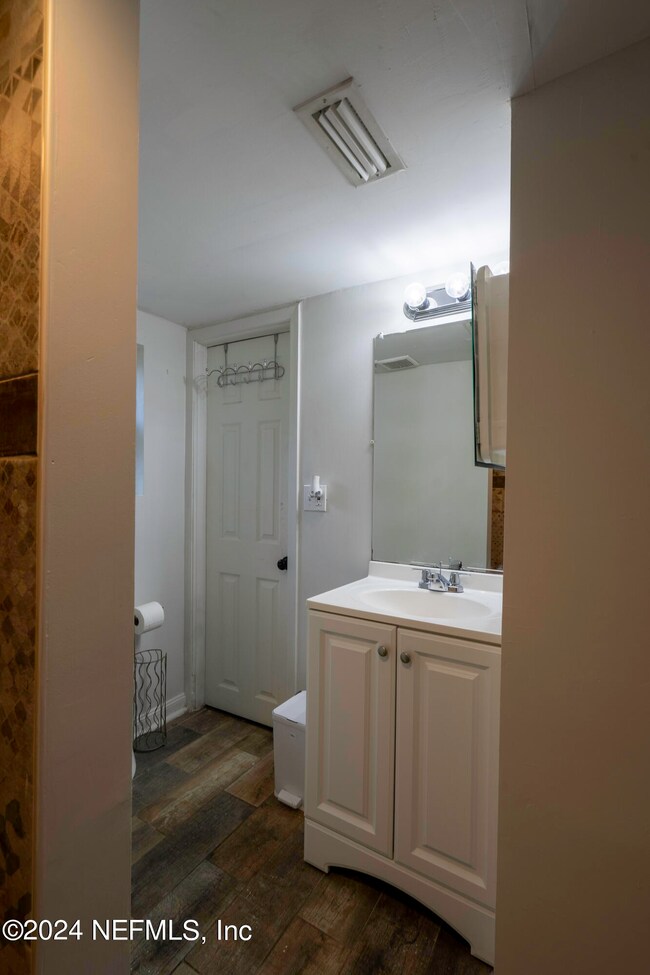
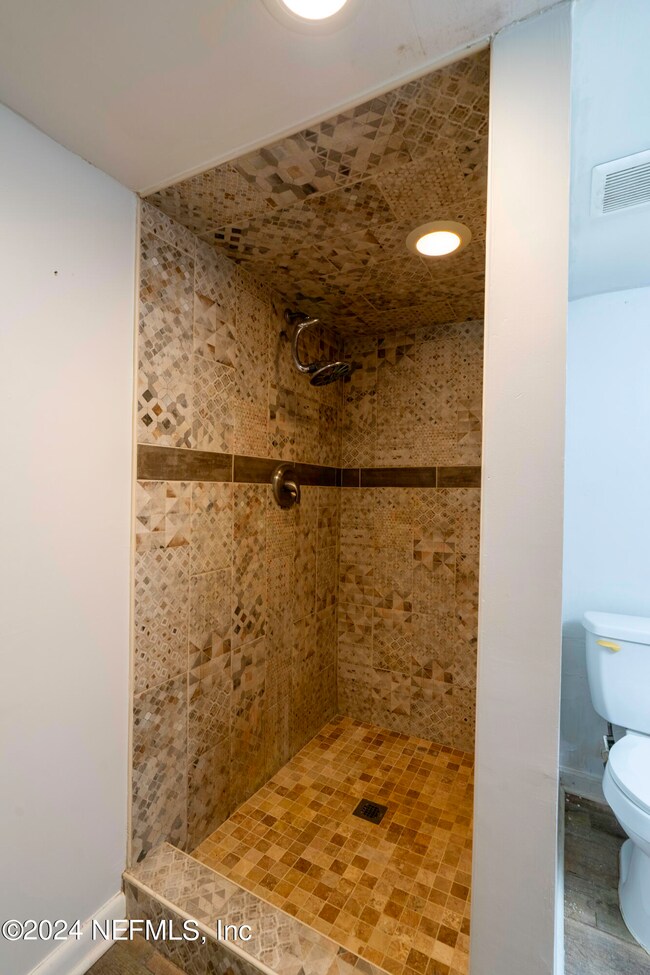
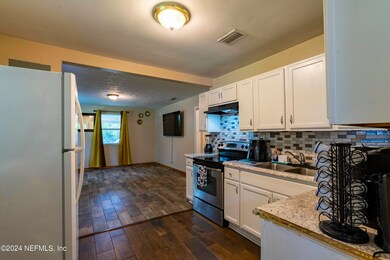
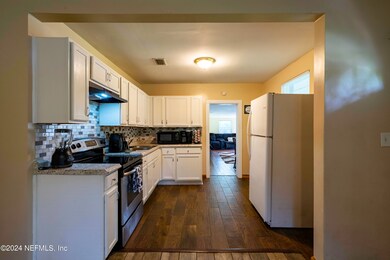
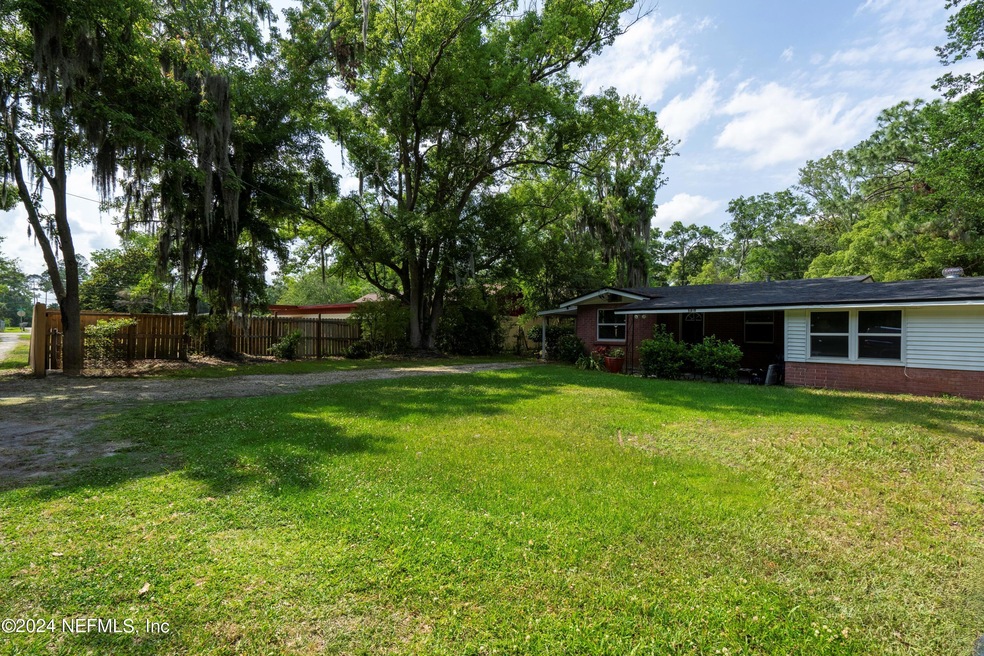
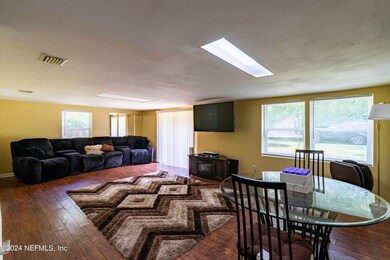
PRICED TO SELL!! Step inside this charming 3 bedroom, 2 bath brick ranch conveniently located in Ortega Farms and situated just 1 mile from Ortega River. Feel at home in this spacious, open floor plan that boasts details such as glass tile backsplash, ceramic tile and hardwood flooring, and a custom tiled walk in shower.
Newer kitchen cabinets, counter tops and refrigerator.
Beautifully renovated just 4 years ago to a high efficiency home and comes with upgrades galore including new lighting, Argon filled low-e windows, attic insulation replaced with R-value of 45-60, efficient ac/heat pump and on-demand hot water system. Electrical upgraded to 200amp panel and newer water treatment system.
This gem offers seclusion, covered patio/parking pad, a partial privacy fence and fenced in back yard. Conveniently located to everything Jacksonville has to offer, this opportunity wont last long.

Last Agent to Sell the Property

JANET BENNETT

FLORIDA HOMES REALTY & MTG LLC License #3531876 Listed on: 05/10/2024
FLORIDA HOMES REALTY & MTG LLC

Last Buyer's Agent

Amanda Villarreal

UNITED REAL ESTATE GALLERY License #3352209

UNITED REAL ESTATE GALLERY

Home Details

Home Type

  • Single Family

Est. Annual Taxes

  • $1,584

Year Built

  • Built in 1958 | Remodeled

Lot Details

  • 10,454 Sq Ft Lot
  • Privacy Fence
  • Back Yard Fenced

Parking

  • 1 Carport Space

Home Design

  • Traditional Architecture
  • Shingle Roof
  • Aluminum Siding

Interior Spaces

  • 1,374 Sq Ft Home
  • 1-Story Property
  • Open Floorplan
  • Ceiling Fan
  • Laundry in Carport

Kitchen

  • Electric Oven
  • Electric Cooktop

Flooring

  • Wood
  • Tile

Bedrooms and Bathrooms

  • 3 Bedrooms
  • 2 Full Bathrooms

Outdoor Features

  • Patio
  • Front Porch

Schools

  • Timucuan Elementary School
  • Westside High School

Utilities

  • Central Heating and Cooling System
  • Well
  • Electric Water Heater

Community Details

  • No Home Owners Association
  • Ortega Farms Subdivision

Listing and Financial Details

  • Assessor Parcel Number 1032510020

Home Details

Home Type

Single Family

Est. Annual Taxes

$1,584

Year Built

Built in 1958 | Remodeled

Lot Details

10,454 Sq Ft Lot

Listing Details

  • Property Type: Residential
  • Property Attached Yn: No
  • New Construction: No
  • Stories: 1
  • Year Built: 1958
  • Property Sub Type: Single Family Residence
  • Lot Size Acres: 0.24
  • Subdivision Name: Ortega Farms
  • Architectural Style: Ranch, Traditional
  • Carport Y N: Yes
  • Garage Yn: No
  • Unit Levels: One
  • General Property Information Living Area2: 1374.0
  • General Property Information Waterfront YN: No
  • General Property Information New Construction YN: No
  • General Property Information Carport Spaces2: 1.0
  • General Property Information List PriceSqFt2: 141.92
  • Cooling Central Air: Yes
  • Architectural Style Traditional: Yes
  • General Property Information Accessibility Features YN2: No
  • Appliances Refrigerators: Yes
  • Flooring Tile: Yes
  • Flooring Wood: Yes
  • Water Source Well: Yes
  • Architectural Style Ranch: Yes
  • Fencing Back Yard: Yes
  • Laundry Features In Carport: Yes
  • General Property Information Senior Community YN: No
  • General Property Information Lot Size Acres: 0.24
  • Utilities Electricity Available: Yes
  • Utilities Water Available: Yes
  • General Property Information Carport YN: Yes
  • General Property Information Accessory Dwelling Unit YN: No
  • Levels One: Yes
  • Property Condition UpdatedRemodeled: Yes
  • Fencing Privacy: Yes
  • General Property Information:Pool Private YN: No
  • Special Features: None

Interior Features

  • Interior Amenities: Ceiling Fan(s), Open Floorplan
  • Major Appliances: Electric Cooktop, Electric Oven, Electric Water Heater, Refrigerator
  • Full Bathrooms: 2
  • Total Bedrooms: 3
  • Flooring: Tile, Wood
  • Living Area: 1374.0
  • ResoLivingAreaSource: PublicRecords
  • Appliances:Electric Water Heater: Yes
  • Appliances:Electric Cooktop: Yes
  • Appliances:Electric Oven: Yes
  • Interior Features:Ceiling Fan(s): Yes
  • Interior Features:Open Floorplan: Yes

Exterior Features

  • Waterfront: No
  • Fencing: Back Yard, Privacy
  • Roof: Shingle
  • Pool Features: None
  • Construction Type: Aluminum Siding
  • Other Structures: Shed(s)
  • Patio And Porch Features: Front Porch, Patio
  • Property Condition: Updated/Remodeled
  • Patio And Porch Features:Front Porch: Yes
  • Patio And Porch Features:Patio: Yes
  • Construction Materials:Aluminum Siding: Yes
  • Construction Materials:Brick2: Yes

Garage/Parking

  • Attached Garage: No
  • Carport Spaces: 1.0
  • Parking Features: Carport
  • General Property Information:Garage YN: No
  • Parking Features:Carport: Yes

Utilities

  • Utilities: Cable Available, Electricity Available, Water Available
  • Laundry Features: In Carport
  • Cooling: Central Air
  • Cooling Y N: Yes
  • Heating: Central
  • Heating Yn: Yes
  • Water Source: Well
  • Heating:Central: Yes

Condo/Co-op/Association

  • Senior Community: No
  • Association: No

Association/Amenities

  • General Property Information:Association YN: No

Schools

  • Elementary School: Timucuan
  • High School: Westside High School

Lot Info

  • Current Use: Residential, Single Family
  • Lot Size Sq Ft: 10454.4
  • Parcel #: 1032510020
  • ResoLotSizeUnits: Acres

Tax Info

  • Tax Annual Amount: 1584.22
  • Tax Year: 2023

Ownership History

We collect this data history from publicly available records. To have your information removed, we recommend requesting removal directly through your county’s website.

Date Name Owned For Owner Type

Purchase Details

Listed on
May 10, 2024
Closed on
Sep 6, 2024
Sold by
Bought by
Seller's Agent
JANET BENNETT
FLORIDA HOMES REALTY & MTG LLC
Buyer's Agent
Amanda Villarreal
UNITED REAL ESTATE GALLERY
List Price
$239,999
Sold Price
$195,000
Premium/Discount to List
-$44,999
-18.75%
Views
65
Current Estimated Value
$206,733

Home Financials for this Owner

Home Financials are based on the most recent Mortgage that was taken out on this home.
Estimated Appreciation
$11,733
Avg. Annual Appreciation
3.21%
Original Mortgage
$187,750
Interest Rate
0.0647%
Mortgage Type
New Conventional

Purchase Details

Closed on
Jul 8, 2020
Sold by
Bought by

Home Financials for this Owner

Home Financials are based on the most recent Mortgage that was taken out on this home.
Original Mortgage
$7,500
Interest Rate
0.032%
Mortgage Type
Stand Alone Second

Purchase Details

Closed on
May 8, 2018
Sold by
Bought by

Purchase Details

Closed on
Jul 18, 2014
Sold by
Bought by
Source: Public Records
Create a Home Valuation Report for This Property
The Home Valuation Report is an in-depth analysis detailing your home's value as well as a comparison with similar homes in the area

Home Values in the Area

Source: Public Records

Average Home Value in this Area


Source: Public Records

Purchase History

We collect this data history from publicly available records. To have your information removed, we recommend requesting removal directly through your county’s website.

Date Buyer Sale Price Title Company
$195,000 None Listed On Document
$130,000 Title America Real Estate
$13,000 Title America
$19,900 Landcastle Title Llc
Source: Public Records

Mortgage History

We collect this data history from publicly available records. To have your information removed, we recommend requesting removal directly through your county’s website.

Date Status Borrower Loan Amount
Open $187,750
Previous Owner $7,500
Previous Owner $127,645
Previous Owner $95,130
Source: Public Records

Property History

We collect this data history from publicly available records. To have your information removed, we recommend requesting removal directly through your county’s website.

Date Event Price List to Sale Price per Sq Ft
09/06/2024 09/06/24 Sold $195,000 0.0% $142 / Sq Ft
08/04/2024 08/04/24 Pending -- -- --
07/12/2024 07/12/24 Price Changed $195,000 -7.1% $142 / Sq Ft
07/01/2024 07/01/24 Price Changed $210,000 -8.7% $153 / Sq Ft
05/26/2024 05/26/24 Price Changed $229,999 -4.2% $167 / Sq Ft
05/10/2024 05/10/24 For Sale $239,999 -- $175 / Sq Ft
Source: realMLS (Northeast Florida Multiple Listing Service)

Tax History

We collect this data history from publicly available records. To have your information removed, we recommend requesting removal directly through your county’s website.

Year Tax Paid Tax Assessment Tax Assessment Total Assessment is a certain percentage of the fair market value that is determined by local assessors to be the total taxable value of land and additions on the property. Land Improvement
2026 $2,465 $162,895 $37,301 $125,594
2025 $1,639 $164,092 $37,264 $126,828
2024 $1,639 $121,003
2023 $1,584 $117,479 $0 $0
2022 $1,440 $114,058 $0 $0
2021 $1,420 $110,736 $25,222 $85,514
2020 $1,651 $84,968 $22,658 $62,310
2019 $1,513 $72,849 $10,688 $62,161
2018 $1,498 $71,358 $10,688 $60,670
2017 $1,465 $68,760 $11,970 $56,790
2016 $1,401 $64,041 $0 $0
2015 $1,352 $60,348 $0 $0
2014 $1,342 $59,188 $0 $0
Source: Public Records

Agents Affiliated with this Home

  • Section Image
  • Section Image
See All Agents

Map

Source: realMLS (Northeast Florida Multiple Listing Service)

MLS Number: 2025127

realMLS (Northeast Florida Multiple Listing Service)

APN: 103251-0020

Your Personal Tour Guide

Ask me questions while you tour the home.