W
Seller's Agent in 2014
William Glass
Discount Realty Works LLC
Estimated Value: $328,000 - $471,000
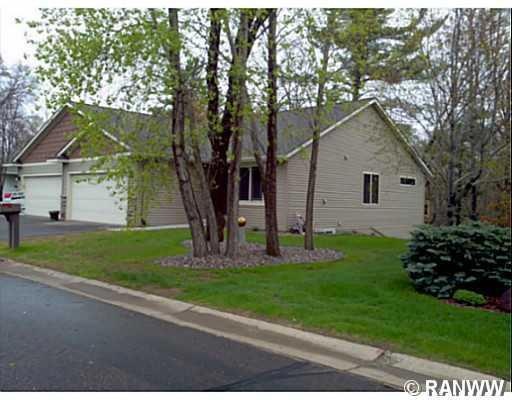
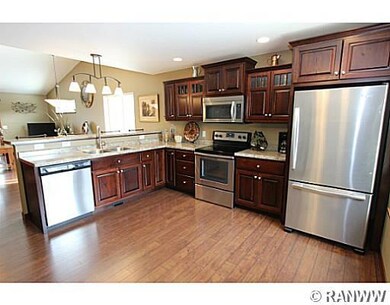
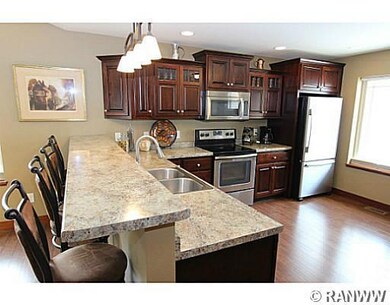
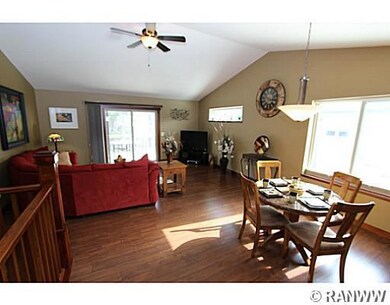
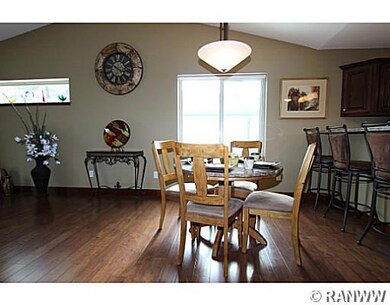
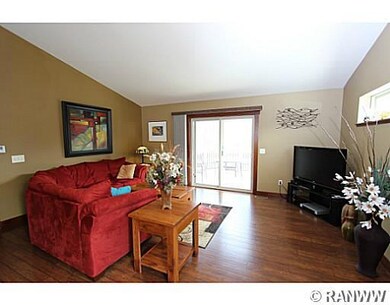
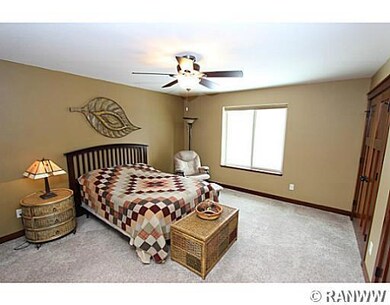
Immaculate open concept condo has high end finishes throughout. Convenient location near the mall this maintenance free ENERGY STAR condo has 2car garage, walkout lower level to patio, & main level deck overlooking Otter Creek . Comfortable living inside with stainless appliances, eat in kitchen, central vac, unique layout offers lots of living space, Lrg closets in master with Lrg master bath featuring custom tiled walk-in shower. Custom woodwork and cherry cabinetry make this condo stand out!
Last Agent to Sell the Property
William Glass
Discount Realty Works LLC Listed on: 03/27/2014
Last Buyer's Agent
Michael Larson
Marine Credit Union
We collect this data history from publicly available records. To have your information removed, we recommend requesting removal directly through your county’s website.
We collect this data history from publicly available records. To have your information removed, we recommend requesting removal directly through your county’s website.
| Date | Buyer | Sale Price | Title Company |
|---|---|---|---|
| $330,000 | -- | ||
| $189,900 | -- | ||
| $25,000 | None Available |
We collect this data history from publicly available records. To have your information removed, we recommend requesting removal directly through your county’s website.
| Date | Status | Borrower | Loan Amount |
|---|---|---|---|
| Previous Owner | $117,750 | ||
| Previous Owner | $94,950 | ||
| Previous Owner | $133,600 |
We collect this data history from publicly available records. To have your information removed, we recommend requesting removal directly through your county’s website.
| Date | Event | Price | List to Sale | Price per Sq Ft | Prior Sale |
|---|---|---|---|---|---|
| 07/16/2014 07/16/14 | Sold | $189,900 | -5.0% | $92 / Sq Ft | |
| 06/16/2014 06/16/14 | Pending | -- | -- | -- | |
| 03/27/2014 03/27/14 | For Sale | $199,900 | +699.6% | $97 / Sq Ft | |
| 05/22/2012 05/22/12 | Sold | $25,000 | -34.0% | -- | View Prior Sale |
| 04/22/2012 04/22/12 | Pending | -- | -- | -- | |
| 06/15/2009 06/15/09 | For Sale | $37,900 | -- | -- |
We collect this data history from publicly available records. To have your information removed, we recommend requesting removal directly through your county’s website.
| Year | Tax Paid | Tax Assessment Tax Assessment Total Assessment is a certain percentage of the fair market value that is determined by local assessors to be the total taxable value of land and additions on the property. | Land | Improvement |
|---|---|---|---|---|
| 2025 | $4,474 | $235,400 | $32,000 | $203,400 |
| 2024 | $4,413 | $235,400 | $32,000 | $203,400 |
| 2023 | $4,184 | $235,400 | $32,000 | $203,400 |
| 2022 | $4,391 | $235,400 | $32,000 | $203,400 |
| 2021 | $3,999 | $235,400 | $32,000 | $203,400 |
| 2020 | $4,578 | $215,800 | $27,500 | $188,300 |
| 2019 | $4,411 | $215,800 | $27,500 | $188,300 |
| 2018 | $4,394 | $215,800 | $27,500 | $188,300 |
| 2017 | $4,220 | $182,000 | $27,500 | $154,500 |
| 2016 | $4,279 | $182,000 | $27,500 | $154,500 |
| 2014 | -- | $182,000 | $27,500 | $154,500 |
| 2013 | -- | $158,000 | $27,500 | $130,500 |
W
Seller's Agent in 2014
William Glass
Discount Realty Works LLC
M
Buyer's Agent in 2014
Michael Larson
Marine Credit Union

Seller's Agent in 2012
Val Moser
CB Brenizer/Eau Claire
(715) 832-6699
40 Total Sales
Source: Northwestern Wisconsin Multiple Listing Service
MLS Number: 874411
APN: 15-5472-J
Disclaimer: Certain information contained herein is derived from information provided by parties other than Homes.com. All information provided is deemed reliable, but is not guaranteed to be accurate and should be independently verified.
IDX information is provided exclusively for personal, non-commercial use, and may not be used for any purpose other than to identify prospective properties consumers may be interested in purchasing. Information is deemed reliable but not guaranteed.
Ask me questions while you tour the home.