
Seller's Agent in 2016
Val Moser
CB Brenizer/Eau Claire
(715) 832-6699
40 Total Sales

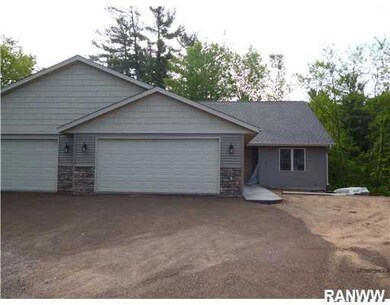

Estimated Value: $381,996
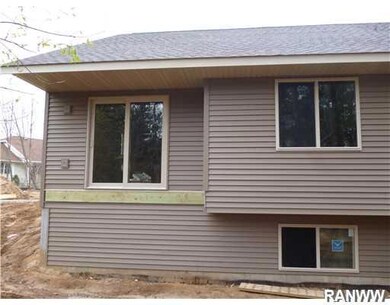
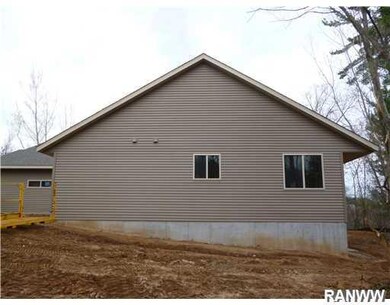
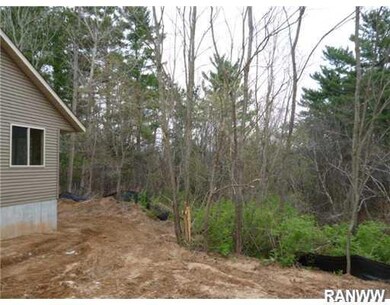
Zero Entry Southside condo being built by JW Custom Homes, Two Bedroom upper with two full baths. Open floor plan with vaulted ceilings, kitchen island, first floor laundry. Option for finishing basement with a family room, 3rd bedroom and 3rd bath. Basement has lookout windows. Very private wooded backyard to Otter Creek. Cabinets and flooring going in soon; you have the option to pick them out if you hurry. The yard will also included a sprinkler system.
Last Agent to Sell the Property
CB Brenizer/Eau Claire License #46314-90 Listed on: 04/20/2016
Last Buyer's Agent
John Scheppke
Larson Realty License #25807-90
We collect this data history from publicly available records. To have your information removed, we recommend requesting removal directly through your county’s website.
We collect this data history from publicly available records. To have your information removed, we recommend requesting removal directly through your county’s website.
| Date | Buyer | Sale Price | Title Company |
|---|---|---|---|
| $238,700 | -- |
We collect this data history from publicly available records. To have your information removed, we recommend requesting removal directly through your county’s website.
| Date | Event | Price | List to Sale | Price per Sq Ft |
|---|---|---|---|---|
| 11/09/2016 11/09/16 | Sold | $238,623 | +13.7% | $103 / Sq Ft |
| 10/10/2016 10/10/16 | Pending | -- | -- | -- |
| 04/20/2016 04/20/16 | For Sale | $209,900 | -- | $91 / Sq Ft |
We collect this data history from publicly available records. To have your information removed, we recommend requesting removal directly through your county’s website.
| Year | Tax Paid | Tax Assessment Tax Assessment Total Assessment is a certain percentage of the fair market value that is determined by local assessors to be the total taxable value of land and additions on the property. | Land | Improvement |
|---|---|---|---|---|
| 2025 | $4,723 | $247,800 | $32,000 | $215,800 |
| 2024 | $4,659 | $247,800 | $32,000 | $215,800 |
| 2023 | $4,420 | $247,800 | $32,000 | $215,800 |
| 2022 | $4,638 | $247,800 | $32,000 | $215,800 |
| 2021 | $4,225 | $247,800 | $32,000 | $215,800 |
| 2020 | $5,084 | $238,500 | $32,000 | $206,500 |
| 2019 | $4,902 | $238,500 | $32,000 | $206,500 |
| 2018 | $4,882 | $238,500 | $32,000 | $206,500 |
| 2017 | $5,021 | $215,000 | $32,000 | $183,000 |
| 2016 | $1,011 | $44,000 | $32,000 | $12,000 |
| 2014 | -- | $32,000 | $32,000 | $0 |
| 2013 | -- | $32,000 | $32,000 | $0 |
Seller's Agent in 2016
Val Moser
CB Brenizer/Eau Claire
(715) 832-6699
40 Total Sales
J
Buyer's Agent in 2016
John Scheppke
Larson Realty
Source: Northwestern Wisconsin Multiple Listing Service
MLS Number: 900456
APN: 15-5472-N
Disclaimer: Certain information contained herein is derived from information provided by parties other than Homes.com. All information provided is deemed reliable, but is not guaranteed to be accurate and should be independently verified.
IDX information is provided exclusively for personal, non-commercial use, and may not be used for any purpose other than to identify prospective properties consumers may be interested in purchasing. Information is deemed reliable but not guaranteed.
Ask me questions while you tour the home.