
Seller's Agent in 2025
Moe Mossa
SAVVY AVENUE, LLC
(888) 490-1268
2,695 Total Sales

Estimated Value: $1,165,880
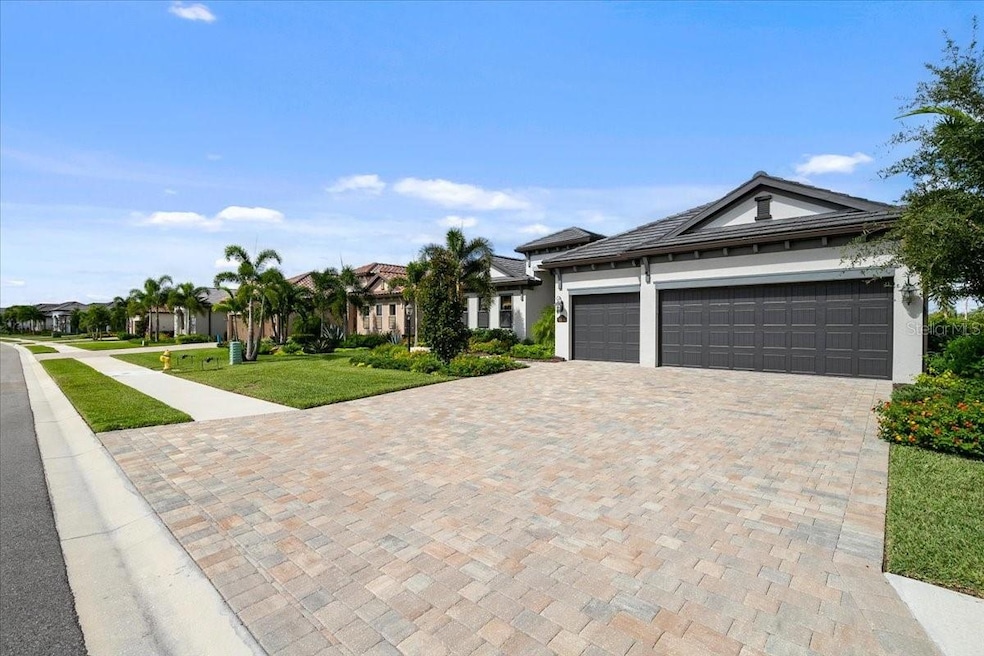
Nestled within the prestigious Lakewood National Golf Club community in Bradenton, Florida. This stunning 3-bedroom, office, 3-bathroom and 3 car garage home offers an unparalleled blend of luxury, comfort and style. This home is located on the sixth tee box of the Piper Golf Course with views of the conservation area for privacy. Lakewood National’s golf courses are meticulously manicured making this home a golfer's dream and a nature lover's paradise. Wood-plank tile through-out and a beautiful gas log fireplace provide a cozy feel to everyday life and entertaining. 10-foot ceilings and sliding glass doors from the living, dining and master bedroom and large windows provide tons of natural light showcasing the beautiful surroundings. The open-concept design creates a welcoming space perfect for entertaining. The kitchen is a chef's delight, featuring top-of-the-line stainless steel appliances, granite countertops, a large island with seating and cabinetry. The luxurious primary suite is a private retreat, complete with his and hers walk-in closets and a bathroom with dual vanities and a large walk-in shower. You also have direct access to the pool and spa, just step outside to your private lanai, where you can enjoy the Florida lifestyle to the fullest. The expansive patio is perfect for al fresco dining including an outdoor kitchen. The sparkling pool with a spa offers a refreshing escape. The additional bedrooms are generously sized and offer ample closet space, perfect for family or guests. A versatile bonus room can serve as a home office, media room, or additional living space. Living in Lakewood National means access to world-class amenities, including two 18-hole championship golf courses designed by Arnold Palmer, a grand clubhouse with multiple dining options, Tiki bar poolside for a relaxing meal or drinks, a state-of-the-art fitness center, resort-style pools, tennis courts, pickleball and a full-service spa. Conveniently located near top-rated schools, shopping, dining and the beautiful Gulf Coast beaches, this home offers the best of Florida living. Don’t miss this opportunity to own a piece of paradise in one of Florida’s most sought-after communities. This house is the Sunset Model.
Last Agent to Sell the Property
SAVVY AVENUE, LLC Brokerage Phone: 888-490-1268 License #3432985 Listed on: 09/13/2024
We collect this data history from publicly available records. To have your information removed, we recommend requesting removal directly through your county’s website.
We collect this data history from publicly available records. To have your information removed, we recommend requesting removal directly through your county’s website.
| Date | Buyer | Sale Price | Title Company |
|---|---|---|---|
| $1,230,000 | None Listed On Document | ||
| $748,200 | New Title Company Name |
We collect this data history from publicly available records. To have your information removed, we recommend requesting removal directly through your county’s website.
| Date | Status | Borrower | Loan Amount |
|---|---|---|---|
| Open | $730,000 | ||
| Previous Owner | $548,250 |
We collect this data history from publicly available records. To have your information removed, we recommend requesting removal directly through your county’s website.
| Date | Event | Price | List to Sale | Price per Sq Ft |
|---|---|---|---|---|
| 03/25/2025 03/25/25 | Sold | $1,230,000 | -5.0% | $464 / Sq Ft |
| 02/26/2025 02/26/25 | Pending | -- | -- | -- |
| 02/26/2025 02/26/25 | Price Changed | $1,295,000 | -4.1% | $489 / Sq Ft |
| 01/20/2025 01/20/25 | Price Changed | $1,350,000 | -1.8% | $509 / Sq Ft |
| 11/05/2024 11/05/24 | Price Changed | $1,375,000 | -1.8% | $519 / Sq Ft |
| 09/13/2024 09/13/24 | For Sale | $1,400,000 | -- | $528 / Sq Ft |
We collect this data history from publicly available records. To have your information removed, we recommend requesting removal directly through your county’s website.
| Year | Tax Paid | Tax Assessment Tax Assessment Total Assessment is a certain percentage of the fair market value that is determined by local assessors to be the total taxable value of land and additions on the property. | Land | Improvement |
|---|---|---|---|---|
| 2026 | -- | $864,440 | $132,600 | $731,840 |
| 2025 | $15,466 | $866,413 | $132,600 | $733,813 |
| 2024 | $15,466 | $933,298 | $132,600 | $800,698 |
| 2023 | $15,466 | $853,766 | $132,600 | $721,166 |
| 2022 | $4,676 | $130,000 | $130,000 | $0 |
| 2021 | $4,535 | $130,000 | $130,000 | $0 |
| 2020 | $2,904 | $12,352 | $12,352 | $0 |
Seller's Agent in 2025
Moe Mossa
SAVVY AVENUE, LLC
(888) 490-1268
2,695 Total Sales
Buyer's Agent in 2025
Tyler Hahne
COMPASS FLORIDA LLC
(941) 993-8097
70 Total Sales
Source: Stellar MLS
MLS Number: A4623279
APN: 5815-9245-9
Disclaimer: Certain information contained herein is derived from information provided by parties other than Homes.com. All information provided is deemed reliable, but is not guaranteed to be accurate and should be independently verified.
All data is obtained from various sources and may not have been verified by broker or MLS GRID. Supplied Open House Information is subject to change without notice. All information should be independently reviewed and verified for accuracy. Properties may or may not be listed by the office/agent presenting the information. Some IDX listings have been excluded from this website. IDX information is provided exclusively for personal, non-commercial use, and may not be used for any purpose other than to identify prospective properties consumers may be interested in purchasing. Information is deemed reliable but not guaranteed.
Listings courtesy of Stellar MLS as distributed by MLS GRID.
Based on information submitted to the MLS GRID
Listing Information presented by local MLS brokerage: Ten-X - (888)-952-6393
Ask me questions while you tour the home.