
Kelly Meadows
Realty ONE Group
(623) 663-9407
368 Total Sales
3 in Laveen
$500K - $685K Price Range
Estimated Value: $389,000 - $423,000
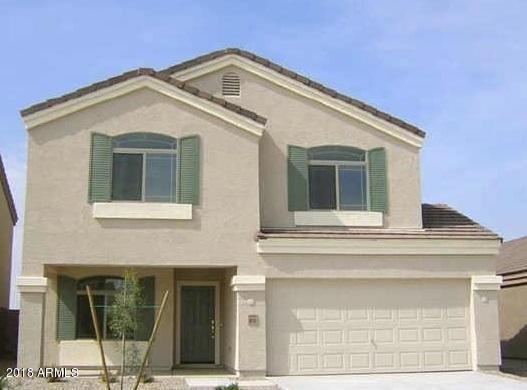
Location, location, location, near by: WalMart Super center, Walgreens, Dollar Tree, Mexican restaurant, Jack in Box. Minutes to High-way!
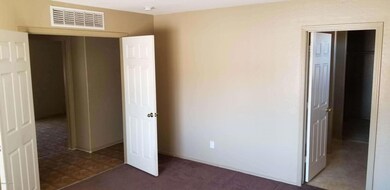
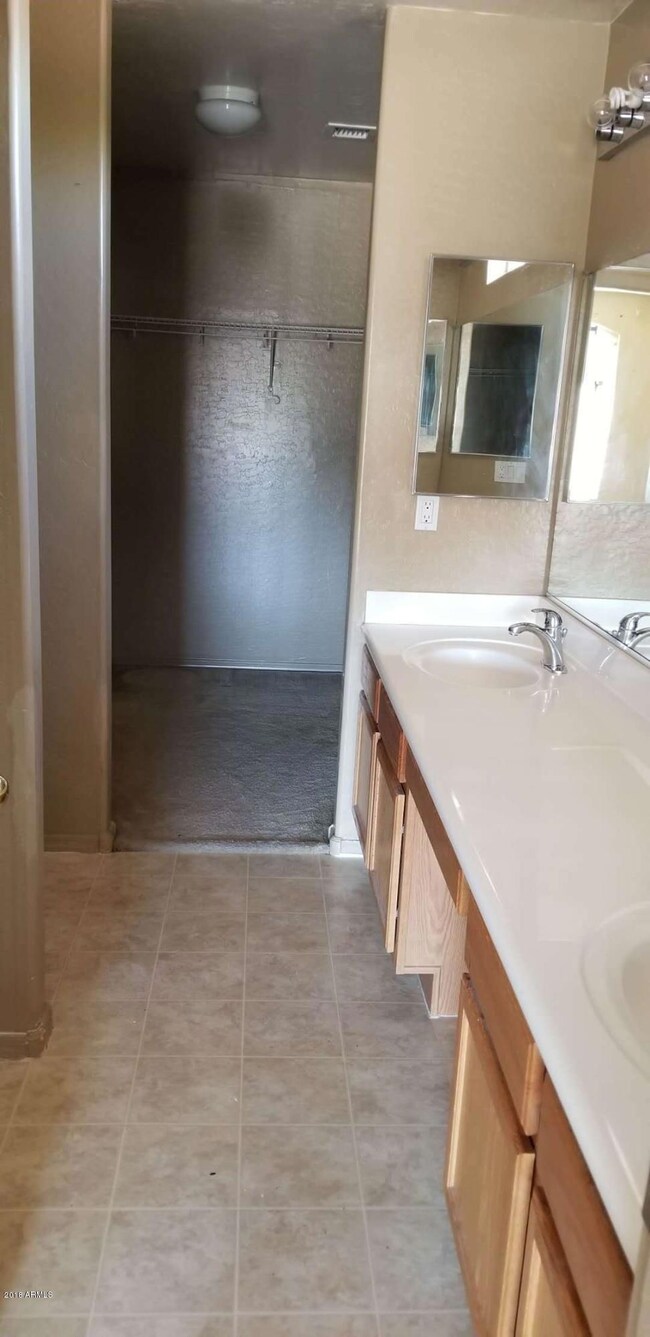
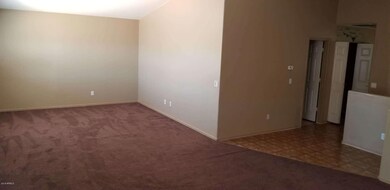
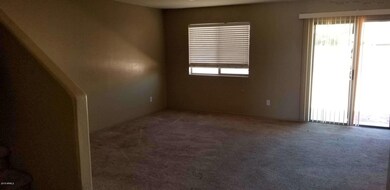
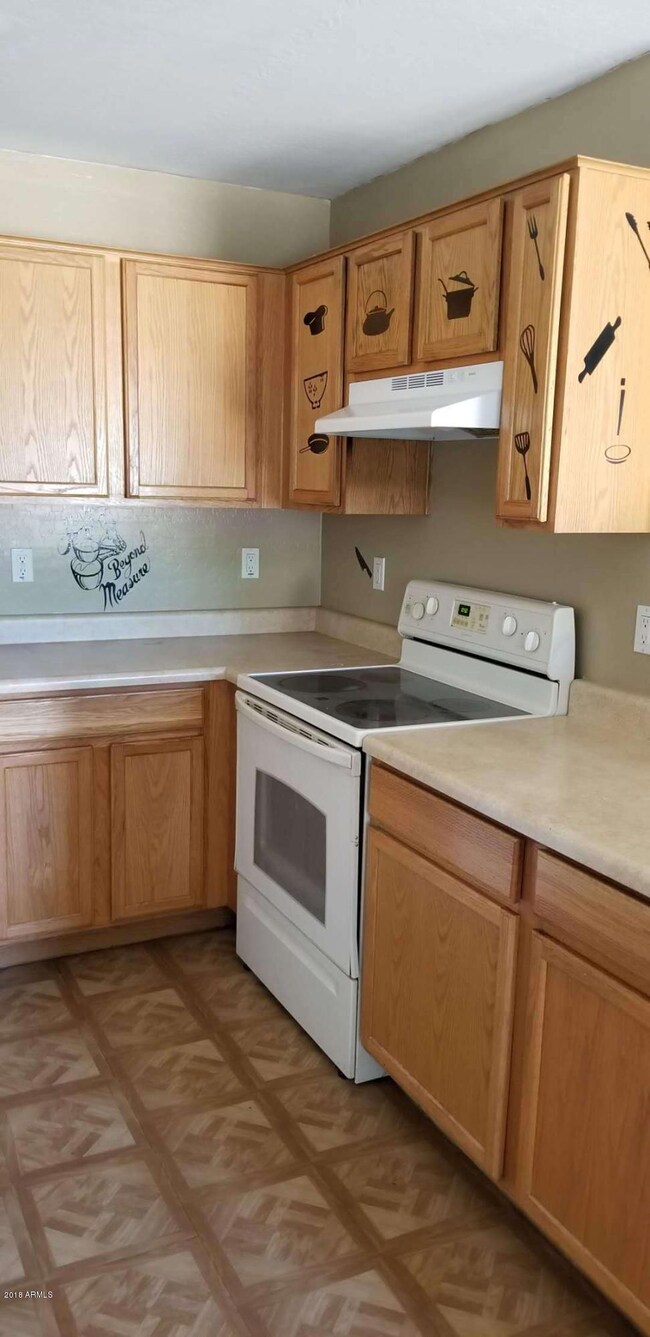

Beautiful home in S Phoenix. Eat in kitchen, with walk in closet, with lots of cabinet space to store, appliances all included, one bedroom in downstairs great for guess, Master in upstairs with Full spa bathroom with his + her vanities and separate soaking tub + shower spacious walk in closet! Huge 2nd floor LOFT/Study-room, great for Kids. Huge Backyard, you can build a pool or garden, not to mention endless mountain views! Come visit and see it.
Last Agent to Sell the Property
Fujing Realty License #BR554323000 Listed on: 06/05/2018
We collect this data history from publicly available records. To have your information removed, we recommend requesting removal directly through your county’s website.
Kelly Meadows
Realty ONE Group
(623) 663-9407
368 Total Sales
3 in Laveen
$500K - $685K Price Range
Michelle Minik
Realty of America LLC
(623) 323-3484
313 Total Sales
4 in Laveen
$275K - $625K Price Range
Monique Walker
RE/MAX Excalibur
(623) 439-8986
522 Total Sales
8 in Laveen
$330K - $555K Price Range
Annmarie Johnson
Real Broker
(623) 888-8094
160 Total Sales
2 in Laveen
$426K - $490K Price Range
Susan Nevel
A.Z. & Associates
(623) 323-1803
113 Total Sales
7 in Laveen
$345K - $1.4M Price Range
Lisa Tessler
eXp Realty
(480) 907-3155
10 Total Sales
1 in Laveen
$420,000 Price
We collect this data history from publicly available records. To have your information removed, we recommend requesting removal directly through your county’s website.
| Date | Buyer | Sale Price | Title Company |
|---|---|---|---|
| $214,000 | First American Title Insuran | ||
| -- | First American Title Insuran | ||
| -- | Old Republic Title Agency | ||
| $299,900 | Old Republic Title Agency | ||
| $220,000 | Old Republic Title Agency | ||
| $165,921 | -- |
We collect this data history from publicly available records. To have your information removed, we recommend requesting removal directly through your county’s website.
| Date | Status | Borrower | Loan Amount |
|---|---|---|---|
| Open | $61,000 | ||
| Previous Owner | $239,920 | ||
| Previous Owner | $239,920 | ||
| Previous Owner | $157,624 |
We collect this data history from publicly available records. To have your information removed, we recommend requesting removal directly through your county’s website.
| Date | Event | Price | List to Sale | Price per Sq Ft |
|---|---|---|---|---|
| 07/31/2018 07/31/18 | Sold | $213,000 | -5.3% | $96 / Sq Ft |
| 07/12/2018 07/12/18 | For Sale | $225,000 | 0.0% | $101 / Sq Ft |
| 07/01/2018 07/01/18 | Pending | -- | -- | -- |
| 06/05/2018 06/05/18 | For Sale | $225,000 | 0.0% | $101 / Sq Ft |
| 04/10/2016 04/10/16 | Rented | $1,000 | 0.0% | -- |
| 04/01/2016 04/01/16 | Off Market | $1,000 | -- | -- |
| 03/27/2016 03/27/16 | Price Changed | $1,000 | -2.4% | $0 / Sq Ft |
| 03/23/2016 03/23/16 | For Rent | $1,025 | +13.9% | -- |
| 08/01/2013 08/01/13 | Rented | $900 | 0.0% | -- |
| 07/17/2013 07/17/13 | Under Contract | -- | -- | -- |
| 06/23/2013 06/23/13 | For Rent | $900 | -- | -- |
We collect this data history from publicly available records. To have your information removed, we recommend requesting removal directly through your county’s website.
| Year | Tax Paid | Tax Assessment Tax Assessment Total Assessment is a certain percentage of the fair market value that is determined by local assessors to be the total taxable value of land and additions on the property. | Land | Improvement |
|---|---|---|---|---|
| 2025 | $1,884 | $13,941 | ||
| 2024 | $1,780 | $13,277 | ||
| 2023 | $1,780 | $28,750 | $5,750 | $23,000 |
| 2022 | $1,743 | $21,650 | $4,330 | $17,320 |
| 2021 | $1,798 | $20,170 | $4,030 | $16,140 |
| 2020 | $1,775 | $18,070 | $3,610 | $14,460 |
| 2019 | $1,715 | $16,260 | $3,250 | $13,010 |
| 2018 | $1,850 | $15,980 | $3,190 | $12,790 |
| 2017 | $1,763 | $14,150 | $2,830 | $11,320 |
| 2016 | $1,677 | $12,860 | $2,570 | $10,290 |
| 2015 | $1,579 | $11,100 | $2,220 | $8,880 |
C
Seller's Agent in 2018
Chun-Hao Chen
Fujing Realty
(480) 485-8899
1 in this area
14 Total Sales
Buyer's Agent in 2018
Alicia Rodriguez
My Home Group Real Estate
(602) 620-5812
3 in this area
109 Total Sales
C
Buyer's Agent in 2016
Carol Duffy
West USA Realty
(480) 797-7732
5 Total Sales
T
Buyer's Agent in 2013
Ton Wong
Fujing Realty
Source: Arizona Regional Multiple Listing Service (ARMLS)
MLS Number: 5775853
APN: 105-68-270
Disclaimer: Certain information contained herein is derived from information provided by parties other than Homes.com. All information provided is deemed reliable, but is not guaranteed to be accurate and should be independently verified.
All information should be verified by the recipient and none is guaranteed as accurate by ARMLS
Listing Information presented by local MLS brokerage: Ten-X, local REALTOR®- Arlene Richardson - (888)-952-6393
Ask me questions while you tour the home.