
Debbie Young
Normand Real Estate, LLC
(229) 514-0564
61 Total Sales
10 in North Columbus
$89K - $900K Price Range
Estimated Value: $295,341
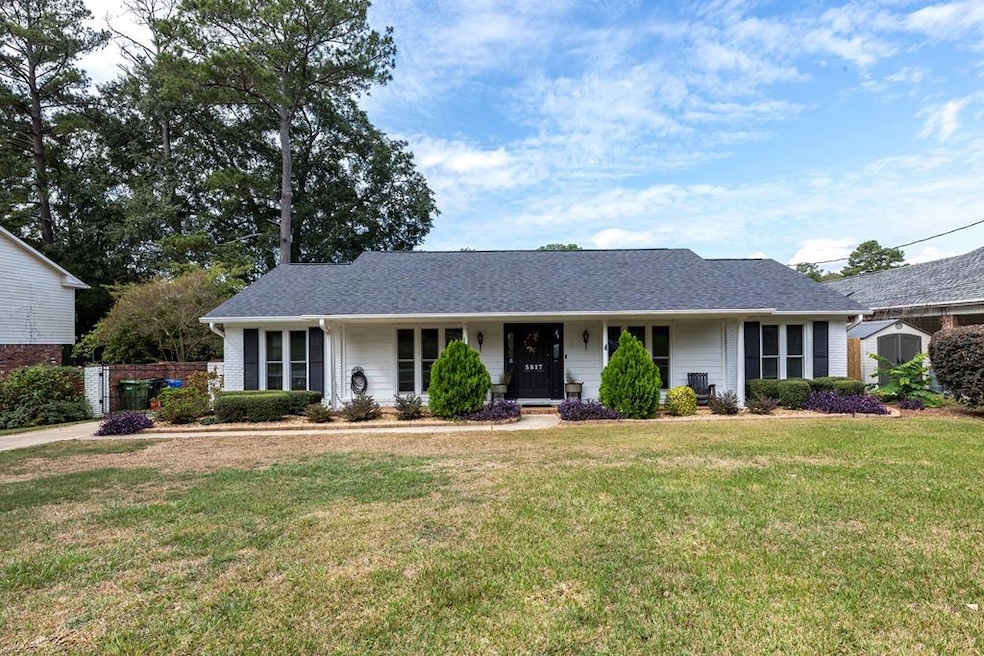
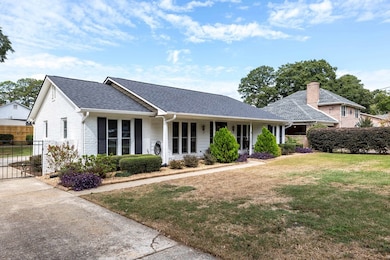
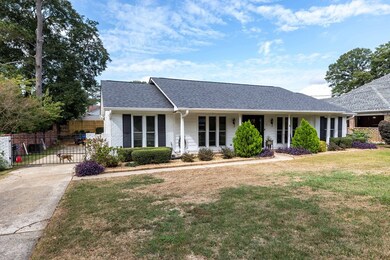
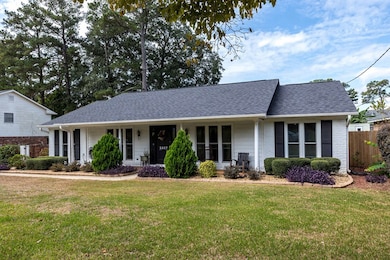
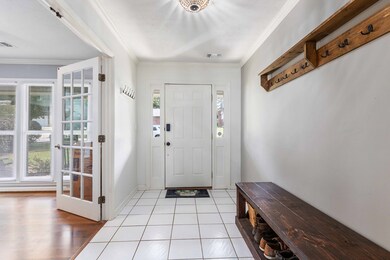
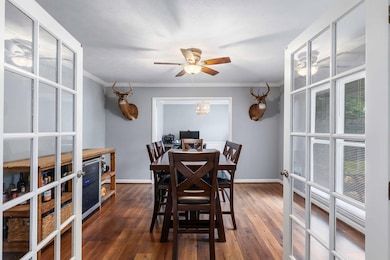
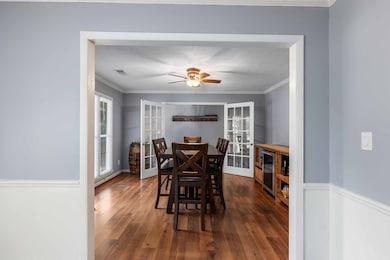
Welcome home to this beautifully maintained 3-bedroom, 2-bath brick ranch offering 1,777 square feet in one of the area's most desirable neighborhoods. This home blends classic charm with modern efficiency and plenty of outdoor living. Inside, you'll find a spacious layout featuring a dining room and a versatile bonus room that can serve as a playroom, home office, or hobby space. The kitchen includes all appliances, granite countertops, and sleek epoxy flooring installed in 2023—making cleaning and maintenance a breeze. All new energy-efficient windows were professionally installed in 2022, and the HVAC system—serviced twice annually by Energy Savers of Columbus—runs perfectly with recently cleaned ducts (2024). A new roof and 50-gallon electric water heater were both added in 2024, offering peace of mind for years to come. Step outside to enjoy a private backyard retreat with raised garden beds, a greenhouse, and a large covered concrete slab ideal for entertaining or relaxing. The gated entry, 8-foot wooden privacy fence, and garage positioned behind the house create a secluded feel in the heart of a great neighborhood. A lean-to off the garage provides additional storage or workspace, and the entire backyard is fully fenced. The attached garage is well-equipped with built-in closet storage, established workbenches, and ample electrical receptacles—perfect for DIY projects or hobby work. The neighborhood offers an optional community pool, and Heath Lake—with its scenic 2-mile walking and running trail—is less than half a mile from your driveway This move-in ready home truly combines comfort, privacy, and convenience — a rare find you won't want to miss!
Last Agent to Sell the Property
Coldwell Banker / Kennon, Parker, Duncan & Davis Brokerage Phone: 7062561000 License #434292 Listed on: 10/09/2025
Last Buyer's Agent
Brett Vanacore
Keller Williams Realty River Cities
We collect this data history from publicly available records. To have your information removed, we recommend requesting removal directly through your county’s website.
Debbie Young
Normand Real Estate, LLC
(229) 514-0564
61 Total Sales
10 in North Columbus
$89K - $900K Price Range
Ron Jones
Platinum Properties
(762) 888-9254
48 Total Sales
4 in North Columbus
$150K - $538K Price Range
Haley Adams
Platinum Properties
(762) 240-2700
152 Total Sales
18 in North Columbus
$90K - $490K Price Range
Jennifer Murphy
1st Class Real Estate Excellence
(762) 240-2877
94 Total Sales
15 in North Columbus
$130K - $365K Price Range
Evelyn Forston
Keller Williams Realty River C
(659) 204-5220
99 Total Sales
31 in North Columbus
$110K - $480K Price Range
Julie Hollingsead
eXp Realty
(706) 249-4211
135 Total Sales
37 in North Columbus
$20K - $540K Price Range
We collect this data history from publicly available records. To have your information removed, we recommend requesting removal directly through your county’s website.
| Date | Buyer | Sale Price | Title Company |
|---|---|---|---|
| $285,000 | None Listed On Document | ||
| $216,000 | None Listed On Document | ||
| $216,000 | -- | ||
| $180,000 | -- | ||
| -- | -- | ||
| $164,000 | -- | ||
| $158,500 | -- | ||
| $180,000 | None Available |
We collect this data history from publicly available records. To have your information removed, we recommend requesting removal directly through your county’s website.
| Date | Status | Borrower | Loan Amount |
|---|---|---|---|
| Open | $259,706 | ||
| Previous Owner | $220,968 | ||
| Closed | $220,968 | ||
| Previous Owner | $184,140 | ||
| Previous Owner | $169,412 | ||
| Previous Owner | $161,907 | ||
| Previous Owner | $36,000 | ||
| Previous Owner | $144,000 |
We collect this data history from publicly available records. To have your information removed, we recommend requesting removal directly through your county’s website.
| Date | Event | Price | List to Sale | Price per Sq Ft | Prior Sale |
|---|---|---|---|---|---|
| 11/12/2025 11/12/25 | Sold | $285,000 | +3.6% | $160 / Sq Ft | |
| 10/11/2025 10/11/25 | Pending | -- | -- | -- | |
| 10/09/2025 10/09/25 | For Sale | $275,000 | +27.3% | $155 / Sq Ft | |
| 11/22/2021 11/22/21 | Sold | $216,000 | +3.9% | $122 / Sq Ft | View Prior Sale |
| 10/14/2021 10/14/21 | Pending | -- | -- | -- | |
| 10/12/2021 10/12/21 | For Sale | $207,900 | -- | $117 / Sq Ft |
We collect this data history from publicly available records. To have your information removed, we recommend requesting removal directly through your county’s website.
| Year | Tax Paid | Tax Assessment Tax Assessment Total Assessment is a certain percentage of the fair market value that is determined by local assessors to be the total taxable value of land and additions on the property. | Land | Improvement |
|---|---|---|---|---|
| 2026 | $287 | $111,472 | $13,376 | $98,096 |
| 2025 | $287 | $111,016 | $13,376 | $97,640 |
| 2024 | $2,865 | $111,016 | $13,376 | $97,640 |
| 2023 | $2,189 | $111,016 | $13,376 | $97,640 |
| 2022 | $2,988 | $86,400 | $12,920 | $73,480 |
| 2021 | $2,393 | $72,000 | $13,280 | $58,720 |
| 2020 | $2,640 | $64,640 | $13,376 | $51,264 |
| 2019 | $2,648 | $64,640 | $13,376 | $51,264 |
| 2018 | $2,648 | $64,640 | $13,376 | $51,264 |
| 2017 | $2,394 | $58,236 | $13,376 | $44,860 |
| 2016 | $2,615 | $63,400 | $8,840 | $54,560 |
| 2015 | $2,618 | $63,400 | $8,840 | $54,560 |
| 2014 | $2,622 | $63,400 | $8,840 | $54,560 |
| 2013 | -- | $63,400 | $8,840 | $54,560 |
Seller's Agent in 2025
Victoria Hite
Coldwell Banker / Kennon, Parker, Duncan & Davis
(918) 606-7847
26 in this area
117 Total Sales
B
Buyer's Agent in 2025
Brett Vanacore
Keller Williams Realty River Cities
A
Seller's Agent in 2021
Alexander Wood
Coldwell Banker / Kennon, Parker, Duncan & Davis
J
Buyer's Agent in 2021
James Eldridge
Keller Williams Realty River Cities
(706) 987-7948
27 in this area
112 Total Sales
Source: Columbus Board of REALTORS® (GA)
MLS Number: 223838
APN: 071-032-002
Disclaimer: Certain information contained herein is derived from information provided by parties other than Homes.com. All information provided is deemed reliable, but is not guaranteed to be accurate and should be independently verified.
IDX information is provided exclusively for personal, non-commercial use, and may not be used for any purpose other than to identify prospective properties consumers may be interested in purchasing. Information is deemed reliable but not guaranteed.
Ask me questions while you tour the home.