
Keyano Burgess
Lokal Real Estate, LLC.
(216) 999-3997
128 Total Sales
6 in Garfield Heights
$85K - $188K Price Range

Estimated Value: $132,000 - $148,313
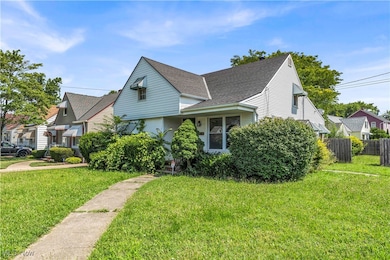
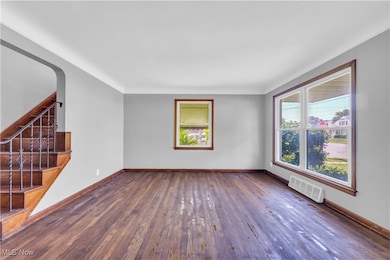
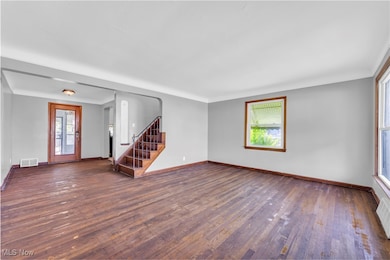

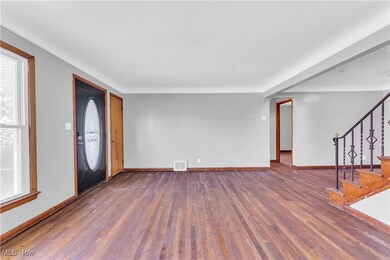
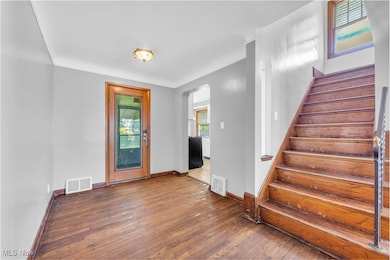
This Cape Cod-style single-family home in Garfield Heights offers a warm and inviting atmosphere! The interior boasts hardwood floors that flow seamlessly throughout the entire house! In the living room, large picture windows provide an abundance of natural light, creating a bright and cheerful space! The living room opens up to the kitchen, which features elegant granite countertops and a stylish backsplash, as well as a stove for cooking meals! At the back of the house, you'll find a charming screened-in porch, perfect for enjoying the outdoors! Down the hall, there are two cozy bedrooms, both with hardwood floors, along with a full bathroom! Upstairs, a spacious third bedroom is equipped with high ceilings and multiple windows, along with its own convenient full bathroom! The full basement includes a separate laundry area and ample storage space! Outside, the property features a fenced-in backyard and a two-car garage, adding to the home's appeal! With easy highway access, this is near dining, shopping and public amentities! This won't last long! Schedule a showing to see it for yourself!
Last Agent to Sell the Property
RE/MAX Haven Realty Brokerage Email: mike@theazzamgroup.com, 216-446-7606 License #2014004734 Listed on: 07/17/2025
We collect this data history from publicly available records. To have your information removed, we recommend requesting removal directly through your county’s website.
Keyano Burgess
Lokal Real Estate, LLC.
(216) 999-3997
128 Total Sales
6 in Garfield Heights
$85K - $188K Price Range
Tera Somogyi
Keller Williams Living
(440) 616-7530
153 Total Sales
4 in Garfield Heights
$145K - $205K Price Range
Andrew Prinios
EXP Realty, LLC.
(216) 714-8416
62 Total Sales
4 in Garfield Heights
$90K - $175K Price Range
Jennifer Abron
EXP Realty, LLC.
(234) 230-7439
26 Total Sales
2 in Garfield Heights
$120K - $125K Price Range
Angela Foster
Classic Realty Group, Inc.
(216) 350-2776
118 Total Sales
4 in Garfield Heights
$100K - $185K Price Range
Amera Henen
Keller Williams Citywide
(216) 250-8687
24 Total Sales
1 in Garfield Heights
$170,000 Price
We collect this data history from publicly available records. To have your information removed, we recommend requesting removal directly through your county’s website.
| Date | Buyer | Sale Price | Title Company |
|---|---|---|---|
| $130,000 | Chicago Title | ||
| $122,000 | Visionland Title Agency | ||
| $85,000 | None Available | ||
| $98,000 | Executive Title Agency | ||
| -- | -- | ||
| -- | -- |
We collect this data history from publicly available records. To have your information removed, we recommend requesting removal directly through your county’s website.
| Date | Status | Borrower | Loan Amount |
|---|---|---|---|
| Open | $127,645 | ||
| Previous Owner | $112,000 | ||
| Previous Owner | $48,000 | ||
| Previous Owner | $100,000 | ||
| Previous Owner | $73,500 |
We collect this data history from publicly available records. To have your information removed, we recommend requesting removal directly through your county’s website.
| Date | Event | Price | List to Sale | Price per Sq Ft |
|---|---|---|---|---|
| 01/12/2026 01/12/26 | Sold | $130,000 | +4.0% | $79 / Sq Ft |
| 12/04/2025 12/04/25 | Pending | -- | -- | -- |
| 11/21/2025 11/21/25 | Price Changed | $125,000 | -3.1% | $76 / Sq Ft |
| 11/12/2025 11/12/25 | Price Changed | $129,000 | 0.0% | $79 / Sq Ft |
| 11/12/2025 11/12/25 | For Sale | $129,000 | -0.8% | $79 / Sq Ft |
| 11/04/2025 11/04/25 | Pending | -- | -- | -- |
| 10/30/2025 10/30/25 | Price Changed | $130,000 | -3.6% | $79 / Sq Ft |
| 10/29/2025 10/29/25 | For Sale | $134,900 | 0.0% | $82 / Sq Ft |
| 09/23/2025 09/23/25 | Pending | -- | -- | -- |
| 09/18/2025 09/18/25 | Price Changed | $134,900 | -3.6% | $82 / Sq Ft |
| 09/01/2025 09/01/25 | For Sale | $139,900 | 0.0% | $85 / Sq Ft |
| 07/29/2025 07/29/25 | Pending | -- | -- | -- |
| 07/17/2025 07/17/25 | For Sale | $139,900 | -- | $85 / Sq Ft |
We collect this data history from publicly available records. To have your information removed, we recommend requesting removal directly through your county’s website.
| Year | Tax Paid | Tax Assessment Tax Assessment Total Assessment is a certain percentage of the fair market value that is determined by local assessors to be the total taxable value of land and additions on the property. | Land | Improvement |
|---|---|---|---|---|
| 2025 | $3,930 | $47,250 | $7,980 | $39,270 |
| 2024 | $4,901 | $47,250 | $7,980 | $39,270 |
| 2023 | $3,662 | $32,420 | $6,480 | $25,940 |
| 2022 | $3,611 | $32,410 | $6,475 | $25,935 |
| 2021 | $3,820 | $32,410 | $6,480 | $25,940 |
| 2020 | $3,278 | $25,940 | $5,180 | $20,760 |
| 2019 | $3,250 | $74,100 | $14,800 | $59,300 |
| 2018 | $3,385 | $25,940 | $5,180 | $20,760 |
| 2017 | $3,194 | $23,840 | $4,310 | $19,530 |
| 2016 | $3,241 | $23,840 | $4,310 | $19,530 |
| 2015 | $6,316 | $23,840 | $4,310 | $19,530 |
| 2014 | $6,316 | $25,100 | $4,520 | $20,580 |
Seller's Agent in 2026
Mike Azzam
RE/MAX
(440) 503-9609
1,871 Total Sales
Buyer's Agent in 2026
Keisha Wagner
Keller Williams Living
(440) 318-1620
242 Total Sales
Buyer Co-Listing Agent in 2026
Tina Griffus
Keller Williams Living
(216) 965-3896
58 Total Sales
Source: MLS Now
MLS Number: 5140481
APN: 543-23-008
Disclaimer: Certain information contained herein is derived from information provided by parties other than Homes.com. All information provided is deemed reliable, but is not guaranteed to be accurate and should be independently verified.
IDX information is provided exclusively for personal, non-commercial use, and may not be used for any purpose other than to identify prospective properties consumers may be interested in purchasing. Information is deemed reliable but not guaranteed.
Ask me questions while you tour the home.