
Robert Smith
Coldwell Banker Realty
(513) 599-1654
327 Total Sales
2 in Summerside
$120K - $219K Price Range

Estimated Value: $354,000 - $468,000
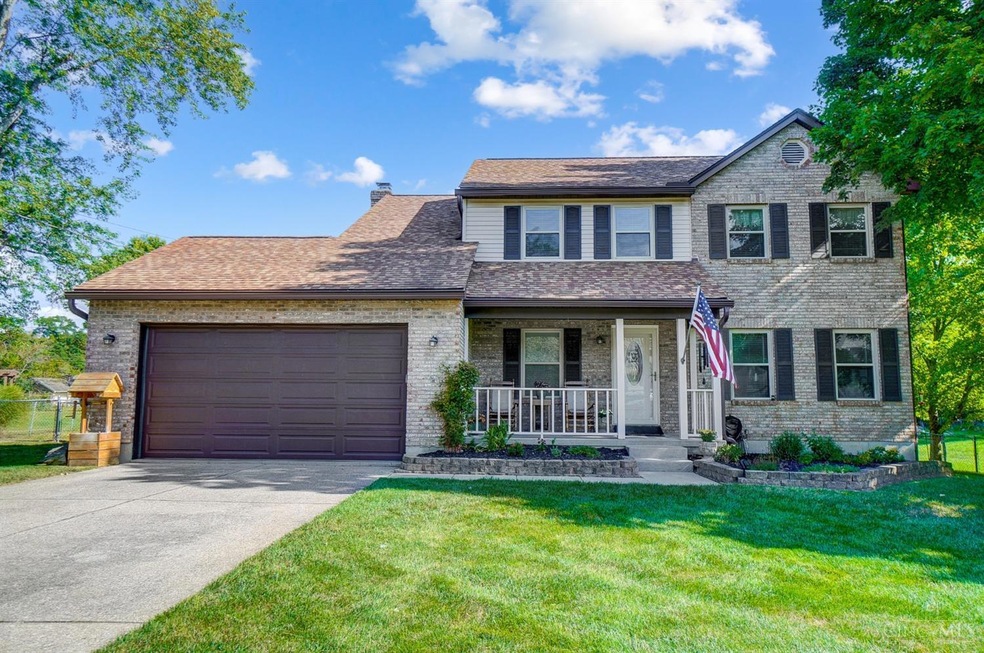
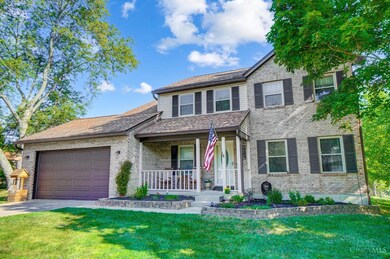
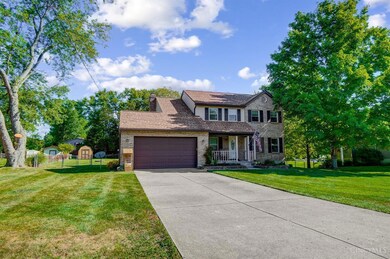
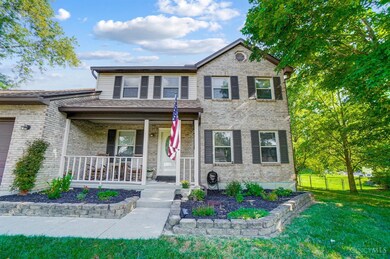
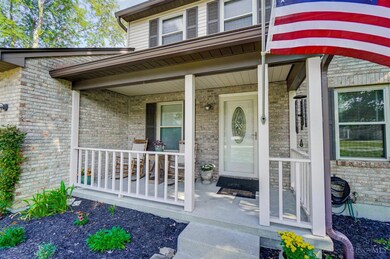
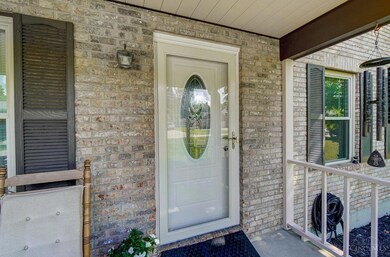
There's no place like home...unless it's a home with a pool! This beautifully maintained 4 bed, 3.5 bath home on over half an acre checks all the boxes; perfect for relaxing AND entertaining. The curb appeal is instantly inviting, with a charming covered front porch and a striking new leaded glass front door. Inside, the living room features a cozy wood-burning fireplace with raised hearth and peaceful views of the pool and backyard. The kitchen shines with granite countertops ('22) and stainless steel appliances ('20), while the washer and dryer were updated just last year. The LL with full bath presents the opportunity for the next owner to finish according to their visionary design. Other recent updates include a new furnace and HWH (21) New front and French doors, new carpet ('20) Outdoors, the pool is a standout, boasting a new pump in 2024 and a new liner from 2021 setting the stage for Summer fun and legendary pool parties! Close to Clepper Park, dining, shopping, I-275 & 32!
Last Agent to Sell the Property
Keller Williams Seven Hills Re License #2014002297 Listed on: 10/23/2024
We collect this data history from publicly available records. To have your information removed, we recommend requesting removal directly through your county’s website.
Robert Smith
Coldwell Banker Realty
(513) 599-1654
327 Total Sales
2 in Summerside
$120K - $219K Price Range
Cindy Shetterly
Keller Williams Realty Service
(513) 866-3124
530 Total Sales
4 in Summerside
$214K - $275K Price Range
Wendi Sheets
eXp Realty
(513) 813-1446
214 Total Sales
4 in Summerside
$175K - $210K Price Range
Sheila Holmes Howard
OwnerLand Realty, Inc.
(513) 854-0224
51 Total Sales
1 in Summerside
$213,000 Price
Jim Schack
RE/MAX Victory + Affiliates
(513) 586-6333
158 Total Sales
1 in Summerside
$215,000 Price
Cheryl Boettger
Comey & Shepherd
(513) 854-0245
80 Total Sales
4 in Summerside
$150K - $317K Price Range
We collect this data history from publicly available records. To have your information removed, we recommend requesting removal directly through your county’s website.
| Date | Buyer | Sale Price | Title Company |
|---|---|---|---|
| $410,000 | None Listed On Document | ||
| -- | Attorney | ||
| $110,700 | -- |
We collect this data history from publicly available records. To have your information removed, we recommend requesting removal directly through your county’s website.
| Date | Status | Borrower | Loan Amount |
|---|---|---|---|
| Open | $389,500 | ||
| Previous Owner | $210,907 | ||
| Previous Owner | $246,748 | ||
| Previous Owner | $244,999 | ||
| Previous Owner | $243,079 | ||
| Previous Owner | $200,000 | ||
| Previous Owner | $48,200 | ||
| Previous Owner | $192,800 | ||
| Previous Owner | $25,000 | ||
| Previous Owner | $180,000 |
We collect this data history from publicly available records. To have your information removed, we recommend requesting removal directly through your county’s website.
| Date | Event | Price | List to Sale | Price per Sq Ft |
|---|---|---|---|---|
| 12/23/2024 12/23/24 | Sold | $410,000 | -1.2% | $163 / Sq Ft |
| 11/02/2024 11/02/24 | Pending | -- | -- | -- |
| 10/23/2024 10/23/24 | For Sale | $415,000 | -- | $165 / Sq Ft |
We collect this data history from publicly available records. To have your information removed, we recommend requesting removal directly through your county’s website.
| Year | Tax Paid | Tax Assessment Tax Assessment Total Assessment is a certain percentage of the fair market value that is determined by local assessors to be the total taxable value of land and additions on the property. | Land | Improvement |
|---|---|---|---|---|
| 2025 | $4,572 | $90,760 | $14,980 | $75,780 |
| 2024 | $4,581 | $90,760 | $14,980 | $75,780 |
| 2023 | $4,588 | $90,760 | $14,980 | $75,780 |
| 2022 | $4,008 | $68,710 | $11,200 | $57,510 |
| 2021 | $4,025 | $68,710 | $11,200 | $57,510 |
| 2020 | $4,033 | $68,780 | $11,200 | $57,580 |
| 2019 | $3,122 | $62,240 | $10,890 | $51,350 |
| 2018 | $3,154 | $62,240 | $10,890 | $51,350 |
| 2017 | $3,139 | $62,240 | $10,890 | $51,350 |
| 2016 | $3,139 | $56,070 | $9,800 | $46,270 |
| 2015 | $3,046 | $56,070 | $9,800 | $46,270 |
| 2014 | $3,046 | $56,070 | $9,800 | $46,270 |
| 2013 | $3,530 | $64,300 | $8,750 | $55,550 |
Seller's Agent in 2024
James Harris
Keller Williams Seven Hills Re
(513) 509-1888
1 in this area
139 Total Sales
Seller Co-Listing Agent in 2024
Peter Chabris
Keller Williams Seven Hills Re
(513) 708-3000
7 in this area
1,326 Total Sales
Buyer's Agent in 2024
Taylor Phillips
Huff Realty
(513) 908-8642
2 in this area
25 Total Sales
Source: MLS of Greater Cincinnati (CincyMLS)
MLS Number: 1814930
APN: 41-42-21.-012
Disclaimer: Certain information contained herein is derived from information provided by parties other than Homes.com. All information provided is deemed reliable, but is not guaranteed to be accurate and should be independently verified.
The data relating to real estate for sale on this website comes in part from the Broker Reciprocity programs of the MLS of Greater Cincinnati, Inc.. Those listings held by brokerage firms other than Ten-X are marked with the Broker Reciprocity logo and house icon. The properties displayed may not be all of the properties available through Broker Reciprocity.
IDX information is provided exclusively for personal, non-commercial use, and may not be used for any purpose other than to identify prospective properties consumers may be interested in purchasing.
Information is deemed reliable but not guaranteed.
Ten-X does not display the entire Cincinnati MLS Broker Reciprocity™ database on this web site. The listings of some real estate brokerage firms have been excluded.
Copyright 2026, MLS of Greater Cincinnati, Inc. All rights reserved
Ask me questions while you tour the home.