NOT LISTED FOR SALE

Estimated Value: $1,285,000 - $1,626,000

4 Beds
3.5 Baths
3,303 Sq Ft
$436/Sq Ft Est. Value

Sale Details

Date Sold: August 2, 2021

Last sale price $1,199,000 $363 Per Sq Ft

Est. 20% increase in value since last sale

Current estimated payment $8,154 / mo

19 Days on Market

Highlights

  • Private Pool
  • RV Gated
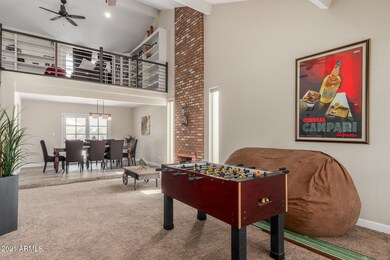
  • Vaulted Ceiling
  • Desert Shadows Elementary School Rated A
  • 0.39 Acre Lot
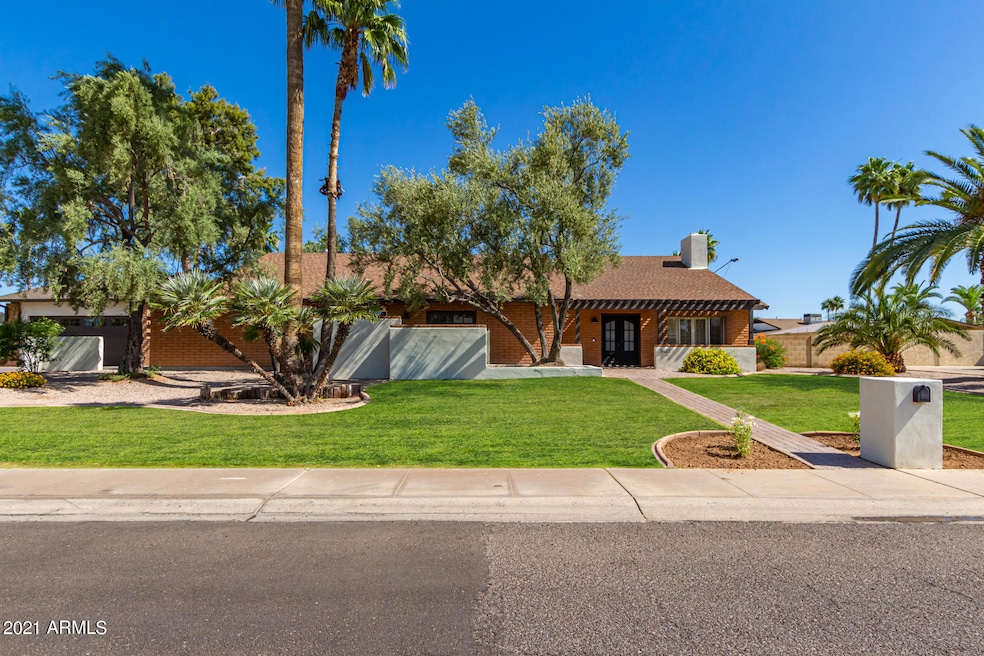
  • Spanish Architecture

About This Home

As of August 2021

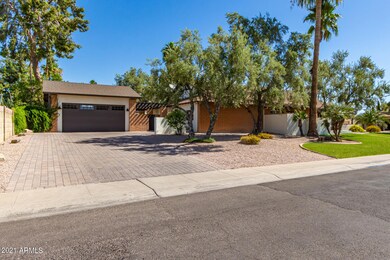
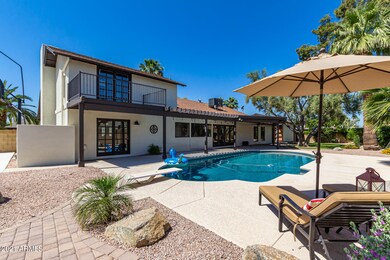
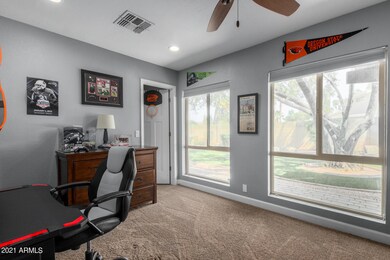
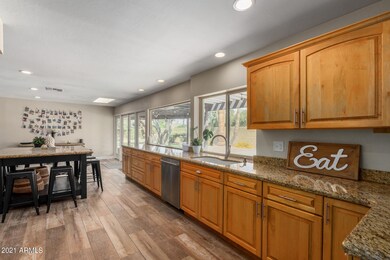
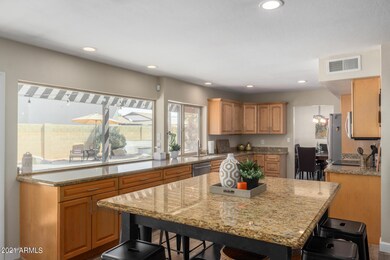
A must see ''85254 Home'' in this highly coveted neighborhood within walking distance to parks, schools, & Orange Tree Golf Club. Sitting on an oversized lot, this home is remodeled & upgraded throughout and spaces for everyone to call their own. A split floor plan layout features 4 bdrms, 3.5 baths that includes a large master suite w/ private patio, guest suite, 2 additional oversized bedrooms, all w/ walk-in closets. As you walk in to the main great room & kitchen it invites for family & friends to hang together around a large island w/ a wall of windows that provide natural light looking to the completely renovated, resort style backyard w/ Pebbletec diving pool, built in fire pit w/ sitting area, lighted sport court, & plenty of area for the whole family to enjoy! The home also featur a large living area w/ fireplace, formal dining, & loft w/ balcony. The large detached garage has space for everything w/ ample storage & attic space - this home has it all plus plenty of real estate to add on! Remodel completed less than 2 years ago, both HVACS, water heater, water softener, & pool equipment were replaced. Close to Kierland, Scottsdale Quarter, downtown & freeways. This truly is the "magic zip code" & the home in it to call your own!

Last Agent to Sell the Property

Kristin Brown

Compass License #SA655920000 Listed on: 06/10/2021

Compass

Last Buyer's Agent

Aaron Carter

Cambridge Properties License #BR646960000

Home Details

Home Type

  • Single Family

Est. Annual Taxes

  • $3,387

Year Built

  • Built in 1975

Lot Details

  • 17,073 Sq Ft Lot
  • Artificial Turf
  • Front and Back Yard Sprinklers
  • Sprinklers on Timer
  • Private Yard
  • Grass Covered Lot

Parking

  • 2 Car Detached Garage
  • 3 Open Parking Spaces
  • Oversized Parking
  • Garage ceiling height seven feet or more
  • Garage Door Opener
  • RV Gated

Home Design

  • Spanish Architecture
  • Brick Exterior Construction
  • Composition Roof
  • Block Exterior
  • Stucco

Interior Spaces

  • 3,303 Sq Ft Home
  • 1-Story Property
  • Vaulted Ceiling
  • Double Pane Windows
  • Living Room with Fireplace
  • Washer and Dryer Hookup

Kitchen

  • Built-In Microwave
  • Kitchen Island
  • Granite Countertops

Flooring

  • Carpet
  • Tile

Bedrooms and Bathrooms

  • 4 Bedrooms
  • Remodeled Bathroom
  • Primary Bathroom is a Full Bathroom
  • 3.5 Bathrooms
  • Dual Vanity Sinks in Primary Bathroom

Pool

  • Private Pool
  • Pool Pump
  • Diving Board

Outdoor Features

  • Balcony
  • Covered Patio or Porch

Schools

  • Desert Shadows Elementary School
  • Desert Shadows Middle School - Scottsdale
  • Horizon High School

Utilities

  • Zoned Heating and Cooling System
  • Cable TV Available

Listing and Financial Details

  • Tax Lot 180
  • Assessor Parcel Number 167-07-055

Community Details

Overview

  • No Home Owners Association
  • Association fees include no fees
  • Built by Custom
  • Avant 1 Unit 4 Subdivision

Recreation

  • Sport Court

Home Details

Home Type

Single Family

Est. Annual Taxes

$3,387

Year Built

Built in 1975

Lot Details

0.39 Acres

Parking

2

Listing Details

  • Cross Street: CACTUS & 59th ST.
  • Legal Info Range: 4E
  • Property Type: Residential
  • Ownership: Fee Simple
  • Association Fees Land Lease Fee: N
  • Recreation Center Fee 2: N
  • Recreation Center Fee: N
  • Basement: N
  • Updated Partial or Full Bathrooms: Full
  • Bathrooms Year Updated: 2019
  • Updated Floors: Full
  • Items Updated Floor Yr Updated: 2019
  • Updated Heating or Cooling Units: Full
  • Items Updated Ht Cool Yr Updated: 2019
  • Updated Kitchen: Partial
  • Items Updated Kitchen Yr Updated: 2019
  • Updated Pool: Full
  • Items Updated Pool Yr Updated: 2019
  • Updated Room Addition: Full
  • Items Updated Rm Adtn Yr Updated: 2019
  • Parking Spaces Slab Parking Spaces: 3.0
  • Parking Spaces Total Covered Spaces: 2.0
  • Separate Den Office Sep Den Office: N
  • Year Built: 1975
  • Tax Year: 2020
  • Property Sub Type: Single Family Residence
  • Horses: No
  • Lot Size Acres: 0.39
  • Subdivision Name: AVANT 1 UNIT 4
  • Architectural Style: Spanish
  • Efficiency: Multi-Zones
  • Property Attached Yn: No
  • General Property Description:PriceSqFt: 363.0
  • Windows:Dual Pane: Yes
  • Technology:Cable TV Avail: Yes
  • Cooling:Central Air: Yes
  • Water Source City Water: Yes
  • Fireplace Features Fireplace Living Rm: Yes
  • Special Features: None

Interior Features

  • Flooring: Carpet, Tile
  • Basement YN: No
  • Spa Features: None
  • Total Bedrooms: 4
  • Fireplace Features: 1 Fireplace, Living Room
  • Fireplace: Yes
  • Interior Amenities: Granite Counters, Double Vanity, Vaulted Ceiling(s), Kitchen Island, Full Bth Master Bdrm
  • Living Area: 3303.0
  • Stories: 1
  • Window Features: Dual Pane
  • Kitchen Features:RangeOven Elec: Yes
  • Kitchen Features:Built-in Microwave: Yes
  • Kitchen Features:Kitchen Island: Yes
  • Master Bathroom:Double Sinks: Yes
  • Other Rooms:Family Room: Yes
  • Other Rooms:Loft: Yes
  • KitchenFeatures:Refrigerator: Yes
  • Kitchen Features:Granite Counters: Yes

Exterior Features

  • Fencing: Block
  • Exterior Features: Balcony, Private Yard, Sport Court(s)
  • Lot Features: Sprinklers In Rear, Sprinklers In Front, Grass Front, Synthetic Grass Back, Auto Timer H2O Front, Auto Timer H2O Back
  • Pool Features: Variable Speed Pump, Diving Pool, Private
  • Disclosures: Agency Discl Req, Seller Discl Avail
  • Construction Type: Brick Veneer, Stucco, Painted, Block
  • Patio And Porch Features: Covered Patio(s), Patio
  • Roof: Composition
  • Construction:Block: Yes
  • Exterior Features:Covered Patio(s): Yes
  • Exterior Features:Patio: Yes
  • Exterior Features:Pvt Yrd(s)Crtyrd(s): Yes
  • Exterior Features:Balcony: Yes
  • Exterior Features:Sport Court(s): Yes
  • General Property Description:Community Pool YN2: No
  • General Property Description:Private Pool YN2: Yes

Garage/Parking

  • Total Covered Spaces: 2.0
  • Parking Features: RV Gate, Garage Door Opener, Extended Length Garage, Over Height Garage, Detached
  • Attached Garage: No
  • Garage Spaces: 2.0
  • Open Parking Spaces: 3.0
  • Parking Features:RV Gate: Yes
  • Parking Features:Detached: Yes
  • Parking Features:Over Height Garage: Yes
  • Parking Features:Garage Door Opener: Yes
  • Parking Features:Extended Length Garage: Yes

Utilities

  • Cooling: Central Air
  • Heating: Electric
  • Laundry Features: Wshr/Dry HookUp Only
  • Cooling Y N: Yes
  • Heating Yn: Yes
  • Water Source: City Water
  • Heating:Electric: Yes

Condo/Co-op/Association

  • Association: No

Association/Amenities

  • Association Fees:HOA YN2: N
  • Association Fees:PAD Fee YN2: N
  • Association Fees:Cap ImprovementImpact Fee _percent_: $
  • Association Fees:Cap ImprovementImpact Fee 2 _percent_: $
  • Association Fee Incl:No Fees: Yes

Fee Information

  • Association Fee Includes: No Fees

Schools

  • Elementary School: Desert Shadows Elementary School
  • High School: Horizon High School
  • Junior High Dist: Paradise Valley Unified District
  • Middle Or Junior School: Desert Shadows Middle School - Scottsdale

Lot Info

  • Land Lease: No
  • Lot Size Sq Ft: 17073.0
  • Parcel #: 167-07-055

Building Info

  • Builder Name: Custom

Tax Info

  • Tax Annual Amount: 3387.0
  • Tax Book Number: 167.00
  • Tax Lot: 180
  • Tax Map Number: 7.00

Ownership History

We collect this data history from publicly available records. To have your information removed, we recommend requesting removal directly through your county’s website.

Date Name Owned For Owner Type

Purchase Details

Listed on
Jun 10, 2021
Closed on
Sep 16, 2021
Sold by
Bought by
Seller's Agent
Kristin Brown
Compass
Buyer's Agent
Aaron Carter
Cambridge Properties
List Price
$1,299,000
Sold Price
$1,199,000
Premium/Discount to List
-$100,000
-7.7%
Current Estimated Value
$1,439,592

Home Financials for this Owner

Home Financials are based on the most recent Mortgage that was taken out on this home.
Estimated Appreciation
$240,592
Avg. Annual Appreciation
3.73%
Original Mortgage
$959,200
Outstanding Balance
$853,621
Interest Rate
2.93%
Mortgage Type
New Conventional
Estimated Equity
$585,971

Purchase Details

Listed on
Jun 10, 2021
Closed on
Jul 29, 2021
Sold by
Bought by
Seller's Agent
Kristin Brown
Compass
Buyer's Agent
Aaron Carter
Cambridge Properties
List Price
$1,299,000
Sold Price
$1,199,000
Premium/Discount to List
-$100,000
-7.7%

Home Financials for this Owner

Home Financials are based on the most recent Mortgage that was taken out on this home.
Original Mortgage
$959,200
Outstanding Balance
$853,621
Interest Rate
2.93%
Mortgage Type
New Conventional
Estimated Equity
$585,971

Purchase Details

Closed on
Apr 9, 2020
Sold by
Bought by

Home Financials for this Owner

Home Financials are based on the most recent Mortgage that was taken out on this home.
Original Mortgage
$510,400
Interest Rate
3.2%
Mortgage Type
New Conventional

Purchase Details

Closed on
May 15, 2017
Sold by
Bought by

Purchase Details

Listed on
Oct 15, 2016
Closed on
Oct 26, 2016
Sold by
Bought by
Seller's Agent
Nick Petra
Nick Petra Real Estate
Buyer's Agent
Kristin Brown
Compass
List Price
$549,000
Sold Price
$537,000
Premium/Discount to List
-$12,000
-2.19%

Home Financials for this Owner

Home Financials are based on the most recent Mortgage that was taken out on this home.
Avg. Annual Appreciation
10.77%
Original Mortgage
$63,150
Interest Rate
3.57%
Mortgage Type
Credit Line Revolving

Purchase Details

Closed on
May 30, 2012
Sold by
Bought by

Home Financials for this Owner

Home Financials are based on the most recent Mortgage that was taken out on this home.
Original Mortgage
$417,000
Interest Rate
3.86%
Mortgage Type
Construction

Purchase Details

Closed on
Feb 22, 2008
Sold by
Bought by

Purchase Details

Closed on
Mar 8, 2006
Sold by
Bought by

Home Financials for this Owner

Home Financials are based on the most recent Mortgage that was taken out on this home.
Original Mortgage
$74,900
Interest Rate
6.2%
Mortgage Type
Credit Line Revolving

Purchase Details

Closed on
Feb 21, 2006
Sold by
Bought by

Home Financials for this Owner

Home Financials are based on the most recent Mortgage that was taken out on this home.
Original Mortgage
$74,900
Interest Rate
6.2%
Mortgage Type
Credit Line Revolving
Source: Public Records
Create a Home Valuation Report for This Property
The Home Valuation Report is an in-depth analysis detailing your home's value as well as a comparison with similar homes in the area

Home Values in the Area

Source: Public Records

Average Home Value in this Area


Source: Public Records

Purchase History

We collect this data history from publicly available records. To have your information removed, we recommend requesting removal directly through your county’s website.

Date Buyer Sale Price Title Company
-- None Available
$1,199,000 First American Title Ins Co
-- None Available
-- None Available
-- None Available
$533,500 First American Title Ins Co
-- First American Title Ins Co
-- Capital Title Agency Inc
$500,000 Capital Title Agency Inc
-- Capital Title Agency Inc
Source: Public Records

Mortgage History

We collect this data history from publicly available records. To have your information removed, we recommend requesting removal directly through your county’s website.

Date Status Borrower Loan Amount
Open $959,200
Previous Owner $509,500
Previous Owner $510,400
Previous Owner $470,000
Previous Owner $63,150
Previous Owner $417,000
Previous Owner $74,900
Previous Owner $375,000
Previous Owner $108,205
Source: Public Records

Property History

We collect this data history from publicly available records. To have your information removed, we recommend requesting removal directly through your county’s website.

Date Event Price List to Sale Price per Sq Ft Prior Sale
08/02/2021 08/02/21 Sold $1,199,000 -7.7% $363 / Sq Ft
06/23/2021 06/23/21 Pending -- -- --
06/04/2021 06/04/21 For Sale $1,299,000 +141.9% $393 / Sq Ft
12/09/2016 12/09/16 Sold $537,000 -2.2% $189 / Sq Ft View Prior Sale
10/24/2016 10/24/16 Pending -- -- --
10/14/2016 10/14/16 For Sale $549,000 0.0% $193 / Sq Ft
04/01/2014 04/01/14 Rented $2,900 -9.4% --
03/24/2014 03/24/14 Under Contract -- -- --
11/19/2013 11/19/13 For Rent $3,200 -- --
Source: Arizona Regional Multiple Listing Service (ARMLS)

Tax History

We collect this data history from publicly available records. To have your information removed, we recommend requesting removal directly through your county’s website.

Year Tax Paid Tax Assessment Tax Assessment Total Assessment is a certain percentage of the fair market value that is determined by local assessors to be the total taxable value of land and additions on the property. Land Improvement
2025 $3,717 $42,245
2024 $3,517 $40,234
2023 $3,517 $73,110 $14,620 $58,490
2022 $3,476 $55,460 $11,090 $44,370
2021 $3,507 $51,020 $10,200 $40,820
2020 $3,387 $46,620 $9,320 $37,300
2019 $3,616 $38,710 $7,740 $30,970
2018 $3,484 $35,520 $7,100 $28,420
2017 $3,327 $34,810 $6,960 $27,850
2016 $3,842 $34,180 $6,830 $27,350
2015 $3,038 $34,600 $6,920 $27,680
Source: Public Records

Agents Affiliated with this Home

  • Section Image
  • Section Image
  • Section Image
  • Section Image
  • Section Image
  • Section Image
See All Agents

Map

Source: Arizona Regional Multiple Listing Service (ARMLS)

MLS Number: 6246399

Arizona Regional Multiple Listing Service (ARMLS)

APN: 167-07-055

Your Personal Tour Guide

Ask me questions while you tour the home.