
Rhonda Davis
Open Door Realty Group, LLC
(318) 300-1606
67 Total Sales
2 in East Shreveport
$230K - $315K Price Range

Estimated Value: $226,818
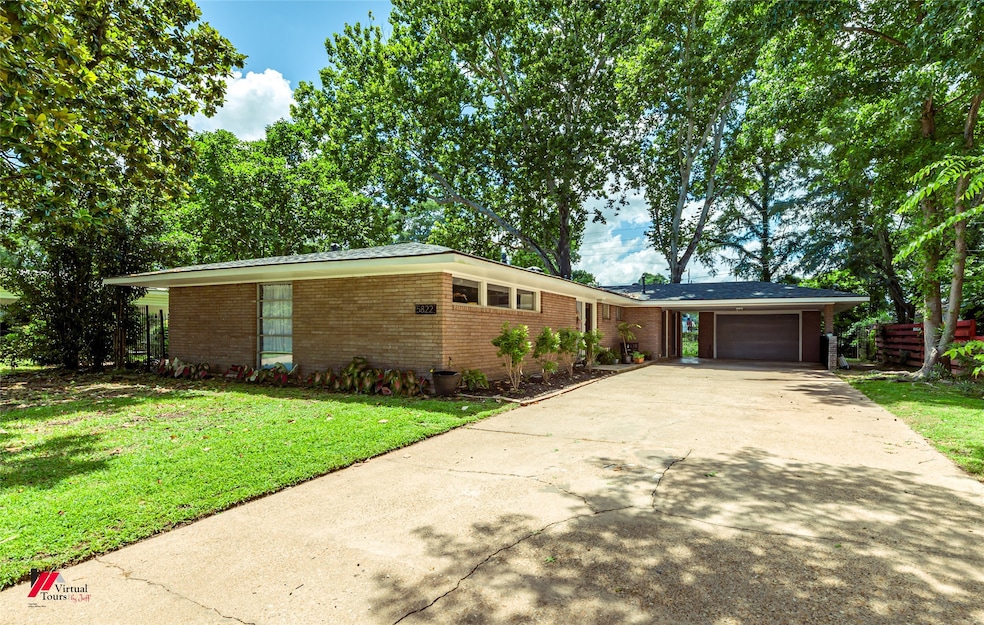
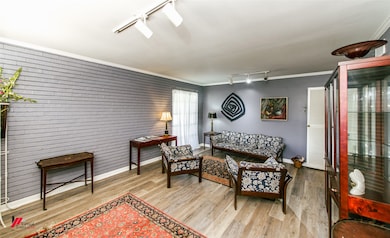
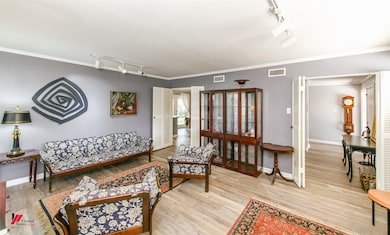
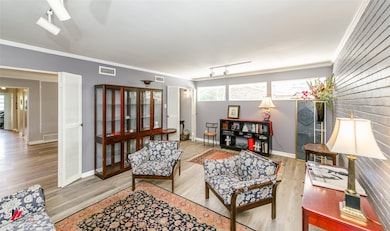
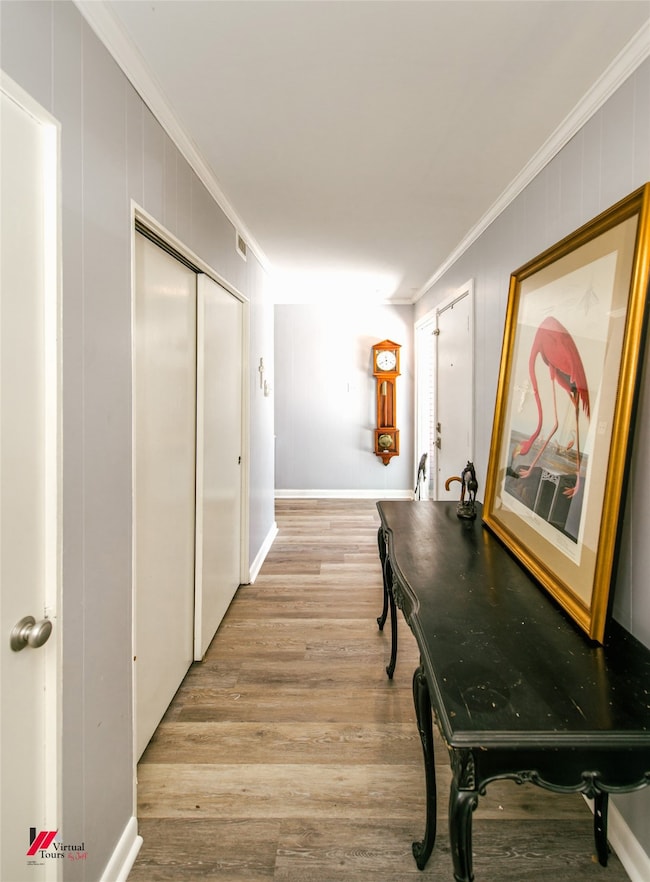
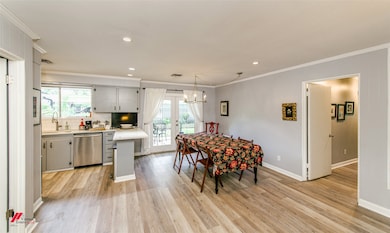
Charming 3 Bed, 2 Bath Home on the Bayou – Move-In Ready! Welcome to this peaceful retreat in the heart of Brothers Broadmoor Terrace, where comfort meets convenience! This beautifully maintained 3-bedroom, 2-bathroom home offers brand-new flooring throughout and fresh paint touch-ups, giving it a clean, modern feel. Enjoy serene mornings or relaxing evenings on the well-kept patio overlooking the bayou, a perfect spot to unwind and enjoy nature. Nestled in a quiet, established neighborhood, this home offers great flow and a layout ideal for both daily living and entertaining. Prime Location – Just minutes from top hospitals, shopping centers, and Barnes & Noble, making errands and outings effortless. Don't miss your chance to own this peaceful bayou-front home in one of Shreveport's most desirable areas!
Last Agent to Sell the Property
Century 21 Elite Brokerage Phone: 318-868-3600 License #0995714365 Listed on: 06/23/2025
We collect this data history from publicly available records. To have your information removed, we recommend requesting removal directly through your county’s website.
Rhonda Davis
Open Door Realty Group, LLC
(318) 300-1606
67 Total Sales
2 in East Shreveport
$230K - $315K Price Range
Chris Holloway
Pinnacle Realty Advisors
(318) 666-6123
162 Total Sales
7 in East Shreveport
$185K - $475K Price Range
Karen Johnson
Epique Inc
(318) 666-5282
41 Total Sales
2 in East Shreveport
$175K - $270K Price Range
Zondra Spikes
Berkshire Hathaway HomeServices Ally Real Estate
(318) 666-9858
187 Total Sales
3 in East Shreveport
$155K - $235K Price Range
Thomas Attaway
Rachel & Co. Realty
(318) 666-4464
24 Total Sales
1 in East Shreveport
$350,000 Price
Patrick Bain
Pelican Realty Advisors
(504) 305-8538
63 Total Sales
4 in East Shreveport
$190K - $470K Price Range
We collect this data history from publicly available records. To have your information removed, we recommend requesting removal directly through your county’s website.
| Date | Buyer | Sale Price | Title Company |
|---|---|---|---|
| $230,000 | Bayou Title | ||
| $56,089 | None Listed On Document | ||
| -- | None Listed On Document | ||
| $783 | None Available | ||
| -- | None Available |
We collect this data history from publicly available records. To have your information removed, we recommend requesting removal directly through your county’s website.
| Date | Status | Borrower | Loan Amount |
|---|---|---|---|
| Open | $218,500 |
We collect this data history from publicly available records. To have your information removed, we recommend requesting removal directly through your county’s website.
| Date | Event | Price | List to Sale | Price per Sq Ft |
|---|---|---|---|---|
| 05/13/2026 05/13/26 | Sold | -- | -- | -- |
| 03/14/2026 03/14/26 | Pending | -- | -- | -- |
| 09/17/2025 09/17/25 | Price Changed | $239,000 | +3.0% | $139 / Sq Ft |
| 09/17/2025 09/17/25 | Price Changed | $232,000 | -1.3% | $135 / Sq Ft |
| 08/25/2025 08/25/25 | For Sale | $235,000 | 0.0% | $137 / Sq Ft |
| 08/11/2025 08/11/25 | Pending | -- | -- | -- |
| 08/04/2025 08/04/25 | For Sale | $235,000 | 0.0% | $137 / Sq Ft |
| 07/27/2025 07/27/25 | Pending | -- | -- | -- |
| 06/23/2025 06/23/25 | For Sale | $235,000 | -- | $137 / Sq Ft |
We collect this data history from publicly available records. To have your information removed, we recommend requesting removal directly through your county’s website.
| Year | Tax Paid | Tax Assessment Tax Assessment Total Assessment is a certain percentage of the fair market value that is determined by local assessors to be the total taxable value of land and additions on the property. | Land | Improvement |
|---|---|---|---|---|
| 2025 | $2,158 | $13,791 | $3,784 | $10,007 |
| 2024 | $2,150 | $13,791 | $3,784 | $10,007 |
| 2023 | $2,198 | $13,791 | $3,784 | $10,007 |
| 2022 | $2,198 | $13,791 | $3,784 | $10,007 |
| 2021 | $2,165 | $13,791 | $3,784 | $10,007 |
| 2020 | $2,165 | $13,791 | $3,784 | $10,007 |
| 2019 | $2,160 | $13,358 | $3,784 | $9,574 |
| 2018 | $1,720 | $13,358 | $3,784 | $9,574 |
| 2017 | $2,194 | $13,358 | $3,784 | $9,574 |
| 2015 | $1,744 | $13,460 | $3,780 | $9,680 |
| 2014 | $1,758 | $13,460 | $3,780 | $9,680 |
| 2013 | -- | $13,460 | $3,780 | $9,680 |
S
Seller's Agent in 2026
Shahnawaz Uqaili
Century 21 Elite
(318) 840-8068
5 in this area
16 Total Sales
Buyer's Agent in 2026
Sean Peterson
Coldwell Banker Apex, REALTORS
(318) 347-3807
1 in this area
6 Total Sales
Source: North Texas Real Estate Information Systems (NTREIS)
MLS Number: 20972520
APN: 171316-042-0115-00
Disclaimer: Certain information contained herein is derived from information provided by parties other than Homes.com. All information provided is deemed reliable, but is not guaranteed to be accurate and should be independently verified.
Listing information provided in part by the North Texas Real Estate Information Systems, Inc, for personal, non-commercial use by viewers of this site and may not be reproduced or redistributed. All information is deemed reliable but not guaranteed. Copyright © NTREIS 2026. All rights reserved
Ask me questions while you tour the home.