
Daniel Rios Ramirez
Keller Williams Realty Centre
(240) 800-1235
23 Total Sales
2 in Ballenger Creek
$270K - $375K Price Range
Estimated Value: $283,155
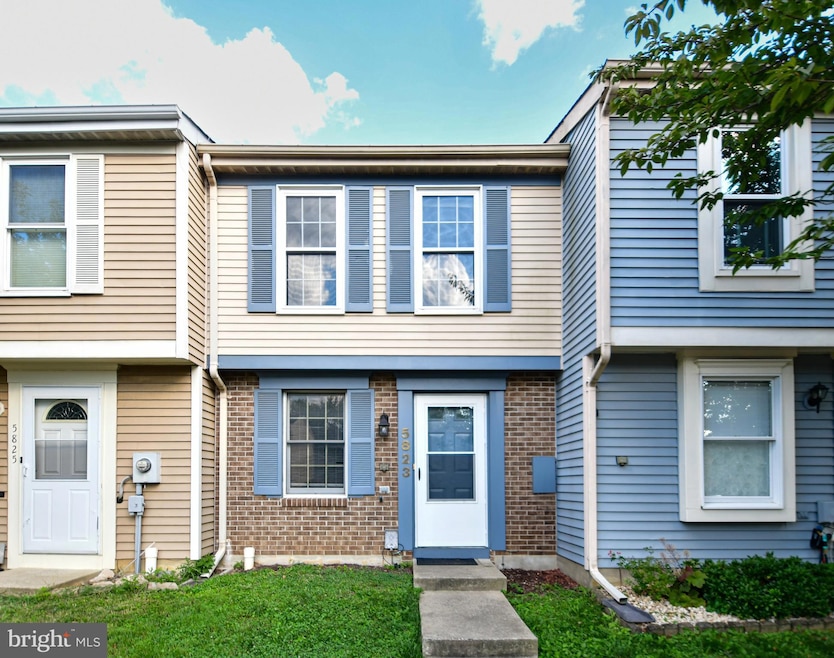
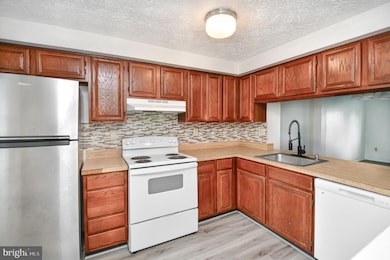
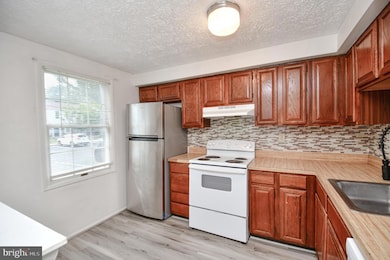
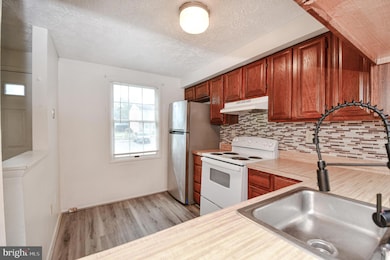
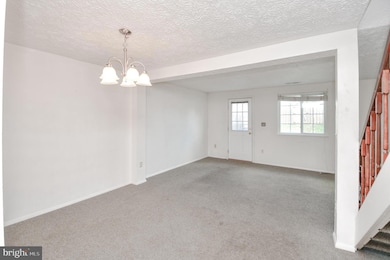
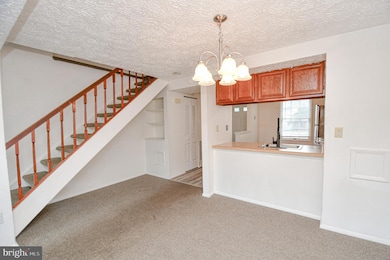
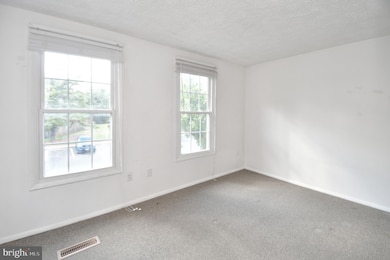
Adorable townhome situated in sought after Foxcroft Community in Ballenger area. This home boasts an open floor plan on the main floor leading to a private spacious backyard. The upper level features two large bedrooms and a stacked washer and dryer. Close to shopping, schools and major commuter routes.
Last Agent to Sell the Property
(301) 882-7567 broker@remax-plus.com RE/MAX Plus Listed on: 09/04/2025
We collect this data history from publicly available records. To have your information removed, we recommend requesting removal directly through your county’s website.
Daniel Rios Ramirez
Keller Williams Realty Centre
(240) 800-1235
23 Total Sales
2 in Ballenger Creek
$270K - $375K Price Range
Rina Kunk
Compass
(833) 703-2218
64 Total Sales
1 in Ballenger Creek
$790,000 Price
Shelley Eyler
Berkshire Hathaway HomeServices PenFed Realty
(240) 594-5798
91 Total Sales
2 in Ballenger Creek
$320K - $338K Price Range
Thao Nguyen
Samson Properties
(240) 433-5825
84 Total Sales
1 in Ballenger Creek
$330,000 Price
Arina Voznesenskaya
Compass
(571) 378-5055
108 Total Sales
1 in Ballenger Creek
$375,000 Price
Kate Gentry-Roan
Compass
(443) 429-1851
91 Total Sales
1 in Ballenger Creek
$615,000 Price
We collect this data history from publicly available records. To have your information removed, we recommend requesting removal directly through your county’s website.
| Date | Buyer | Sale Price | Title Company |
|---|---|---|---|
| $275,000 | Chicago Title | ||
| Peet Family Revocable Living Trust | -- | None Listed On Document | |
| Peet George S | $50,400 | -- |
We collect this data history from publicly available records. To have your information removed, we recommend requesting removal directly through your county’s website.
| Date | Event | Price | List to Sale | Price per Sq Ft |
|---|---|---|---|---|
| 12/23/2025 12/23/25 | Sold | $275,000 | 0.0% | $301 / Sq Ft |
| 10/17/2025 10/17/25 | Price Changed | $274,900 | -1.8% | $300 / Sq Ft |
| 10/03/2025 10/03/25 | Price Changed | $279,900 | -3.4% | $306 / Sq Ft |
| 09/21/2025 09/21/25 | Price Changed | $289,900 | -3.3% | $317 / Sq Ft |
| 09/09/2025 09/09/25 | Price Changed | $299,900 | +3.4% | $328 / Sq Ft |
| 09/04/2025 09/04/25 | For Sale | $289,900 | -- | $317 / Sq Ft |
We collect this data history from publicly available records. To have your information removed, we recommend requesting removal directly through your county’s website.
| Year | Tax Paid | Tax Assessment Tax Assessment Total Assessment is a certain percentage of the fair market value that is determined by local assessors to be the total taxable value of land and additions on the property. | Land | Improvement |
|---|---|---|---|---|
| 2026 | $2,537 | $221,367 | ||
| 2025 | $2,336 | $200,400 | $80,000 | $120,400 |
| 2024 | $2,336 | $185,667 | $0 | $0 |
| 2023 | $2,073 | $170,933 | $0 | $0 |
| 2022 | $1,919 | $156,200 | $60,000 | $96,200 |
| 2021 | $1,821 | $149,200 | $0 | $0 |
| 2020 | $1,779 | $142,200 | $0 | $0 |
| 2019 | $1,629 | $135,200 | $53,900 | $81,300 |
| 2018 | $1,717 | $134,067 | $0 | $0 |
| 2017 | $1,657 | $135,200 | $0 | $0 |
| 2016 | $1,682 | $131,800 | $0 | $0 |
| 2015 | $1,682 | $131,800 | $0 | $0 |
| 2014 | $1,682 | $131,800 | $0 | $0 |
Seller's Agent in 2025
Kathy Bromwell
RE/MAX
(240) 674-1676
92 Total Sales
Buyer's Agent in 2025
Joelle Norman
Real Broker, LLC
(301) 885-7253
30 Total Sales
Source: Bright MLS
MLS Number: MDFR2069874
APN: 28-549202
Disclaimer: Certain information contained herein is derived from information provided by parties other than Homes.com. All information provided is deemed reliable, but is not guaranteed to be accurate and should be independently verified.
The data relating to real estate for sale on this website appears in part through the BRIGHT Internet Data Exchange program, a voluntary cooperative exchange of property listing data between licensed real estate brokerage firms, and is provided by BRIGHT through a licensing agreement.
Listing information is from various brokers who participate in the Bright MLS IDX program and not all listings may be visible on the site.
The property information being provided on or through the website is for the personal, non-commercial use of consumers and such information may not be used for any purpose other than to identify prospective properties consumers may be interested in purchasing.
Some properties which appear for sale on the website may no longer be available because they are for instance, under contract, sold or are no longer being offered for sale.
Property information displayed is deemed reliable but is not guaranteed.
Copyright 2026 Bright MLS, Inc.
Ask me questions while you tour the home.