
Samantha Whitmore
WHITMORE PROPERTIES
(863) 270-8674
42 Total Sales
1 in FishHawk Ranch
$545,000 Price

Estimated Value: $357,167
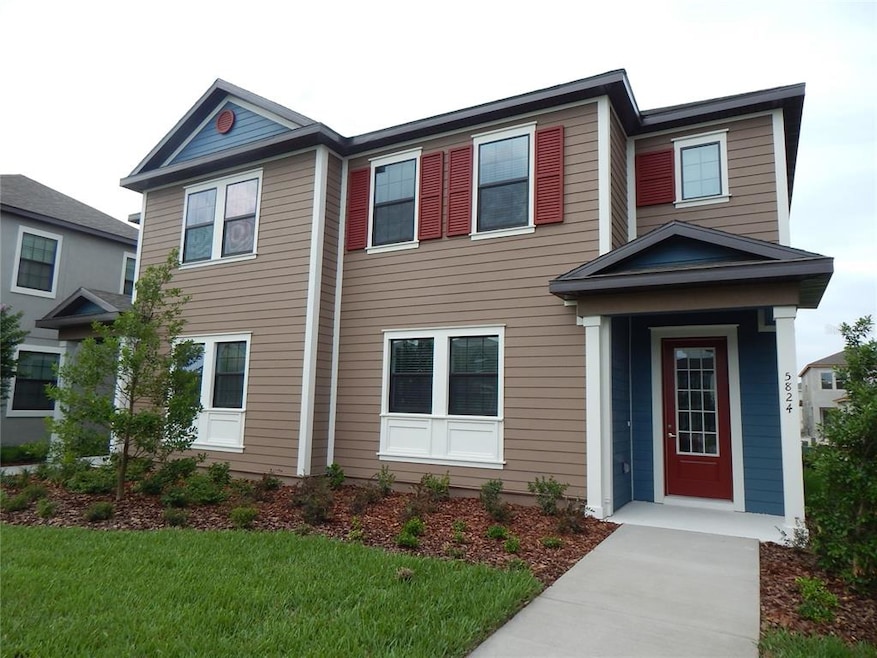
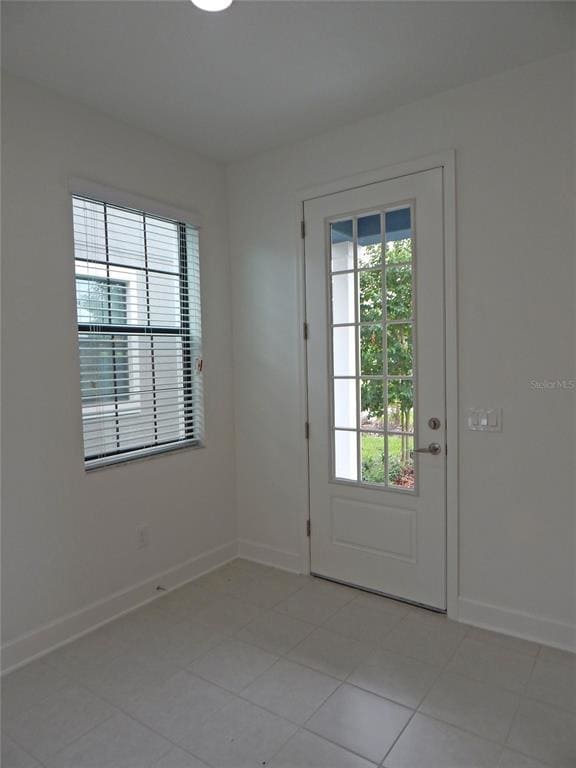
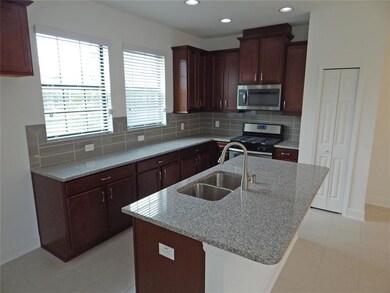
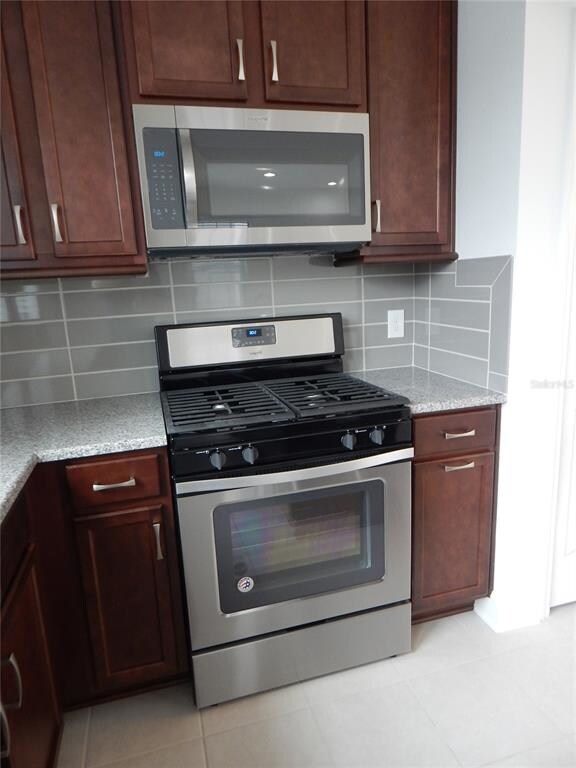
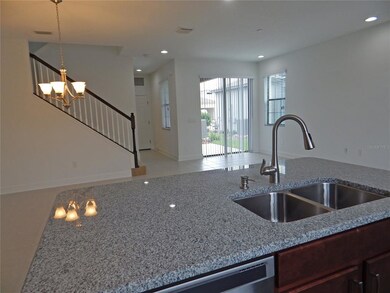
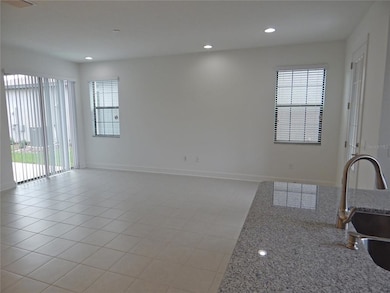
Check out this amazing townhome in Fishhawk Ranch West, one of Tampa's premiere master planned communities. Featuring a large open floor plan, private porch/patio, an attached 2 car garage, spacious kitchen with stainless steel appliances, granite counter tops, closet pantry, recessed lights, tiled backsplash, plus 2.5 bathrooms each nicely appointed with custom tile and granite counter tops! Fishhawk residents have access to many amenities such as parks, pools, playgrounds, rec centers, top rated schools and more! CalAtlantic Homes Albright II Model. **
We collect this data history from publicly available records. To have your information removed, we recommend requesting removal directly through your county’s website.
Samantha Whitmore
WHITMORE PROPERTIES
(863) 270-8674
42 Total Sales
1 in FishHawk Ranch
$545,000 Price
Cassi Currier
REALTY ONE GROUP INNOVATION
(656) 231-8786
37 Total Sales
2 in FishHawk Ranch
$305K - $532K Price Range
Justin King
Y REALTY
(727) 594-9362
33 Total Sales
1 in FishHawk Ranch
$565,000 Price
Keegan Siegfried
LPT REALTY, LLC
(656) 218-5427
440 Total Sales
3 in FishHawk Ranch
$340K - $700K Price Range
Karina Bell
AGILE GROUP REALTY
(210) 361-4074
109 Total Sales
2 in FishHawk Ranch
$520K - $840K Price Range
Lindsey Acker
FOUNDATION REALTY GROUP
(877) 590-7797
21 Total Sales
1 in FishHawk Ranch
$350,000 Price
We collect this data history from publicly available records. To have your information removed, we recommend requesting removal directly through your county’s website.
| Date | Buyer | Sale Price | Title Company |
|---|---|---|---|
| $369,900 | Integrity First Title | ||
| Tritron Partners Llc | -- | Calatlantic Title Inc | |
| Triton Partners Llc | $202,990 | Calatlantic Title Inc | |
| Triton Partners Llc | $203,000 | -- | |
| Triton Partners Llc | $255,200 | -- |
We collect this data history from publicly available records. To have your information removed, we recommend requesting removal directly through your county’s website.
| Date | Status | Borrower | Loan Amount |
|---|---|---|---|
| Open | $363,199 |
We collect this data history from publicly available records. To have your information removed, we recommend requesting removal directly through your county’s website.
| Date | Event | Price | List to Sale | Price per Sq Ft | Prior Sale |
|---|---|---|---|---|---|
| 07/08/2022 07/08/22 | Sold | $369,900 | 0.0% | $208 / Sq Ft | |
| 06/10/2022 06/10/22 | Pending | -- | -- | -- | |
| 06/01/2022 06/01/22 | For Sale | $369,900 | 0.0% | $208 / Sq Ft | |
| 05/09/2022 05/09/22 | Off Market | $369,900 | -- | -- | |
| 05/09/2022 05/09/22 | Pending | -- | -- | -- | |
| 05/04/2022 05/04/22 | For Sale | $360,000 | 0.0% | $203 / Sq Ft | |
| 07/14/2020 07/14/20 | Rented | $1,850 | 0.0% | -- | |
| 07/13/2020 07/13/20 | Under Contract | -- | -- | -- | |
| 06/16/2020 06/16/20 | Price Changed | $1,850 | -2.4% | $1 / Sq Ft | |
| 06/04/2020 06/04/20 | Price Changed | $1,895 | -2.8% | $1 / Sq Ft | |
| 05/20/2020 05/20/20 | Price Changed | $1,950 | -1.3% | $1 / Sq Ft | |
| 05/06/2020 05/06/20 | For Rent | $1,975 | +4.2% | -- | |
| 07/02/2018 07/02/18 | Rented | $1,895 | 0.0% | -- | |
| 06/05/2018 06/05/18 | Under Contract | -- | -- | -- | |
| 05/30/2018 05/30/18 | Off Market | $1,895 | -- | -- | |
| 05/02/2018 05/02/18 | For Rent | $1,895 | +3.8% | -- | |
| 10/01/2017 10/01/17 | Off Market | $1,825 | -- | -- | |
| 08/21/2017 08/21/17 | Off Market | $207,019 | -- | -- | |
| 06/30/2017 06/30/17 | Rented | $1,825 | -1.4% | -- | |
| 06/13/2017 06/13/17 | Under Contract | -- | -- | -- | |
| 05/25/2017 05/25/17 | For Rent | $1,850 | 0.0% | -- | |
| 05/23/2017 05/23/17 | Pending | -- | -- | -- | |
| 05/23/2017 05/23/17 | For Sale | $207,019 | 0.0% | $127 / Sq Ft | |
| 05/22/2017 05/22/17 | Sold | $207,019 | -- | $127 / Sq Ft | View Prior Sale |
We collect this data history from publicly available records. To have your information removed, we recommend requesting removal directly through your county’s website.
| Year | Tax Paid | Tax Assessment Tax Assessment Total Assessment is a certain percentage of the fair market value that is determined by local assessors to be the total taxable value of land and additions on the property. | Land | Improvement |
|---|---|---|---|---|
| 2025 | $6,926 | $282,268 | $28,227 | $254,041 |
| 2024 | $6,833 | $291,973 | $29,197 | $262,776 |
| 2023 | $6,675 | $284,429 | $28,443 | $255,986 |
| 2022 | $6,736 | $269,605 | $26,960 | $242,645 |
| 2021 | $6,204 | $217,814 | $21,781 | $196,033 |
| 2020 | $5,831 | $200,942 | $20,094 | $180,848 |
| 2019 | $5,790 | $199,709 | $19,971 | $179,738 |
| 2018 | $5,628 | $188,157 | $0 | $0 |
| 2017 | $2,617 | $18,750 | $0 | $0 |
| 2016 | $2,225 | $32,242 | $0 | $0 |
| 2015 | $2,159 | $30,346 | $0 | $0 |
Seller's Agent in 2022
Tim Kugler
EZ CHOICE REALTY
(813) 653-9676
20 in this area
59 Total Sales
Buyer's Agent in 2022
Karena Caputo
SIGNATURE REALTY ASSOCIATES
(808) 721-1865
15 in this area
131 Total Sales
Buyer Co-Listing Agent in 2022
Craig Eaton
EATON REALTY
(813) 230-8955
109 in this area
404 Total Sales
Buyer's Agent in 2020
Pamela Bast
EXP REALTY LLC
(802) 558-5297
1 in this area
13 Total Sales
KC
Buyer's Agent in 2018
Karissa Coyle
SN
Buyer's Agent in 2017
Stellar Non-Member Agent
FL_MFRMLS
Source: Stellar MLS
MLS Number: T3370711
APN: U-19-30-21-9YI-000052-00012.0
Disclaimer: Certain information contained herein is derived from information provided by parties other than Homes.com. All information provided is deemed reliable, but is not guaranteed to be accurate and should be independently verified.
All data is obtained from various sources and may not have been verified by broker or MLS GRID. Supplied Open House Information is subject to change without notice. All information should be independently reviewed and verified for accuracy. Properties may or may not be listed by the office/agent presenting the information. Some IDX listings have been excluded from this website. IDX information is provided exclusively for personal, non-commercial use, and may not be used for any purpose other than to identify prospective properties consumers may be interested in purchasing. Information is deemed reliable but not guaranteed.
Listings courtesy of Stellar MLS as distributed by MLS GRID.
Based on information submitted to the MLS GRID
Listing Information presented by local MLS brokerage: Ten-X - (888)-952-6393
Ask me questions while you tour the home.