
Armando Reyes
Responds Quickly
Coldwell Banker Select RE M
(775) 364-5632
73 Total Sales
3 in Sun Valley
$362K - $415K Price Range
Estimated Value: $419,679
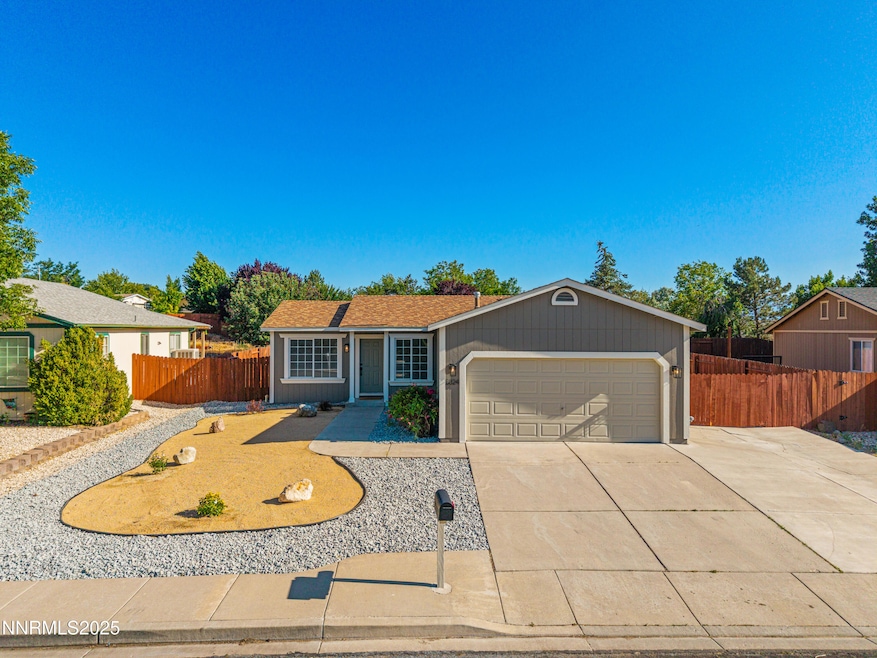
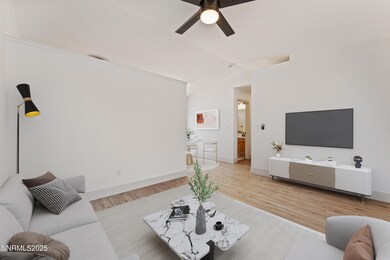
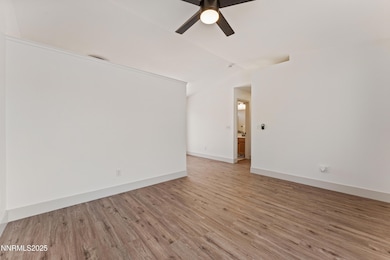
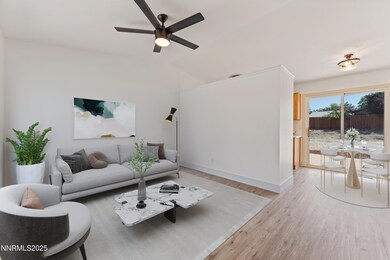
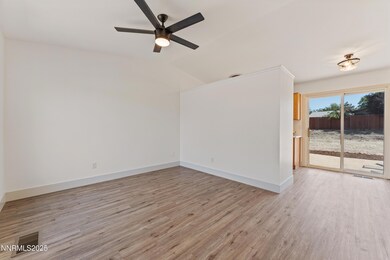
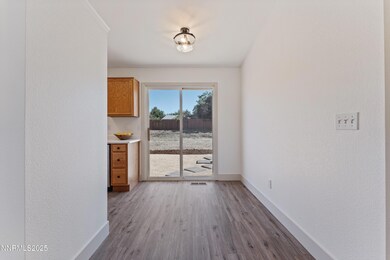
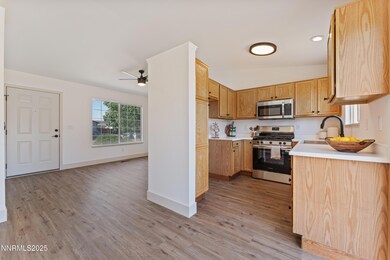
Welcome to this fully renovated single-story gem in the sought-after Highland Ranch neighborhood. Blending stylish upgrades with everyday functionality, this move-in ready home offers comfort, convenience, and an unbeatable location near shopping, restaurants, grocery stores, parks, and schools. Inside, you'll find fresh interior paint, brand-new luxury vinyl plank flooring, and plush carpet in the bedrooms. The light-filled living room features a modern ceiling fan and provides a warm, inviting space to relax or gather with loved ones. The beautifully updated kitchen includes stainless steel appliances and a sleek drop-in sink, combining modern design with practical convenience. Both bathrooms have been refreshed with new sheet vinyl flooring, contemporary lighting, and upgraded faucets—plus a brand-new toilet in the hall bath. Outside, fresh exterior paint, updated landscaping, and stylish new lighting enhance the home's curb appeal. But it's the expansive backyard that truly sets this property apart—complete with a built-in fire pit, RV access, and plenty of space for entertaining, relaxing, or creating your dream outdoor oasis. Thoughtfully upgraded throughout and ideally located, this Highland Ranch home is ready to welcome you.
Last Agent to Sell the Property
TrueNest Properties License #B.1003065 Listed on: 06/27/2025
We collect this data history from publicly available records. To have your information removed, we recommend requesting removal directly through your county’s website.
Armando Reyes
Coldwell Banker Select RE M
(775) 364-5632
73 Total Sales
3 in Sun Valley
$362K - $415K Price Range
Terina Metoyer
RE/MAX Professionals-Reno
(775) 204-5149
64 Total Sales
2 in Sun Valley
$238K - $345K Price Range
Claire Mulder
Coldwell Banker Select Fernley
(775) 618-5899
62 Total Sales
1 in Sun Valley
$312,600 Price
Jazmine Fierro
The Agency Reno
(775) 204-3595
30 Total Sales
1 in Sun Valley
$462,000 Price
Sara Sharkey
RE/MAX Professionals-Sparks
(775) 451-3923
39 Total Sales
1 in Sun Valley
$459,900 Price
Linda Averett
RE/MAX Gold
(775) 414-6447
50 Total Sales
1 in Sun Valley
$260,000 Price
We collect this data history from publicly available records. To have your information removed, we recommend requesting removal directly through your county’s website.
| Date | Buyer | Sale Price | Title Company |
|---|---|---|---|
| $423,000 | Stewart Title | ||
| $306,000 | None Listed On Document | ||
| -- | Western Title Incorporated | ||
| -- | Stewart Title | ||
| $105,944 | -- | ||
| $105,944 | First American Title | ||
| $97,500 | First American Title Co |
We collect this data history from publicly available records. To have your information removed, we recommend requesting removal directly through your county’s website.
| Date | Status | Borrower | Loan Amount |
|---|---|---|---|
| Previous Owner | $432,094 | ||
| Previous Owner | $315,000 | ||
| Previous Owner | $88,400 |
We collect this data history from publicly available records. To have your information removed, we recommend requesting removal directly through your county’s website.
| Date | Event | Price | List to Sale | Price per Sq Ft |
|---|---|---|---|---|
| 08/04/2025 08/04/25 | Sold | $423,000 | +0.7% | $468 / Sq Ft |
| 06/27/2025 06/27/25 | For Sale | $419,900 | -- | $464 / Sq Ft |
We collect this data history from publicly available records. To have your information removed, we recommend requesting removal directly through your county’s website.
| Year | Tax Paid | Tax Assessment Tax Assessment Total Assessment is a certain percentage of the fair market value that is determined by local assessors to be the total taxable value of land and additions on the property. | Land | Improvement |
|---|---|---|---|---|
| 2026 | $710 | $67,669 | $34,650 | $33,019 |
| 2025 | $1,316 | $66,687 | $33,565 | $33,122 |
| 2024 | $1,316 | $63,784 | $30,345 | $33,439 |
| 2023 | $1,279 | $59,773 | $28,070 | $31,703 |
| 2022 | $1,365 | $50,446 | $23,940 | $26,506 |
| 2021 | $1,210 | $45,855 | $19,425 | $26,430 |
| 2020 | $1,173 | $44,656 | $18,130 | $26,526 |
| 2019 | $1,139 | $43,636 | $17,955 | $25,681 |
| 2018 | $1,106 | $38,319 | $13,160 | $25,159 |
| 2017 | $1,074 | $37,178 | $11,935 | $25,243 |
| 2016 | $1,047 | $36,581 | $10,745 | $25,836 |
| 2015 | $1,045 | $34,867 | $8,995 | $25,872 |
| 2014 | $1,015 | $31,607 | $7,945 | $23,662 |
| 2013 | -- | $30,225 | $5,425 | $24,800 |
Seller's Agent in 2025
Wesley Pittman
TrueNest Properties
(775) 544-1169
169 Total Sales
G
Seller Co-Listing Agent in 2025
Grecia Cardona
TrueNest Properties
(775) 722-8672
81 Total Sales
Buyer's Agent in 2025
Ruth Aguirre
Ferrari-Lund R.E. Sparks
(775) 741-0147
87 Total Sales
Source: Northern Nevada Regional MLS
MLS Number: 250052260
APN: 504-611-35
Disclaimer: Certain information contained herein is derived from information provided by parties other than Homes.com. All information provided is deemed reliable, but is not guaranteed to be accurate and should be independently verified.
IDX information is provided exclusively for personal, non-commercial use, and may not be used for any purpose other than to identify prospective properties consumers may be interested in purchasing. Information is deemed reliable but not guaranteed. The content relating to real estate for sale on this web site comes in part from the Broker Reciprocity/ IDX program of the Northern Nevada Regional Multiple Listing Service°. Real estate listings held by brokerage firms other than Ten-X are marked with the Broker Reciprocity logo and detailed information about those listings includes the name of the listing brokerage. Any use of the content other than by a search performed by a consumer looking to purchase or rent real estate is prohibited. © 2026 Northern Nevada Regional Multiple Listing Service® MLS. All rights reserved.
Ask me questions while you tour the home.