
Lloidy Guevara
EXP Realty, LLC
(240) 541-5879
231 Total Sales
4 in Ballenger Creek
$300K - $390K Price Range
Estimated Value: $341,054
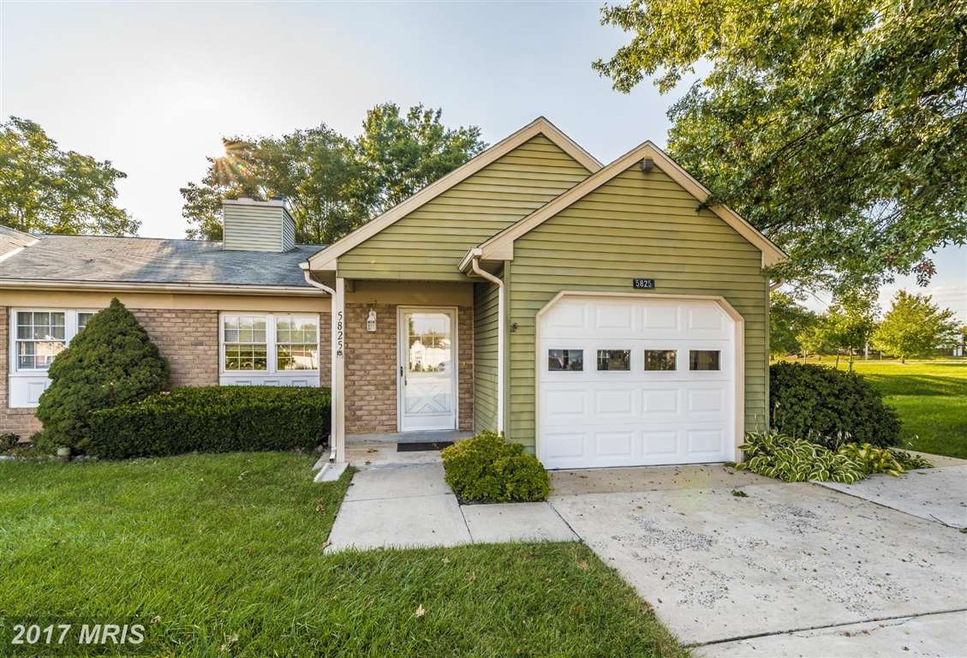
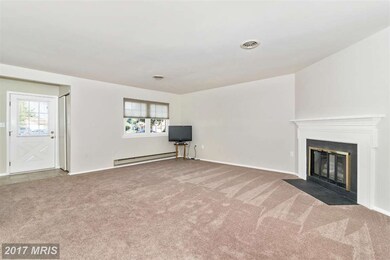
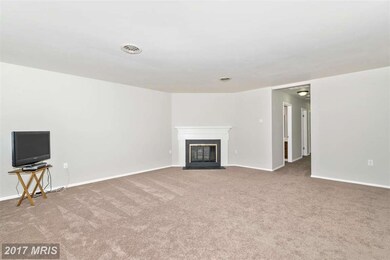
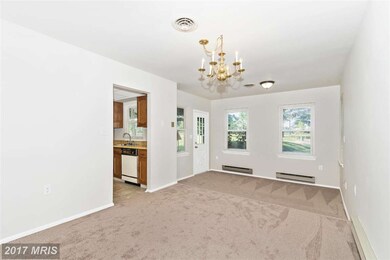
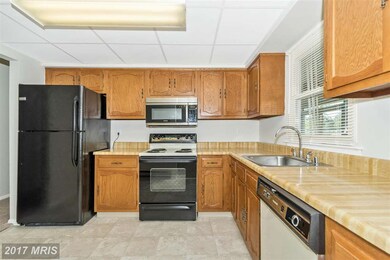
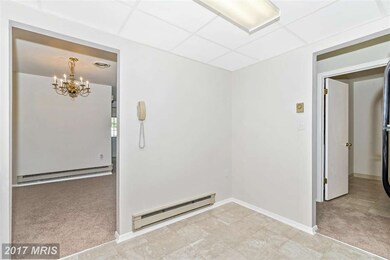
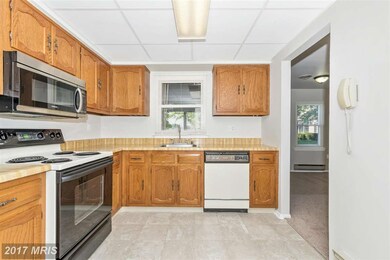
Well maintained duplex in desired Crestwood Village 55+ community! Home sits at end of cul-de-sac. Brick & siding exterior. 2 bedrooms, 1.5 baths, large living room & bedrooms. Huge sun room added to side of the home with sidewalk from front to back! New paint & new carpet! 3/4 of the garage was turned into an extra room but will be converted back into garage at buyer's request!
Last Agent to Sell the Property
(301) 698-5005 mike@mikehansell.com RE/MAX Results License #599784 Listed on: 09/09/2016
Last Buyer's Agent
Margaretta Moreno
(301) 921-1040 margarettamoreno@yahoo.com Coldwell Banker Realty License #MRIS:53979
We collect this data history from publicly available records. To have your information removed, we recommend requesting removal directly through your county’s website.
Lloidy Guevara
EXP Realty, LLC
(240) 541-5879
231 Total Sales
4 in Ballenger Creek
$300K - $390K Price Range
Shawna Moore
Long & Foster Real Estate, Inc.
(571) 520-0832
98 Total Sales
1 in Ballenger Creek
$460,990 Price
Laurinda Massey
Realty Advantage of Maryland LLC
(202) 803-8536
66 Total Sales
1 in Ballenger Creek
$320,000 Price
Myranda Stephens
Compass
(240) 647-9591
49 Total Sales
1 in Ballenger Creek
$385,000 Price
Diana Carrasco
RLAH @properties
(202) 883-6436
73 Total Sales
1 in Ballenger Creek
$415,158 Price
Joe Smith
Next Step Realty
(443) 214-3147
197 Total Sales
1 in Ballenger Creek
$341,000 Price
We collect this data history from publicly available records. To have your information removed, we recommend requesting removal directly through your county’s website.
| Date | Buyer | Sale Price | Title Company |
|---|---|---|---|
| -- | -- | ||
| Robert W Revocable Living Trust | -- | Attorney | |
| Bickel Robert W | $128,000 | -- | |
| Bromfield Kenneth R | $94,000 | -- | |
| Shankle Harold R | $82,000 | -- |
We collect this data history from publicly available records. To have your information removed, we recommend requesting removal directly through your county’s website.
| Date | Status | Borrower | Loan Amount |
|---|---|---|---|
| Open | $214,710 | ||
| Closed | Mckay Andrew P | $234,491 |
We collect this data history from publicly available records. To have your information removed, we recommend requesting removal directly through your county’s website.
| Date | Event | Price | List to Sale | Price per Sq Ft |
|---|---|---|---|---|
| 10/21/2016 10/21/16 | Sold | $227,000 | -1.3% | $184 / Sq Ft |
| 09/14/2016 09/14/16 | Pending | -- | -- | -- |
| 09/09/2016 09/09/16 | For Sale | $229,900 | -- | $187 / Sq Ft |
We collect this data history from publicly available records. To have your information removed, we recommend requesting removal directly through your county’s website.
| Year | Tax Paid | Tax Assessment Tax Assessment Total Assessment is a certain percentage of the fair market value that is determined by local assessors to be the total taxable value of land and additions on the property. | Land | Improvement |
|---|---|---|---|---|
| 2026 | $3,081 | $277,633 | ||
| 2025 | $2,908 | $259,200 | $90,000 | $169,200 |
| 2024 | $2,908 | $242,900 | $0 | $0 |
| 2023 | $2,659 | $226,600 | $0 | $0 |
| 2022 | $2,530 | $210,300 | $75,000 | $135,300 |
| 2021 | $2,314 | $202,867 | $0 | $0 |
| 2020 | $2,314 | $195,433 | $0 | $0 |
| 2019 | $2,210 | $188,000 | $55,300 | $132,700 |
| 2018 | $2,124 | $176,600 | $0 | $0 |
| 2017 | $2,007 | $188,000 | $0 | $0 |
| 2016 | $1,954 | $153,800 | $0 | $0 |
| 2015 | $1,954 | $153,800 | $0 | $0 |
| 2014 | $1,954 | $153,800 | $0 | $0 |
Seller's Agent in 2016
Mike Hansell
RE/MAX
(301) 748-4274
95 Total Sales
MM
Buyer's Agent in 2016
Margaretta Moreno
Coldwell Banker (NRT-Southeast-MidAtlantic)
Source: Bright MLS
MLS Number: 1001211653
APN: 28-550324
Disclaimer: Certain information contained herein is derived from information provided by parties other than Homes.com. All information provided is deemed reliable, but is not guaranteed to be accurate and should be independently verified.
The data relating to real estate for sale on this website appears in part through the BRIGHT Internet Data Exchange program, a voluntary cooperative exchange of property listing data between licensed real estate brokerage firms, and is provided by BRIGHT through a licensing agreement.
Listing information is from various brokers who participate in the Bright MLS IDX program and not all listings may be visible on the site.
The property information being provided on or through the website is for the personal, non-commercial use of consumers and such information may not be used for any purpose other than to identify prospective properties consumers may be interested in purchasing.
Some properties which appear for sale on the website may no longer be available because they are for instance, under contract, sold or are no longer being offered for sale.
Property information displayed is deemed reliable but is not guaranteed.
Copyright 2026 Bright MLS, Inc.
Ask me questions while you tour the home.