
Jeffrey Russell
Russell Realty Group
(626) 604-2792
113 Total Sales
1 in Orange
$1,075,000 Price
Estimated Value: $709,660
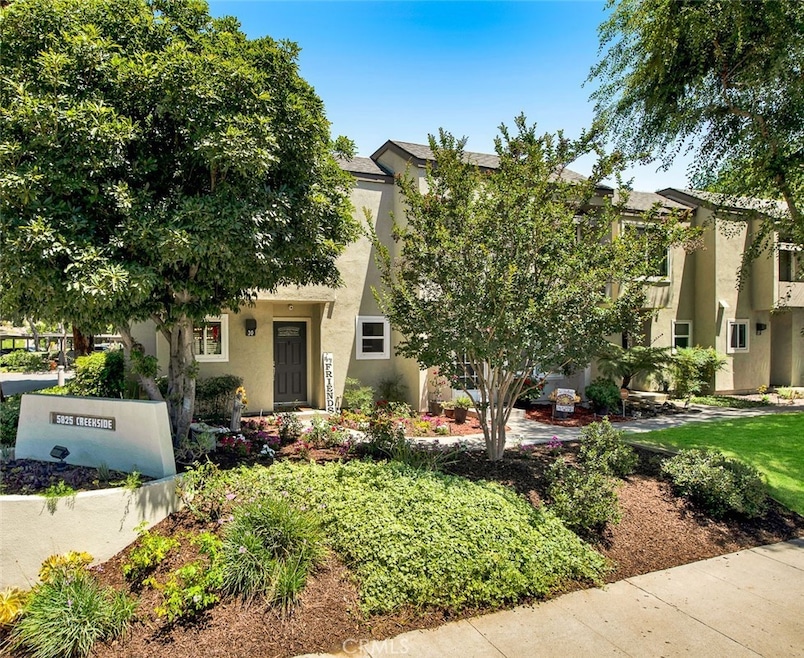
Welcome to 5825 E Creekside Avenue #30, A Beautiful Corner Unit Condo Located in the Highly Coveted Villeurbanne Community of Orange. This Dream Home Boasts Two Bedrooms, One and a Half Bathrooms, and Multiple Upgrades Including the HVAC System, Whole House Re-Piped, Recessed Lighting, Tile Flooring, and Features Views of the Orange Hills. The Beautiful and Private Family Room Enjoys a Cozy Upgraded Fireplace, Built-In Speakers, Ample Natural Light, and Patio Access. The Kitchen Features Stainless Steel Appliances and Overlooks the Dining Area. The Dining Area Opens Directly to the Family Room and Kitchen Perfect for Entertaining. The Master Suite Enjoys Large Mirrored Closet Doors, Plantation Shutters, Ceiling Fan, and Dual Vanities with an Additional Sink. Additional Features Include Indoor Laundry, One Covered Carport, and Two Additional Parking Spots. Walking Distance to Community Amenities Including: A Resort Style Pool, Spa, and Club House. Short Drive to Orange Hill Restaurant, Old Town Orange (Plaza), Irvine/Peters Canyon Regional Parks, Shopping, and Dining. Easy Access to the 55/22/91 Freeways and 241/261 Toll Roads. 5825 E Creekside Avenue #30 is a Must See!
Last Agent to Sell the Property
Katnik Brothers R.E. Services License #01881694 Listed on: 08/07/2023
We collect this data history from publicly available records. To have your information removed, we recommend requesting removal directly through your county’s website.
Jeffrey Russell
Russell Realty Group
(626) 604-2792
113 Total Sales
1 in Orange
$1,075,000 Price
Janet Escobar
Circa Properties, Inc.
(657) 999-4571
20 Total Sales
1 in Orange
$615,000 Price
Jonathan Khaw
First Team Real Estate
(562) 222-5872
24 Total Sales
1 in Orange
$870,000 Price
Massoud Davar
Davar & Co
(949) 627-8312
34 Total Sales
1 in Orange
$1,230,000 Price
Anthony DeGasperis
DeGasperis & Associates Real Estate
(858) 221-9768
85 Total Sales
1 in Orange
$3,000,000 Price
Sam Powell
Regal Properties
(619) 383-2651
25 Total Sales
1 in Orange
$1,070,000 Price
We collect this data history from publicly available records. To have your information removed, we recommend requesting removal directly through your county’s website.
| Date | Buyer | Sale Price | Title Company |
|---|---|---|---|
| -- | Atlas Title | ||
| Revel Andrew | $660,045 | First Integrity Title Company | |
| Naf Cash Llc | $645,000 | First American Title | |
| Naf Cash Llc | $645,000 | First American Title | |
| Gorrin Robert L | -- | Bnt Title Company Of Ca | |
| Gorrin Robert L | -- | Orange Coast Title Company | |
| Gorrin Robert L | -- | Orange Coast Title Company | |
| Gorrin Robert L | $380,000 | Fidelity National Title Co | |
| Sommer Robert Eugene | -- | -- |
We collect this data history from publicly available records. To have your information removed, we recommend requesting removal directly through your county’s website.
| Date | Status | Borrower | Loan Amount |
|---|---|---|---|
| Open | $615,000 | ||
| Closed | Revel Andrew | $622,554 | |
| Previous Owner | Gorrin Robert L | $281,500 | |
| Previous Owner | Gorrin Robert L | $285,000 | |
| Previous Owner | Gorrin Robert L | $300,000 | |
| Previous Owner | Gorrin Robert L | $273,500 | |
| Previous Owner | Wachs Christina M | $296,800 | |
| Previous Owner | Gorrin Robert L | $300,000 |
We collect this data history from publicly available records. To have your information removed, we recommend requesting removal directly through your county’s website.
| Date | Event | Price | List to Sale | Price per Sq Ft |
|---|---|---|---|---|
| 09/21/2023 09/21/23 | Sold | $645,000 | +4.9% | $593 / Sq Ft |
| 08/22/2023 08/22/23 | Pending | -- | -- | -- |
| 08/07/2023 08/07/23 | For Sale | $615,000 | -- | $565 / Sq Ft |
We collect this data history from publicly available records. To have your information removed, we recommend requesting removal directly through your county’s website.
| Year | Tax Paid | Tax Assessment Tax Assessment Total Assessment is a certain percentage of the fair market value that is determined by local assessors to be the total taxable value of land and additions on the property. | Land | Improvement |
|---|---|---|---|---|
| 2026 | $7,407 | $681,794 | $583,278 | $98,516 |
| 2025 | $7,242 | $668,426 | $571,841 | $96,585 |
| 2024 | $7,242 | $655,320 | $560,628 | $94,692 |
| 2023 | $5,465 | $489,340 | $364,314 | $125,026 |
| 2022 | $4,718 | $419,220 | $322,320 | $96,900 |
| 2021 | $4,587 | $411,000 | $316,000 | $95,000 |
| 2020 | $4,661 | $411,000 | $316,000 | $95,000 |
| 2019 | $4,857 | $427,000 | $332,000 | $95,000 |
| 2018 | $4,798 | $427,000 | $332,000 | $95,000 |
| 2017 | $3,912 | $352,000 | $257,000 | $95,000 |
| 2016 | $3,907 | $352,000 | $257,000 | $95,000 |
| 2015 | $3,904 | $352,000 | $257,000 | $95,000 |
| 2014 | $3,230 | $288,000 | $193,000 | $95,000 |
Seller's Agent in 2023
John Katnik
Katnik Brothers R.E. Services
(714) 486-1419
536 Total Sales
Buyer's Agent in 2023
Derek Oie
KELLER WILLIAMS REALTY COLLEGE PARK
(626) 824-1504
470 Total Sales
Source: California Regional Multiple Listing Service (CRMLS)
MLS Number: PW23139603
APN: 931-024-59
Disclaimer: Certain information contained herein is derived from information provided by parties other than Homes.com. All information provided is deemed reliable, but is not guaranteed to be accurate and should be independently verified.
The multiple listing data appearing on this website, or contained in reports produced therefrom, is owned and copyrighted by California Regional Multiple Listing Service, Inc. ("CRMLS") and is protected by all applicable copyright laws. Information provided is for viewer's personal, non-commercial use and may not be used for any purpose other than to identify prospective properties the viewer may be interested in purchasing. All listing data, including but not limited to square footage and lot size is believed to be accurate, but the listing Agent, listing Broker and CRMLS and its affiliates do not warrant or guarantee such accuracy. The viewer should independently verify the listed data prior to making any decisions based on such information by personal inspection and/or contacting a real estate professional.
Based on information from California Regional Multiple Listing Service, Inc. and /or other sources. All data, including all measurements and calculations of area, is obtained from various sources and has not been, and will not be, verified by broker or MLS. All information should be independently reviewed and verified for accuracy. Properties may or may not be listed by the office/agent presenting the information
Ask me questions while you tour the home.