NOT LISTED FOR SALE

5826 Mako Rd New Kent, VA 23124

Estimated Value: $523,540

4 Beds
2.5 Baths
2,451 Sq Ft
$214/Sq Ft Est. Value

Sale Details

Date Sold: September 10, 2019

Last sale price $347,000 $142 Per Sq Ft

Est. 51% increase in value since last sale

Current estimated payment $3,063 / mo

8 Days on Market

Highlights

  • In Ground Pool
  • Wood Flooring
  • Loft
  • Deck
  • Main Floor Primary Bedroom
  • Granite Countertops

About This Home

As of September 2019

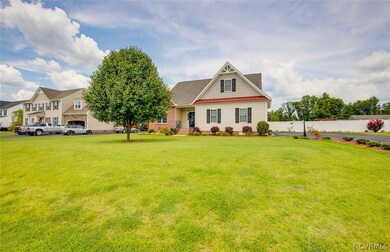
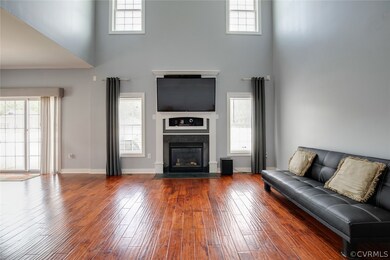
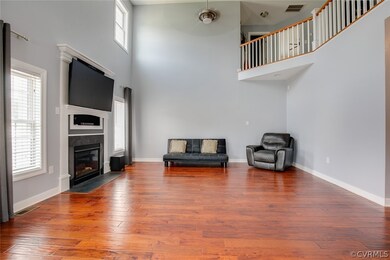
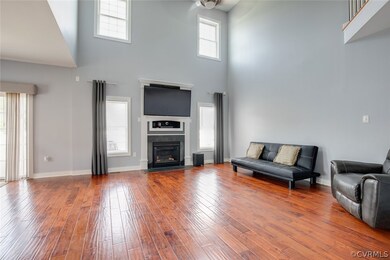
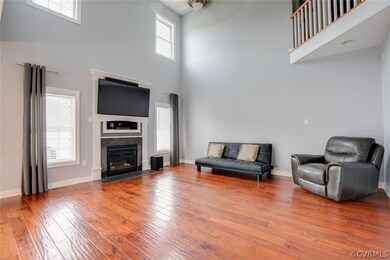
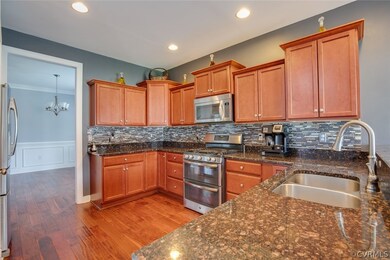
This beautiful like-new home offers top of the line updates & the perfect backyard to entertain friends & family! Hand-scraped acacia wood floors throughout the main level. Like-new carpet in bedrooms & loft area. The spacious kitchen has tons of granite counter space & plenty of storage in the cabinets & pantry. Choose from the open concept dining room, hang over bar counter, or the breakfast area to enjoy your meals. The breakfast area opens to the family room featuring a vaulted ceiling, gas fireplace & ceiling fan. You will love the large 1st floor master bedroom with walk-in closet & en suite bathroom, equipped w/ soaking tub, shower & water closet. Also on the first floor is an addt'l room which is perfect for an office or even a play room to hide all of the kids toys! Upstairs you will find the open loft area which overlooks the foyer & family room. Two walk in attic spaces, one in bedroom 2, the other in the hallway. In addition to the two nicely sized bedrooms, level 2 features a 4th bedroom or rec room & second full bathroom. In the large backyard enjoy a soak in the in-ground salt water pool. If the power goes out, NO WORRIES, there's a whole house generator!

Last Agent to Sell the Property

Stephanie Brown

Real Broker LLC License #0225269668 Listed on: 07/27/2019

Real Broker LLC

Last Buyer's Agent

John Thiel

Long & Foster REALTORS License #0225077510

Long & Foster REALTORS

Home Details

Home Type

  • Single Family

Est. Annual Taxes

  • $2,624

Year Built

  • Built in 2012

Lot Details

  • 22,651 Sq Ft Lot
  • Privacy Fence
  • Back Yard Fenced
  • Zoning described as R1

HOA Fees

  • $8 Monthly HOA Fees

Parking

  • 2 Car Attached Garage
  • Oversized Parking
  • Garage Door Opener
  • Driveway

Home Design

  • Fire Rated Drywall
  • Frame Construction
  • Shingle Roof
  • Vinyl Siding

Interior Spaces

  • 2,451 Sq Ft Home
  • 2-Story Property
  • Ceiling Fan
  • Recessed Lighting
  • Gas Fireplace
  • Thermal Windows
  • French Doors
  • Formal Dining Room
  • Loft

Kitchen

  • Breakfast Area or Nook
  • Double Oven
  • Gas Cooktop
  • Microwave
  • Dishwasher
  • Granite Countertops

Flooring

  • Wood
  • Partially Carpeted

Bedrooms and Bathrooms

  • 4 Bedrooms
  • Primary Bedroom on Main
  • En-Suite Primary Bedroom
  • Walk-In Closet
  • Double Vanity
  • Garden Bath

Laundry

  • Dryer
  • Washer

Outdoor Features

  • In Ground Pool
  • Deck
  • Patio
  • Shed

Schools

  • G. W. Watkins Elementary School
  • New Kent Middle School
  • New Kent High School

Utilities

  • Zoned Heating and Cooling
  • Heat Pump System
  • Power Generator
  • Water Heater
  • Septic Tank

Community Details

  • Greenwood Estates Subdivision

Listing and Financial Details

  • Tax Lot 11
  • Assessor Parcel Number 21D 21A 11

Home Details

Home Type

Single Family

Est. Annual Taxes

$2,624

Year Built

Built in 2012

Lot Details

0.52 Acres

HOA Fees

$8 per month

Parking

2

Listing Details

  • Property Type: Residential
  • Property Sub Type: Single Family Residence
  • Year Built: 2012
  • Property Attached Yn: No
  • Lot Size Acres: 0.52
  • Ownership: Individuals
  • Subdivision Name: Greenwood Estates
  • Architectural Style: Two Story
  • Garage Yn: Yes
  • Unit Levels: Two
  • New Construction: No
  • Building Stories: 2
  • Year Built Details: Actual
  • ResoBuildingAreaSource: Assessor
  • Property Sub Type Additional: Single Family Residence
  • Special Features: None
  • Stories: 2

Interior Features

  • Flooring: Partially Carpeted, Wood
  • Appliances: Double Oven, Dryer, Dishwasher, Electric Water Heater, Gas Cooking, Microwave, Refrigerator, Washer
  • Other Equipment: Generator
  • Basement YN: No
  • Full Bathrooms: 2
  • Half Bathrooms: 1
  • Total Bedrooms: 4
  • Door Features: French Doors
  • Fireplace Features: Gas
  • Fireplaces: 1
  • Fireplace: Yes
  • Interior Amenities: Breakfast Area, Ceiling Fan(s), Dining Area, Separate/Formal Dining Room, Double Vanity, French Door(s)/Atrium Door(s), Granite Counters, Garden Tub/Roman Tub, Loft, Bath in Primary Bedroom, Main Level Primary, Recessed Lighting, Walk-In Closet(s)
  • Living Area: 2451.0
  • Stories: 2
  • Window Features: Thermal Windows
  • ResoLivingAreaSource: Assessor

Exterior Features

  • Roof: Shingle
  • Fencing: Back Yard, Fenced, Privacy, Vinyl
  • Pool Features: In Ground, Pool
  • Waterfront: No
  • Construction Type: Drywall, Frame, Vinyl Siding
  • Exterior Features: Deck, Storage, Shed, Paved Driveway
  • Patio And Porch Features: Patio, Deck
  • Property Condition: Resale

Garage/Parking

  • Attached Garage: Yes
  • Garage Spaces: 2.0
  • Parking Features: Attached, Driveway, Garage, Garage Door Opener, Oversized, Paved

Utilities

  • Heating: Electric, Heat Pump, Zoned
  • Cooling: Zoned
  • Sewer: Septic Tank
  • Water Source: Public
  • Cooling Y N: Yes
  • Heating Yn: Yes

Condo/Co-op/Association

  • Association Fee: 100.0
  • Association Fee Frequency: Annually
  • Association: Yes

Schools

  • Middle Or Junior School: New Kent

Lot Info

  • Parcel Number: 21D 21A 11
  • Zoning Description: R1
  • ResoLotSizeUnits: Acres

Tax Info

  • Tax Year: 2018
  • Tax Annual Amount: 2624.0
  • Tax Lot: 11

MLS Schools

  • Elementary School: G. W. Watkins
  • High School: New Kent

Ownership History

We collect this data history from publicly available records. To have your information removed, we recommend requesting removal directly through your county’s website.

Date Name Owned For Owner Type

Purchase Details

Listed on
Jul 27, 2019
Closed on
Aug 27, 2019
Sold by
Bought by
Seller's Agent
Stephanie Brown
Real Broker LLC
Buyer's Agent
John Thiel
Long & Foster REALTORS
List Price
$365,000
Sold Price
$347,000
Premium/Discount to List
-$18,000
-4.93%
Current Estimated Value
$523,540

Home Financials for this Owner

Home Financials are based on the most recent Mortgage that was taken out on this home.
Estimated Appreciation
$176,540
Avg. Annual Appreciation
6.24%
Original Mortgage
$277,600
Interest Rate
0.037%
Mortgage Type
Purchase Money Mortgage

Purchase Details

Listed on
Apr 23, 2012
Closed on
Oct 30, 2012
Sold by
Bought by
List Price
$249,950
Sold Price
$249,950

Home Financials for this Owner

Home Financials are based on the most recent Mortgage that was taken out on this home.
Avg. Annual Appreciation
4.96%
Original Mortgage
$224,955
Interest Rate
0.0356%
Mortgage Type
New Conventional

Purchase Details

Closed on
May 2, 2012
Sold by
Bought by
Source: Public Records
Create a Home Valuation Report for This Property
The Home Valuation Report is an in-depth analysis detailing your home's value as well as a comparison with similar homes in the area

Home Values in the Area

Source: Public Records

Average Home Value in this Area


Source: Public Records

Purchase History

We collect this data history from publicly available records. To have your information removed, we recommend requesting removal directly through your county’s website.

Date Buyer Sale Price Title Company
$347,000 Abstract Title & Svcs Llc
$249,950 --
$60,000 --
Source: Public Records

Mortgage History

We collect this data history from publicly available records. To have your information removed, we recommend requesting removal directly through your county’s website.

Date Status Borrower Loan Amount
Closed $277,600
Closed $202,900
Closed $190,500
Closed $224,955
Source: Public Records

Property History

We collect this data history from publicly available records. To have your information removed, we recommend requesting removal directly through your county’s website.

Date Event Price List to Sale Price per Sq Ft Prior Sale
09/10/2019 09/10/19 Sold $347,000 -4.9% $142 / Sq Ft
08/04/2019 08/04/19 Pending -- -- --
07/27/2019 07/27/19 For Sale $365,000 +46.0% $149 / Sq Ft
11/29/2012 11/29/12 Sold $249,950 0.0% $100 / Sq Ft View Prior Sale
10/16/2012 10/16/12 Pending -- -- --
04/23/2012 04/23/12 For Sale $249,950 -- $100 / Sq Ft
Source: Central Virginia Regional MLS

Tax History

We collect this data history from publicly available records. To have your information removed, we recommend requesting removal directly through your county’s website.

Year Tax Paid Tax Assessment Tax Assessment Total Assessment is a certain percentage of the fair market value that is determined by local assessors to be the total taxable value of land and additions on the property. Land Improvement
2025 $2,720 $453,400 $77,900 $375,500
2024 $2,675 $453,400 $77,900 $375,500
2023 $2,563 $382,600 $71,800 $310,800
2022 $2,563 $382,600 $71,800 $310,800
2021 $2,729 $345,400 $61,400 $284,000
2020 $2,729 $345,400 $61,400 $284,000
2019 $26 $320,000 $51,000 $269,000
2018 $26 $320,000 $51,000 $269,000
2017 $2,287 $275,500 $56,100 $219,400
2016 $2,197 $264,700 $56,100 $208,600
2015 $2,071 $246,600 $38,600 $208,000
Source: Public Records

Agents Affiliated with this Home

  • Section Image
  • Section Image
See All Agents

Map

Source: Central Virginia Regional MLS

MLS Number: 1924859

Central Virginia Regional MLS

APN: 21D 21A 11

Your Personal Tour Guide

Ask me questions while you tour the home.