Listed by Windermere RE/Capitol Hill,Inc, Bought with Coldwell Banker Danforth
NOT LISTED FOR SALE

Estimated Value: $834,128

2 Beds
2 Baths
1,003 Sq Ft
2016 Built

Sale Details

Date Sold: June 27, 2025

Last sale price $920,000 $917 Per Sq Ft

Est. 9% decrease in value since last sale

Current estimated payment $6,442 / mo

118 Days on Market

Highlights

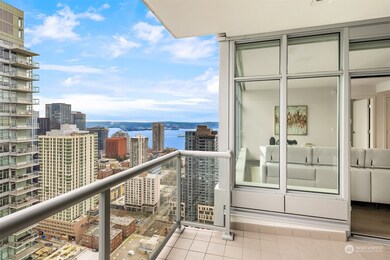
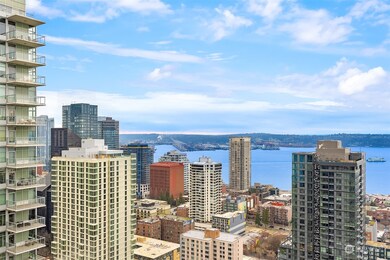
  • Views of a Sound
  • Rooftop Deck
  • Clubhouse
  • Fitness Center
  • Gated Community
  • Property is near public transit and bus stop

About This Home

As of June 2025

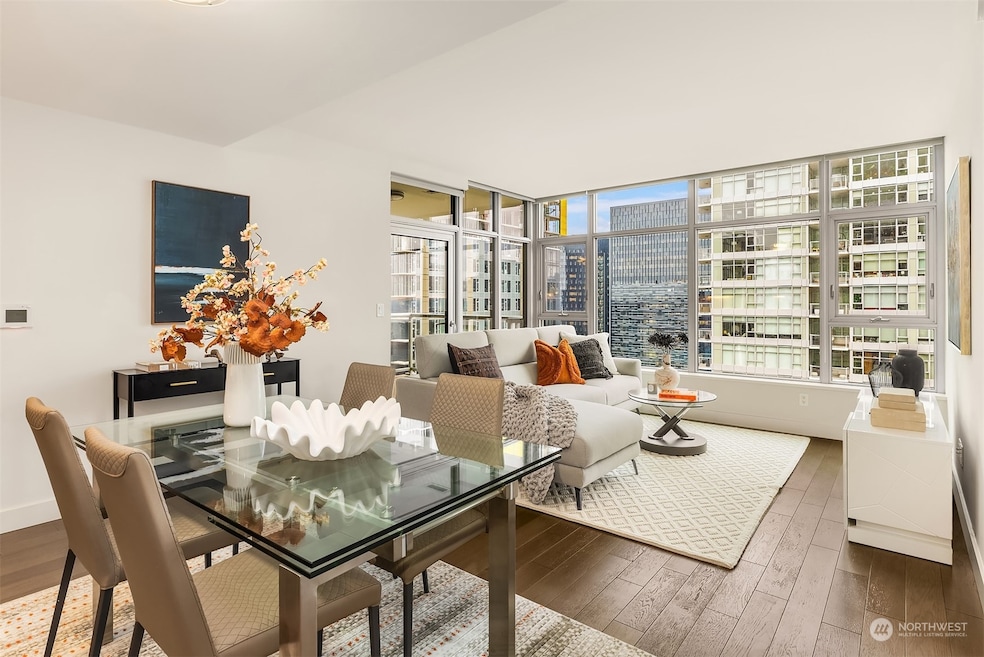
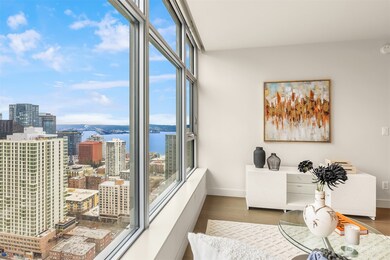
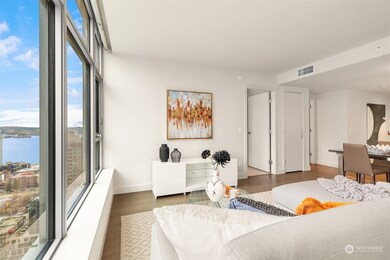
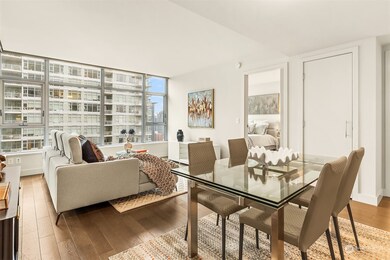
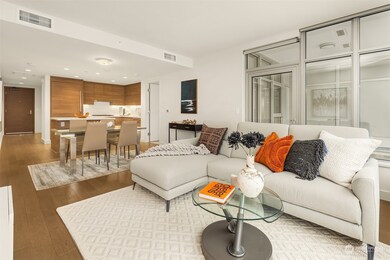
Insignia...the most coveted building in Seattle. Perched high on the 35th floor with spectacular southwest facing city & Sound views, an open floor-plan & a large covered entertainment deck. Bright & modern unit with sleek finishes, quality materials & high-end appliances. Bedrooms on opposite sides for privacy. Unit comes with 2 parking spots + EV charging station and a storage unit. Resort-like amenities include a 2-level gym with yoga & Pilates studios, indoor swimming pool, hot tub, steam room, dry sauna, open-air resident park, movie theater, multiple roof-top Sky lounges with the best views of the city & a helpful 24-hr concierge. Located just a few blocks from Amazon HQ, Whole Foods, the Space Needle & many fabulous restaurants.

Last Agent to Sell the Property

Tracy Treseder

Windermere RE/Capitol Hill,Inc License #111511 Listed on: 01/31/2025

Windermere RE/Capitol Hill,Inc

Last Buyer's Agent

Caroline Bouvier

Coldwell Banker Danforth License #48970

Coldwell Banker Danforth

Source: Northwest Multiple Listing Service (NWMLS)

MLS#: 2328437

Northwest Multiple Listing Service (NWMLS)
Create a Home Valuation Report for This Property
The Home Valuation Report is an in-depth analysis detailing your home's value as well as a comparison with similar homes in the area

Property Details

Home Type

  • Condominium

Est. Annual Taxes

  • $8,263

Year Built

  • Built in 2016

HOA Fees

  • $1,180 Monthly HOA Fees

Parking

  • 2 Car Garage
  • Common or Shared Parking

Property Views

  • Views of a Sound
  • Territorial
  • Limited

Home Design

  • Modern Architecture
  • Flat Roof Shape
  • Brick Exterior Construction
  • Built-Up Roof
  • Wood Siding
  • Metal Construction or Metal Frame
  • Vinyl Construction Material

Interior Spaces

  • 1,003 Sq Ft Home
  • Insulated Windows

Kitchen

  • Gas Oven or Range
  • Stove
  • Microwave
  • Ice Maker
  • Dishwasher
  • Disposal

Flooring

  • Wood
  • Ceramic Tile

Bedrooms and Bathrooms

  • 2 Main Level Bedrooms
  • Bathroom on Main Level

Laundry

  • Electric Dryer
  • Washer

Home Security

Utilities

  • Forced Air Heating and Cooling System
  • High Efficiency Heating System
  • Water Heater
  • High Speed Internet
  • Cable TV Available

Additional Features

  • Southwest Facing Home
  • Property is near public transit and bus stop

Listing and Financial Details

Community Details

Overview

  • Association fees include central hot water, common area maintenance, concierge, earthquake insurance, gas, security, sewer, trash, water
  • 700 Units
  • Zack Page Association
  • Secondary HOA Phone (206) 706-8000
  • Insignia Condos
  • Denny Triangle Subdivision
  • Park Phone (206) 706-8000 | Manager CWD Group
  • Electric Vehicle Charging Station
  • 40-Story Property

Amenities

  • Rooftop Deck
  • Game Room
  • Recreation Room
  • Elevator

Recreation

  • Community Spa

Pet Policy

  • Pets Allowed with Restrictions

Security

  • Gated Community
  • Fire Sprinkler System

Property Details

Home Type

Condominium

Est. Annual Taxes

$8,263

Year Built

Built in 2016

Lot Details

0 Sq Ft Lot

HOA Fees

$1,180 per month

Parking

2

Listing Details

  • Property Type: Residential
  • Property Sub Type: Condominium
  • StyleCode: 30 - Condo (1 Level)
  • Year Built: 2016
  • Inclusions: Dishwasher(s),Dryer(s),Garbage Disposal,Leased Equipment,Microwave(s),Refrigerator(s),Stove(s)/Range(s),Washer(s)
  • MLS Status: Sold
  • Prev Status: Closed
  • Architectural Style: Modern
  • Building Name: Insignia
  • Unit Levels: One
  • New Construction: No
  • Structure Type: Multi Family
  • CalculatedSquareFootage: 1003
  • SeniorExemption: false
  • DwellingType: Attached
  • RemodeledUpdated: false
  • UnitFeatures: Balcony/Deck/Patio,Insulated Windows,Primary Bath
  • NWM_ExcludedItemsYN: false
  • NWM_DPRUrl: https://www.workforce-resource.com/dpr/listing/NWMLS/2328437?w=Consumer&agent=2379
  • Special Features: None

Interior Features

  • Appliances: Dishwasher(s), Disposal, Dryer(s), Microwave(s), Refrigerator(s), Stove(s)/Range(s), Washer(s)
  • Full Bathrooms: 1
  • Three Quarter Bathrooms: 1
  • Total Bedrooms: 2
  • Entry Location: Main
  • Fireplace: No
  • Flooring: Ceramic Tile, Hardwood
  • Interior Amenities: Cooking-Gas, Dryer-Electric, Ice Maker, Insulated Windows, Primary Bathroom, Washer, Water Heater
  • Main Level Bathrooms: 2
  • Main Level Bedrooms: 2
  • Stories: 40
  • BathsFullMain: 1
  • SquareFootageFinished: 0
  • SquareFootageUnfinished: 0
  • BathsFullLower: 0
  • BathsFullUpper: 0
  • BathsHalfLower: 0
  • BathsHalfMain: 0
  • BathsHalfUpper: 0
  • BathsThreeQuarterLower: 0
  • BathsThreeQuarterMain: 1
  • BathsThreeQuarterUpper: 0
  • BedroomsLower: 0
  • BedroomsUpper: 0
  • StorageNo: 184-N
  • AppliancesIncluded: Dishwasher(s),Dryer(s),Garbage Disposal,Microwave(s),Refrigerator(s),Stove(s)/Range(s),Washer(s)
  • StorageLocation: Parking Level 3
  • WindowCoverings: shades

Exterior Features

  • Roof: Built-Up, Flat
  • View: City, Mountain(s), Partial, See Remarks, Sound, Territorial
  • Lot Features: Corner Lot, Curbs, Paved, Sidewalk
  • View: Yes
  • Waterfront: No
  • Construction Type: Brick, Concrete, Metal/Vinyl, Wood
  • Direction Faces: Southwest
  • Exterior Features: Brick, Cement/Concrete, Metal/Vinyl, Wood
  • BusLineNearby: true
  • ViewFrom: Rooftop Deck,Unit

Garage/Parking

  • Carport Y N: No
  • Covered Parking Spaces: 2
  • Garage Spaces: 2
  • Garage Yn: Yes
  • Parking Features: Common Garage
  • Total Parking Spaces: 2

Utilities

  • Laundry Features: Electric Dryer Hookup, Washer Hookup
  • Security: Security Gate, Security Service
  • Cooling: Central A/C, Forced Air
  • Cooling Y N: Yes
  • Heating: Forced Air, High Efficiency (Unspecified)
  • Heating Yn: Yes
  • ApplianceHookups: Cooking-Gas,Dryer-Electric,Ice Maker,Washer
  • PowerCompany: Seattle City Light
  • SewerCompany: SPU
  • WaterCompany: SPU (covered by HOA)
  • WaterHeaterLocation: Roof
  • WaterHeaterType: Central Boiler
  • CableConnected: Xfinity/Comcast, others
  • InternetConnected: Various options (Xfinity/Comcast, Wave, Star Link, Century Link, etc)

Condo/Co-op/Association

  • Community Features: Cable TV, Club House, Electric Car Charging Station, Elevator, Exercise Room, Fire Sprinklers, Game/Rec Rm, Gated, High Speed Int Avail, Hot Tub, Lobby Entrance, Indoor Pool, Rooftop Deck, Sauna
  • Park Manager Name: CWD Group
  • Park Manager Phone: 206-706-8000
  • Senior Community: No
  • Association Fee: 1180
  • Association Fee Frequency: Monthly
  • Phone: 206-706-8000
  • Association: Yes
  • Pets Allowed: Subject to Restrictions
  • AssociationContactName: Zack Page
  • CoOp: false
  • CommonPropertyFeatures: Cable TV,Clubhouse,Electric Car Charging Station,Elevator,Exercise Room,Fire Sprinklers,Game/Rec Rm,High Speed Int Avail,Hot Tub,Lobby Entrance,Pool-Indoor,Rooftop Deck,Sauna,Security Gate

Fee Information

  • Association Fee Includes: Central Hot Water, Common Area Maintenance, Concierge, Earthquake Insurance, Gas, Security, See Remarks, Sewer, Trash, Water
  • NWM_OtherDuesOrFeesYN: false

Schools

  • Junior High Dist: Seattle

Lot Info

  • Parcel Number: 3589006760
  • Irrigation Water Rights: No
  • ShowMapLink: true

Green Features

  • Efficiency: Insulated Windows
  • Power Production Type: Electric, Natural Gas

Rental Info

  • RentalCap: No Rental Cap
  • ShortTermRentalYN: false

Tax Info

  • Year: 2024
  • Tax Annual Amount: 8263

Multi Family

  • Number Of Units In Community: 700
  • EnergySource: Electric,Natural Gas

Ownership History

We collect this data history from publicly available records. To have your information removed, we recommend requesting removal directly through your county’s website.

Date Name Owned For Owner Type

Purchase Details

Listed on
Jan 31, 2025
Closed on
Jun 23, 2025
Sold by
Bought by
Seller's Agent
Tracy Treseder
Windermere RE/Capitol Hill,Inc
Buyer's Agent
Caroline Bouvier
Coldwell Banker Danforth
List Price
$995,000
Sold Price
$920,000
Premium/Discount to List
-$75,000
-7.54%
Views
59
Current Estimated Value
$834,128

Home Financials for this Owner

Home Financials are based on the most recent Mortgage that was taken out on this home.
Estimated Appreciation
-$85,872
Avg. Annual Appreciation
-8.31%

Purchase Details

Listed on
May 9, 2021
Closed on
Jun 10, 2021
Sold by
Bought by
Seller's Agent
Javila Creer
Windermere Real Estate Midtown
Buyer's Agent
David Angiulo
Coldwell Banker Bain
List Price
$985,000
Sold Price
$988,000
Premium/Discount to List
$3,000
0.3%

Home Financials for this Owner

Home Financials are based on the most recent Mortgage that was taken out on this home.
Avg. Annual Appreciation
-1.75%
Original Mortgage
$548,000
Interest Rate
2.9%
Mortgage Type
New Conventional

Purchase Details

Listed on
May 15, 2017
Closed on
May 25, 2017
Sold by
Bought by
Seller's Agent
Jan Selvar
Windermere Real Estate Co.
Buyer's Agent
Javila Creer
Windermere Real Estate Midtown
List Price
$1,100,000
Sold Price
$1,075,000
Premium/Discount to List
-$25,000
-2.27%

Home Financials for this Owner

Home Financials are based on the most recent Mortgage that was taken out on this home.
Avg. Annual Appreciation
-2.08%
Original Mortgage
$600,000
Interest Rate
2.75%
Mortgage Type
Commercial

Purchase Details

Closed on
Nov 22, 2016
Sold by
Bought by

Home Financials for this Owner

Home Financials are based on the most recent Mortgage that was taken out on this home.
Original Mortgage
$300,000
Interest Rate
3.47%
Mortgage Type
Commercial
Source: Public Records

Home Values in the Area

Source: Public Records

Average Home Value in this Area


Source: Public Records

Agents Specializing in Denny Triangle, WA

See All Agents

Purchase History

We collect this data history from publicly available records. To have your information removed, we recommend requesting removal directly through your county’s website.

Date Buyer Sale Price Title Company
$920,000 Cw Title
$988,000 Cw Title
$1,075,000 Cw Title Co
$944,900 First American
Source: Public Records

Mortgage History

We collect this data history from publicly available records. To have your information removed, we recommend requesting removal directly through your county’s website.

Date Status Borrower Loan Amount
Previous Owner $548,000
Previous Owner $600,000
Previous Owner $300,000
Source: Public Records

Property History

We collect this data history from publicly available records. To have your information removed, we recommend requesting removal directly through your county’s website.

Date Event Price List to Sale Price per Sq Ft Prior Sale
06/27/2025 06/27/25 Sold $920,000 -4.7% $917 / Sq Ft
05/29/2025 05/29/25 Pending -- -- --
04/29/2025 04/29/25 Price Changed $965,000 -3.0% $962 / Sq Ft
01/31/2025 01/31/25 For Sale $995,000 +0.7% $992 / Sq Ft
06/14/2021 06/14/21 Sold $988,000 +0.3% $985 / Sq Ft View Prior Sale
05/11/2021 05/11/21 Pending -- -- --
05/09/2021 05/09/21 For Sale $985,000 -8.4% $982 / Sq Ft
06/07/2017 06/07/17 Sold $1,075,000 -2.3% $1,072 / Sq Ft View Prior Sale
05/15/2017 05/15/17 Pending -- -- --
05/15/2017 05/15/17 For Sale $1,100,000 -- $1,097 / Sq Ft
Source: Northwest Multiple Listing Service (NWMLS)

Tax History

We collect this data history from publicly available records. To have your information removed, we recommend requesting removal directly through your county’s website.

Year Tax Paid Tax Assessment Tax Assessment Total Assessment is a certain percentage of the fair market value that is determined by local assessors to be the total taxable value of land and additions on the property. Land Improvement
2025 $8,124 $815,000 $178,400 $636,600
2024 $7,474 $808,000 $178,400 $629,600
2023 $8,263 $908,000 $178,400 $729,600
2022 $7,711 $915,000 $124,900 $790,100
2021 $8,175 $869,000 $124,900 $744,100
2020 $10,003 $874,000 $124,900 $749,100
2018 $7,764 $958,000 $110,000 $848,000
2017 $6,399 $809,000 $98,100 $710,900
2016 $0 $689,000 $86,200 $602,800
Source: Public Records

Agents Affiliated with this Home

  • Section Image
  • Section Image
  • Section Image
  • Section Image
  • Section Image
  • Section Image
See All Agents

Map

Source: Northwest Multiple Listing Service (NWMLS)

MLS Number: 2328437

Northwest Multiple Listing Service (NWMLS)

APN: 358900-6760

Your Personal Tour Guide

Ask me questions while you tour the home.