
Greg DeFazio
Greg DeFazio
(860) 590-4571
47 Total Sales
1 in Orange
$725,000 Price
Estimated Value: $965,776
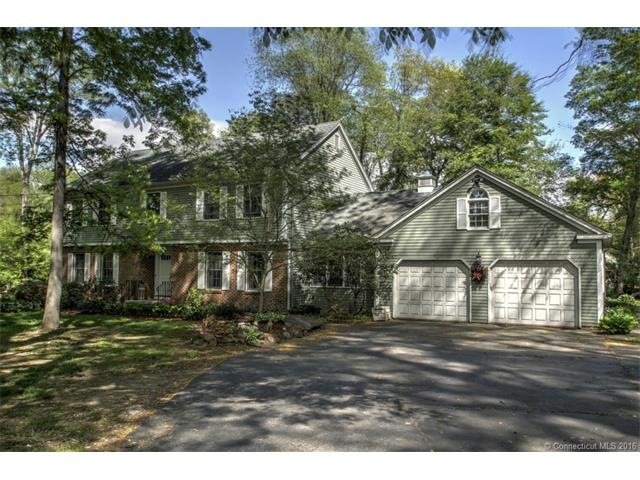
Luxurious Colonial Centrally located in Orange on acre lot with professionally landscaped grounds stonewall all surrounding a heated in ground pool. This home features an attached 2 car garage large updated eat in kitchen with updated appliances granite counter top's, a family room with wood floors fireplace and slider leading to you're trex deck. Grand staircase leads you to 3 bedrooms plus your master bedroom with master bath walk-in closet. Very easy access to all interstate, shopping malls, and parks, and minutes to multiple golf courses.
Last Agent to Sell the Property
Robert Lamparski
Berkshire Hathaway NE Prop. License #RES.0783756 Listed on: 05/18/2015
We collect this data history from publicly available records. To have your information removed, we recommend requesting removal directly through your county’s website.
Greg DeFazio
Greg DeFazio
(860) 590-4571
47 Total Sales
1 in Orange
$725,000 Price
Jan Broga
Coldwell Banker Realty
(475) 241-7262
50 Total Sales
1 in Orange
$560,000 Price
Heike Hyka Severine
Coldwell Banker Realty
(475) 241-7754
67 Total Sales
2 in Orange
$450K - $630K Price Range
Kathleen Berg
Howard Hanna Rand Realty
(475) 256-6804
26 Total Sales
1 in Orange
$600,000 Price
Frances DeMaio
Square Feet Realty LLC
(475) 267-4799
21 Total Sales
3 in Orange
$420K - $513K Price Range
Sue Varrone
Coldwell Banker Realty
(475) 330-3425
124 Total Sales
1 in Orange
$590,000 Price
We collect this data history from publicly available records. To have your information removed, we recommend requesting removal directly through your county’s website.
| Date | Buyer | Sale Price | Title Company |
|---|---|---|---|
| $649,000 | -- |
We collect this data history from publicly available records. To have your information removed, we recommend requesting removal directly through your county’s website.
| Date | Event | Price | List to Sale | Price per Sq Ft |
|---|---|---|---|---|
| 09/18/2015 09/18/15 | Sold | $444,000 | -8.5% | $138 / Sq Ft |
| 07/23/2015 07/23/15 | Pending | -- | -- | -- |
| 05/18/2015 05/18/15 | For Sale | $485,000 | -- | $150 / Sq Ft |
We collect this data history from publicly available records. To have your information removed, we recommend requesting removal directly through your county’s website.
| Year | Tax Paid | Tax Assessment Tax Assessment Total Assessment is a certain percentage of the fair market value that is determined by local assessors to be the total taxable value of land and additions on the property. | Land | Improvement |
|---|---|---|---|---|
| 2025 | $13,916 | $478,200 | $226,000 | $252,200 |
| 2024 | $14,824 | $478,200 | $226,000 | $252,200 |
| 2023 | $11,557 | $357,700 | $165,000 | $192,700 |
| 2022 | $11,700 | $357,700 | $165,000 | $192,700 |
| 2021 | $6,270 | $357,700 | $165,000 | $192,700 |
| 2020 | $6,270 | $357,700 | $165,000 | $192,700 |
| 2019 | $11,657 | $357,700 | $165,000 | $192,700 |
| 2018 | $6,206 | $357,700 | $165,000 | $192,700 |
| 2017 | $6,355 | $354,500 | $143,800 | $210,700 |
| 2016 | $11,415 | $354,500 | $143,800 | $210,700 |
| 2015 | $11,131 | $354,500 | $143,800 | $210,700 |
| 2014 | $10,812 | $354,500 | $143,800 | $210,700 |
R
Seller's Agent in 2015
Robert Lamparski
Berkshire Hathaway Home Services
Buyer's Agent in 2015
Sam Granata
Preston Gray Real Estate
(203) 260-3724
39 Total Sales
Source: SmartMLS
MLS Number: N10046939
APN: ORAN-000039-000007-000002
Disclaimer: Certain information contained herein is derived from information provided by parties other than Homes.com. All information provided is deemed reliable, but is not guaranteed to be accurate and should be independently verified.
IDX information is provided exclusively for personal, non-commercial use, and may not be used for any purpose other than to identify prospective properties consumers may be interested in purchasing. Information is deemed reliable but not guaranteed.
Ask me questions while you tour the home.