
Seller's Agent in 2021
Donna DiGrigoli
DIGRIGOLI REAL ESTATE
(413) 841-5245
41 Total Sales

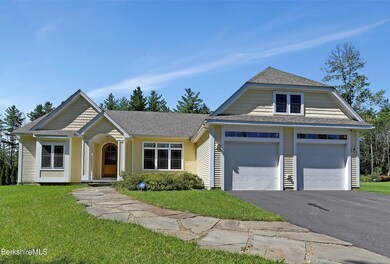

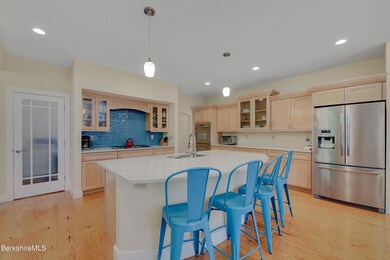
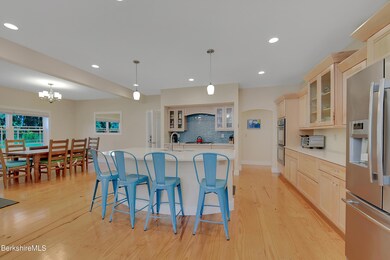
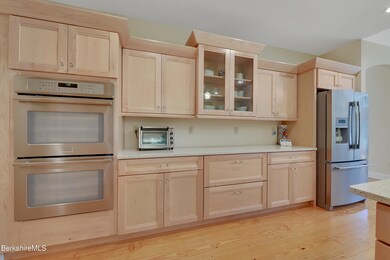
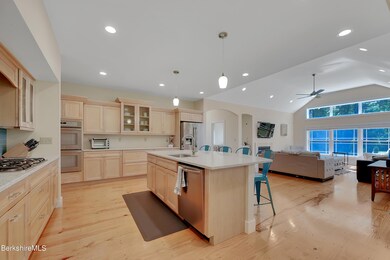
2018 custom stick built home in exclusive area on a well est. street with luxurious homes. 1.5 acre lot. Close to Stockbridge & Lenox town lines behind Devon Meadows Condos-(on Mallard Ln.) This 3 bed/ 2 bath offers public water & sewer, gas heat, central A/C, oversized 2 car garage, gas fire place in the great rm w/ cathedral ceilings & wall of windows, open to kitchen w/ pantry rm, dining area & large enclosed screened porch which flows out to trek decking with built in seating for comfortable out door space. Custom stone walkway to paved driveway Upgraded windows and insulation.Quiet, back road off High Lawn Farm. Perfect for walking & biking to town center. Please see virtual tour in the photo tab. :)
Last Agent to Sell the Property
DIGRIGOLI REAL ESTATE License #9073691 Listed on: 09/01/2021
Last Buyer's Agent
Nicholas Sanginetti
BERKSHIRE HATHAWAY HOMESERVICES BARNBROOK REALTY License #9560285
We collect this data history from publicly available records. To have your information removed, we recommend requesting removal directly through your county’s website.
| Date | Event | Price | List to Sale | Price per Sq Ft | Prior Sale |
|---|---|---|---|---|---|
| 10/15/2021 10/15/21 | Sold | $705,000 | +0.9% | $336 / Sq Ft | |
| 09/13/2021 09/13/21 | Pending | -- | -- | -- | |
| 09/01/2021 09/01/21 | For Sale | $699,000 | +659.8% | $333 / Sq Ft | |
| 02/05/2016 02/05/16 | Sold | $92,000 | -26.4% | $44 / Sq Ft | View Prior Sale |
| 01/05/2016 01/05/16 | Pending | -- | -- | -- | |
| 06/25/2015 06/25/15 | For Sale | $125,000 | -- | $60 / Sq Ft |
Seller's Agent in 2021
Donna DiGrigoli
DIGRIGOLI REAL ESTATE
(413) 841-5245
41 Total Sales
N
Buyer's Agent in 2021
Nicholas Sanginetti
BERKSHIRE HATHAWAY HOMESERVICES BARNBROOK REALTY
Source: Berkshire County Board of REALTORS®
MLS Number: 235642
Disclaimer: Certain information contained herein is derived from information provided by parties other than Homes.com. All information provided is deemed reliable, but is not guaranteed to be accurate and should be independently verified.
IDX information is provided exclusively for consumers' personal, non-commercial use, that it may not be used for any purpose other than to identify prospective properties consumers may be interested in purchasing. Information deemed to be reliable but not guaranteed.
The data relating to real estate for sale on this website comes from Berkshire County Board of Realtors and the Broker Reciprocity Program.
Copyright 2026 Berkshire County Board of Realtors. All rights reserved.
Ask me questions while you tour the home.