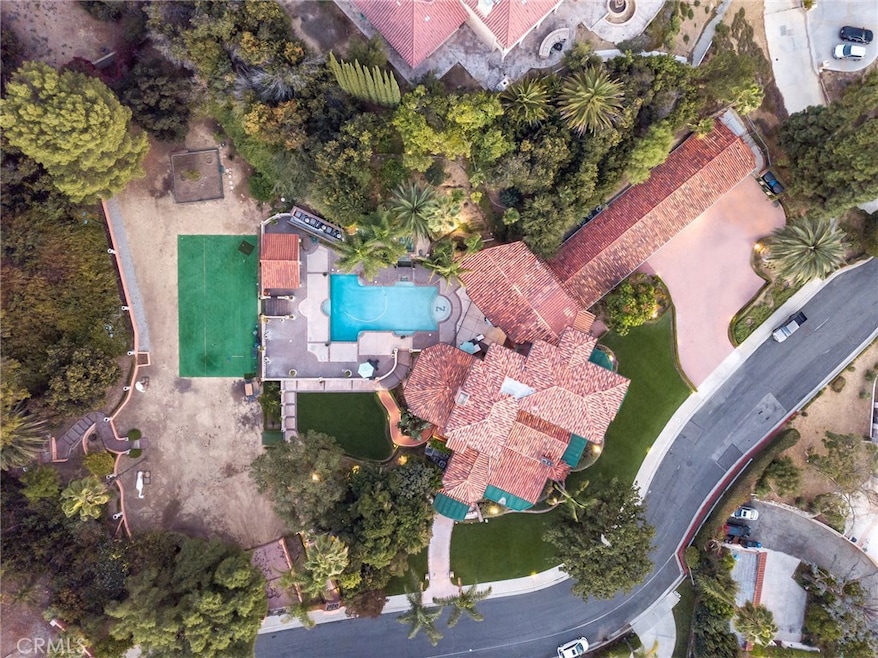
NOT LISTED FOR SALE

Estimated Value: $3,261,095

6 Beds
13 Baths
11,594 Sq Ft
$281/Sq Ft Est. Value

Sale Details

Date Sold: January 12, 2022

Last sale price $2,850,000 $246 Per Sq Ft

Est. 14% increase in value since last sale

Current estimated payment $20,224 / mo

389 Days on Market

Highlights

  • Guest House
  • Cabana
  • Primary Bedroom Suite
  • Home Theater
  • RV Access or Parking
  • Panoramic View

About This Home

As of January 2022

A Breathtaking Architectural Landmark! Featured as The City of Whittier Design House in 1991 for the Whittier Historical Society. The First built home in the Exclusive & Gated Community of Beverly Hills Estates.From it's majestic location overlooking scenic hills, this Home commands attention. Stunning from the entryway w/ 12 foot ceilings, the motif of arches, decorative wood beams, floor to ceiling atrium windows, ornate fabric walls, custom wall hand paintings, multiple fireplaces, opulent oak wood & marble flooring, double elevators combined with Magnificent Nature views & sparkling city lights. This Home was built to entertain & Impress w/ Incomparable indoor & outdoor amenities. The sprawling landscape features multiple entertaining areas. A private pool house w/ full bar & shower room offers the perfect venue for all family events. An in-house theater to host weekend movies.The Kitchen w/ center island, A butlers pantry & breakfast room sits across the extraordinary Family room that looks out to the pool & the expansive grounds. The Grand Dining Hall can accommodate a formal banquet feast. A separate den on the basement presents a quiet retreat.Enter the Master suite through a sitting room w/ sweeping views that flows into a pampering bath.An enormous dressing room houses all your wardrobe essentials,while His & Her's bathrooms offers utmost privacy & relaxation.Equally comfortable are 4 secondary bedrooms w/ their own bathrooms.Plenty of room to build on adjacent lot.

Last Agent to Sell the Property

Filipina Opena

Coldwell Banker Realty License #01416445 Listed on: 11/19/2020

Coldwell Banker Realty

Last Buyer's Agent

Gary Keshishyan

Pinnacle Estate Properties License #01276434

Pinnacle Estate Properties
Create a Home Valuation Report for This Property
The Home Valuation Report is an in-depth analysis detailing your home's value as well as a comparison with similar homes in the area

Home Details

Home Type

  • Single Family

Year Built

  • Built in 1928 | Remodeled

Lot Details

  • 1.19 Acre Lot
  • Property fronts a private road
  • Fenced
  • Fence is in good condition
  • Landscaped
  • Gentle Sloping Lot
  • Wooded Lot
  • Private Yard
  • Lawn
  • Garden
  • Back and Front Yard
  • Property is zoned WHHR*

HOA Fees

  • $360 Monthly HOA Fees

Parking

  • 6 Car Direct Access Garage
  • Parking Storage or Cabinetry
  • Parking Available
  • Front Facing Garage
  • Brick Driveway
  • Combination Of Materials Used In The Driveway
  • Driveway Up Slope From Street
  • RV Access or Parking

Property Views

  • Panoramic
  • City Lights
  • Woods
  • Views of a landmark
  • Pasture
  • Mountain
  • Hills
  • Neighborhood

Home Design

  • Mediterranean Architecture
  • Entry on the 1st floor
  • Planned Development
  • Combination Foundation
  • Slab Foundation
  • Wood Product Walls
  • Fire Rated Drywall
  • Interior Block Wall
  • Spanish Tile Roof
  • Tile Roof
  • Clay Roof
  • Cement Siding
  • Pre-Cast Concrete Construction
  • Concrete Perimeter Foundation
  • Asphalt

Interior Spaces

  • 11,594 Sq Ft Home
  • 4-Story Property
  • Elevator
  • Open Floorplan
  • Wet Bar
  • Built-In Features
  • Bar
  • Crown Molding
  • Coffered Ceiling
  • Tray Ceiling
  • Suspended Ceiling
  • High Ceiling
  • Recessed Lighting
  • Gas Fireplace
  • Double Pane Windows
  • Custom Window Coverings
  • Blinds
  • Atrium Windows
  • Window Screens
  • Sliding Doors
  • Panel Doors
  • Formal Entry
  • Family Room with Fireplace
  • Great Room with Fireplace
  • Family Room Off Kitchen
  • Living Room with Fireplace
  • Formal Dining Room
  • Home Theater
  • Den with Fireplace
  • Library
  • Recreation Room
  • Bonus Room
  • Storage
  • Laundry Room
  • Attic Fan
  • Finished Basement

Kitchen

  • Breakfast Area or Nook
  • Eat-In Kitchen
  • Walk-In Pantry
  • Butlers Pantry
  • Gas Oven
  • Built-In Range
  • Indoor Grill
  • Range Hood
  • Microwave
  • Water Line To Refrigerator
  • Dishwasher
  • Kitchen Island
  • Granite Countertops
  • Pots and Pans Drawers
  • Utility Sink
  • Disposal

Flooring

  • Wood
  • Carpet
  • Stone
  • Tile

Bedrooms and Bathrooms

  • 6 Bedrooms | 1 Main Level Bedroom
  • Retreat
  • Fireplace in Primary Bedroom Retreat
  • Primary Bedroom Suite
  • Multi-Level Bedroom
  • Walk-In Closet
  • Upgraded Bathroom
  • Maid or Guest Quarters
  • Fireplace in Bathroom
  • Stone Bathroom Countertops
  • Tile Bathroom Countertop
  • Makeup or Vanity Space
  • Hydromassage or Jetted Bathtub
  • Bathtub with Shower
  • Separate Shower
  • Exhaust Fan In Bathroom
  • Closet In Bathroom

Home Security

  • Storm Windows
  • Fire and Smoke Detector

Pool

  • Cabana
  • In Ground Pool
  • In Ground Spa
  • Waterfall Pool Feature

Outdoor Features

  • Sport Court
  • Balcony
  • Exterior Lighting
  • Outdoor Grill
  • Slab Porch or Patio
  • Awning

Schools

  • Hoover Elementary School
  • Dexter Middle School
  • Whittier High School

Utilities

  • Cooling System Powered By Gas
  • Forced Air Zoned Heating and Cooling System
  • Floor Furnace
  • 220 Volts
  • Central Water Heater
  • Sewer Paid
  • Phone Connected
  • Cable TV Available

Additional Features

  • Guest House
  • Suburban Location

Listing and Financial Details

  • Tax Lot 10
  • Tax Tract Number 48388
  • Assessor Parcel Number 8126047012

Community Details

Overview

  • Beverly Hills HOA, Phone Number (562) 698-9538
  • Beverly Hills Management HOA
  • Maintained Community
  • Foothills
  • Mountainous Community

Amenities

  • Laundry Facilities
  • Service Entrance

Security

  • Security Service
  • Controlled Access
  • Gated Community

Home Details

Home Type

Single Family

Year Built

Built in 1928 | Remodeled

Lot Details

1.19 Acres

HOA Fees

$360 per month

Parking

6

Listing Details

  • Structure Type: House
  • Assessments: No
  • Property Attached: No
  • Road Frontage Type: Private Road
  • Road Surface Type: Maintained, Paved
  • Security: Fire and Smoke Detection System, Gated Community, Smoke Detector(s)
  • Subdivision Name Other: Beverly Hills Estates
  • View: Yes
  • Zoning: WHHR*
  • Architectural Style: Mediterranean
  • Property Condition: Updated/Remodeled
  • Property Sub Type: Single Family Residence
  • Property Type: Residential
  • Parcel Number: 8126047012
  • Year Built: 1928
  • Special Features: None

Interior Features

  • Fireplace: Yes
  • Living Area: 11594.00 Square Feet
  • Interior Amenities: Attic Fan, Balcony, Bar, Block Walls, Built-in Features, Coffered Ceiling(s), Crown Molding, Elevator, Granite Counters, High Ceilings, Open Floorplan, Pantry, Recessed Lighting, Storage, Suspended Ceiling(s), Tray Ceiling(s), Wet Bar, Wood Product Walls
  • Stories: 4
  • Common Walls: No Common Walls
  • Flooring: Carpet, Stone, Tile, Wood
  • Appliances: Yes
  • Full Bathrooms: 8
  • Half Bathrooms: 4
  • Three Quarter Bathrooms: 1
  • Total Bedrooms: 6
  • Below Grade Sq Ft: 1.00
  • Door Features: Panel Doors, Service Entrance, Sliding Doors
  • Eating Area: Area, Breakfast Nook, Family Kitchen, Dining Room, In Kitchen, Separated
  • Entry Level: 1
  • Fireplace Features: Bath, Den, Family Room, Living Room, Master Retreat, Gas, Gas Starter, Great Room
  • Levels: Three Or More
  • Main Level Bathrooms: 3
  • Main Level Bedrooms: 1
  • Price Per Square Foot: 245.82
  • Room Type: Basement, Bonus Room, Den, Entry, Family Room, Formal Entry, Foyer, Great Room, Guest/Maid's Quarters, Home Theatre, Kitchen, Laundry, Library, Living Room, Master Bathroom, Master Bedroom, Master Suite, Media Room, Multi-Level Bedroom, Office, Recreation, Retreat, Separate Family Room, Walk-In Closet, Walk-In Pantry
  • Spa Features: Private, In Ground
  • Window Features: Atrium, Blinds, Custom Covering, Double Pane Windows, Drapes, Screens, Storm Window(s)
  • Bathroom Features: Bathtub, Shower, Shower In Tub, Closet In Bathroom, Exhaust Fan(s), Jetted Tub, Separate Tub And Shower, Soaking Tub, Stone Counters, Tile Counters, Upgraded, Vanity Area, Walk-In Shower
  • Room Kitchen Features: Butler's Pantry, Granite Counters, Kitchen Island, Pots & Pan Drawers, Utility Sink, Walk-In Pantry
  • Basement: Finished

Exterior Features

  • Patio: Yes
  • Foundation: Combination, Concrete Perimeter, Slab
  • Other Structures: Guest House, Sport Court Private
  • Exterior Features: Awning(s), Barbecue Private, Lighting
  • View: City Lights, Hills, Landmark, Mountain(s), Neighborhood, Panoramic, Pasture, Trees/Woods
  • Fence: Yes
  • Fencing: Good Condition
  • Patio And Porch Features: Cabana, Concrete, Patio, Patio Open, Porch, Slab
  • Pool Features: Private, In Ground, Waterfall
  • Pool Private: Yes
  • Roof: Clay, Spanish Tile, Tile
  • Spa: Yes
  • Construction Materials: Asphalt, Cement Siding, Concrete, Drywall Walls, Glass

Garage/Parking

  • Attached Garage: No
  • Garage Spaces: 6.00
  • Parking: Yes
  • Parking Features: Built-In Storage, Direct Garage Access, Driveway - Brick, Driveway - Combination, Concrete, Paved, Driveway Up Slope From Street, Garage, Garage Faces Front, Oversized, Private, RV Access/Parking
  • Total Parking Spaces: 6.00

Utilities

  • Utilities: Cable Available, Cable Connected, Electricity Available, Electricity Connected, Natural Gas Available, Natural Gas Connected, Phone Available, Phone Connected
  • Heating: Yes
  • Laundry: Yes
  • Appliances: Built-In Range, Dishwasher, Disposal, Gas Oven, Indoor Grill, Microwave, Range Hood, Refrigerator, Water Heater Central, Water Line to Refrigerator
  • Electric: 220 Volts, Standard
  • Heating Type: Central, Floor Furnace, Forced Air
  • Laundry Features: Individual Room, Inside
  • Sewer: Sewer Paid
  • Water Source: Public
  • Cooling: Central Air, Gas, Zoned
  • Cooling: Yes

Condo/Co-op/Association

  • Association: Yes
  • Amenities: Maintenance Grounds, Security, Controlled Access
  • Association Fee: 360.00
  • Association Fee Frequency: Monthly
  • Association Name: Beverly Hills HOA
  • Phone: 562.698.9538
  • Senior Community: No
  • Common Interest: Planned Development
  • Community Features: Curbs, Foothills, Mountainous, Sidewalks, Storm Drains, Street Lights, Suburban
  • Association Management: Beverly Hills Management

Schools

  • Elementary School: Hoover
  • High School: Whittier
  • Middle Or Junior School: Dexter
  • Elementary School #2: HOOVER
  • High School2: WHITTI

Lot Info

  • Additional Parcels: No
  • Land Lease: No
  • Lot Features: Back Yard, Front Yard, Garden, Gentle Sloping, Landscaped, Lawn, Lot Over 40000 Sqft, Treed Lot, Yard
  • Lot Size Sq Ft: 51639.00
  • Lot Size Acres: 1.1855

Multi Family

  • Lease Considered: No
  • Lot Size Area: 51639.0000 Square Feet
  • Number Of Units In Community: 14
  • Number Of Units Total: 1

Tax Info

  • Tax Census Tract: 5015.01
  • Tax Lot: 10
  • Tax Tract Number: 48388

Ownership History

We collect this data history from publicly available records. To have your information removed, we recommend requesting removal directly through your county’s website.

Date Name Owned For Owner Type

Purchase Details

Listed on
Nov 19, 2020
Closed on
Jan 12, 2022
Sold by
Bought by
Seller's Agent
Filipina Opena
Coldwell Banker Realty
Buyer's Agent
Gary Keshishyan
Pinnacle Estate Properties
List Price
$3,500,000
Sold Price
$2,850,000
Premium/Discount to List
-$650,000
-18.57%
Current Estimated Value
$3,261,095

Home Financials for this Owner

Home Financials are based on the most recent Mortgage that was taken out on this home.
Estimated Appreciation
$411,095
Avg. Annual Appreciation
3.00%

Purchase Details

Closed on
Nov 7, 2021
Sold by
Bought by

Purchase Details

Closed on
Aug 29, 2005
Sold by
Bought by

Purchase Details

Closed on
Oct 1, 2002
Sold by
Bought by

Home Financials for this Owner

Home Financials are based on the most recent Mortgage that was taken out on this home.
Original Mortgage
$1,010,000
Interest Rate
5.37%
Source: Public Records

Home Values in the Area

Source: Public Records

Average Home Value in this Area


Source: Public Records

Agents Specializing in West Whittier, CA

See All Agents

Purchase History

We collect this data history from publicly available records. To have your information removed, we recommend requesting removal directly through your county’s website.

Date Buyer Sale Price Title Company
-- --
-- --
-- --
-- Chicago Title Co
Source: Public Records

Mortgage History

We collect this data history from publicly available records. To have your information removed, we recommend requesting removal directly through your county’s website.

Date Status Borrower Loan Amount
Previous Owner $500,000
Previous Owner $625,500
Previous Owner $975,000
Previous Owner $1,065,000
Previous Owner $500,000
Previous Owner $1,010,000
Previous Owner $1,000,000
Source: Public Records

Property History

We collect this data history from publicly available records. To have your information removed, we recommend requesting removal directly through your county’s website.

Date Event Price List to Sale Price per Sq Ft
01/12/2022 01/12/22 Sold $2,850,000 0.0% $246 / Sq Ft
12/28/2021 12/28/21 Price Changed $2,850,000 -12.3% $246 / Sq Ft
12/13/2021 12/13/21 Pending -- -- --
03/04/2021 03/04/21 Price Changed $3,250,000 -7.1% $280 / Sq Ft
11/19/2020 11/19/20 For Sale $3,500,000 -- $302 / Sq Ft
Source: California Regional Multiple Listing Service (CRMLS)

Tax History

We collect this data history from publicly available records. To have your information removed, we recommend requesting removal directly through your county’s website.

Year Tax Paid Tax Assessment Tax Assessment Total Assessment is a certain percentage of the fair market value that is determined by local assessors to be the total taxable value of land and additions on the property. Land Improvement
2025 $30,699 $2,398,646 $734,673 $1,663,973
2024 $28,115 $2,351,615 $720,268 $1,631,347
2023 $27,374 $2,305,506 $706,146 $1,599,360
2022 $35,118 $2,989,675 $816,843 $2,172,832
2021 $34,370 $2,931,055 $800,827 $2,130,228
2019 $25,803 $2,148,800 $591,700 $1,557,100
2018 $25,633 $2,148,800 $591,700 $1,557,100
2016 $25,566 $2,148,800 $591,700 $1,557,100
2015 $22,001 $1,852,000 $510,000 $1,342,000
2014 $20,337 $1,701,000 $468,400 $1,232,600
Source: Public Records

Agents Affiliated with this Home

  • Section Image
  • Section Image
See All Agents

Map

Source: California Regional Multiple Listing Service (CRMLS)

MLS Number: PW20241573

California Regional Multiple Listing Service (CRMLS)

APN: 8126-047-012

Your Personal Tour Guide

Ask me questions while you tour the home.