
Estimated payment $4,368/month
Total Views
2,610
4
Beds
3
Baths
2,410
Sq Ft
$261
Price per Sq Ft
Highlights
- New Construction
- Clubhouse
- Bocce Ball Court
- Mead Elementary School Rated A-
- Community Pool
- Community Garden
About This Home
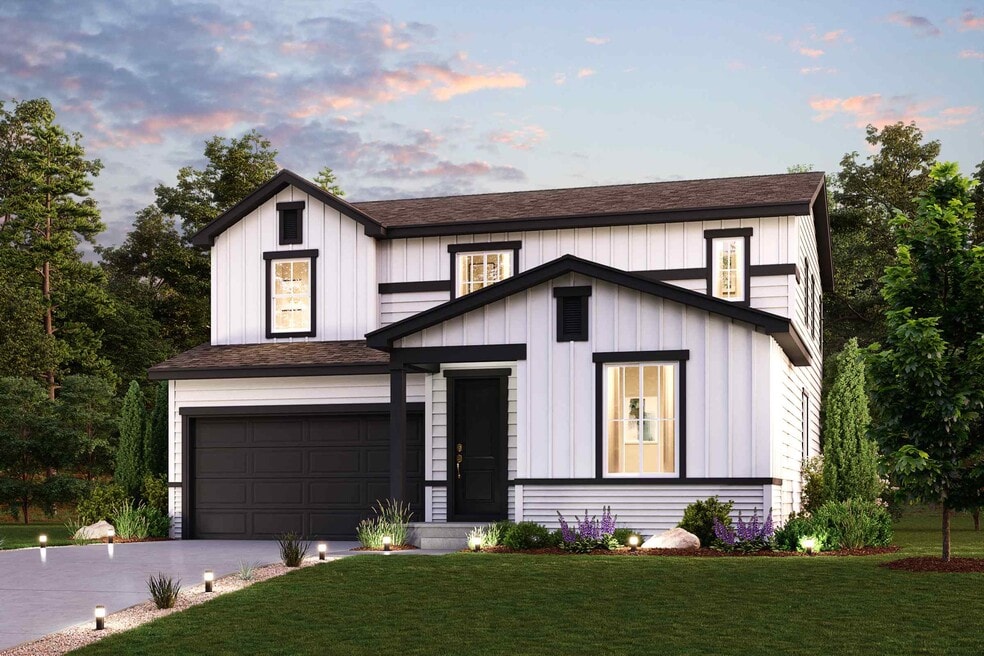
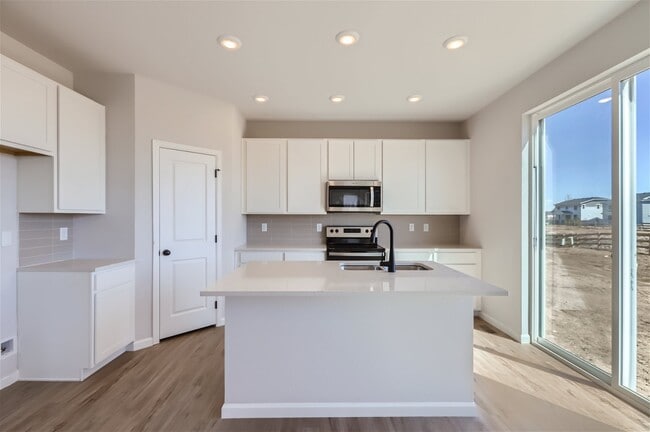
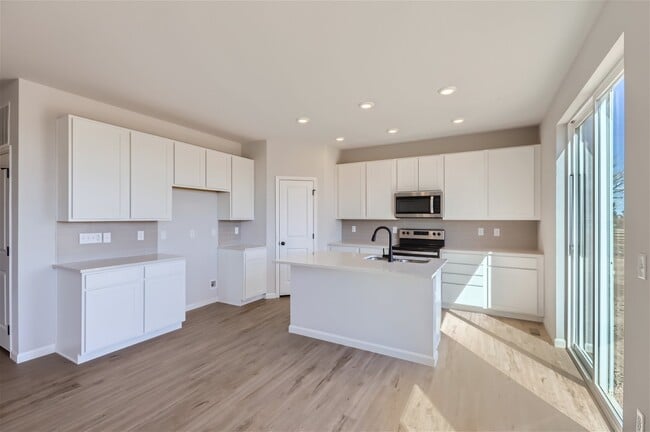
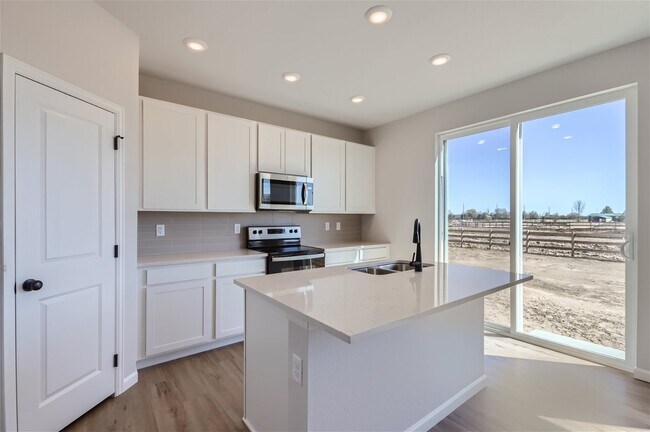
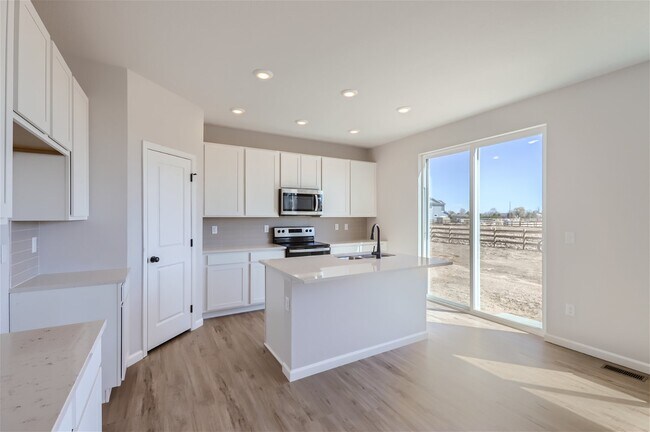
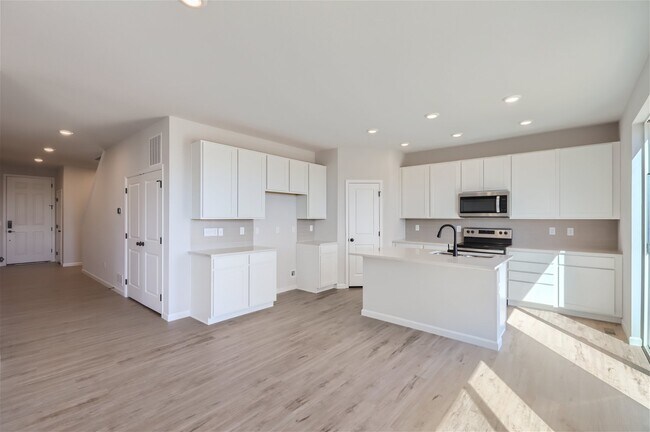
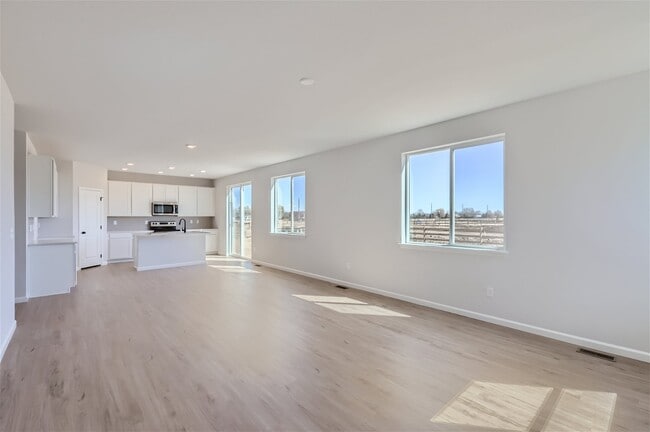
As you walk through the long foyer, the Marion bestows relaxation and entertainment on all sides. In a linear fashion, the great room, dining area, and kitchen are accompanied by a kitchen island with easy access to the patio. Beside the stairway you'll notice a charming private bedroom, full bath, and a courteous study that are undisturbed producing a serene environment. Upstairs to your left are two bedrooms to share a full bath, and a roomy loft. On the right, the luxurious primary suite boasts a large window for natural light and the walkthrough private bathroom leads to a walk-in-closet, plenty for two. This home is complete with the stylish Mezzo I design package, boasting white cabinets and a coordinating backsplash for a clean, modern finish. Additional home highlights include: West Facing On Cul De Sac Backs to Green Space Oversized Lot Covered Back Patio Tons of Upgrades *Prices, plans, and terms are effective on the date of publication and subject to change without notice. Square footage/dimensions shown is only an estimate and actual square footage/dimensions will differ. Buyer should rely on his or her own evaluation of usable area. Depictions of homes or other features are artist conceptions. Hardscape, landscape, and other items shown may be decorator suggestions that are not included in the purchase price and availability may vary. No view is promised. Views may also be altered by subsequent development, construction, and landscaping growth. 2025 C...
Home Details
Home Type
- Single Family
Year Built
- Built in 2025 | New Construction
- Expected Delivery November 2025
Lot Details
- Minimum 6,500 Sq Ft Lot
- Minimum 45 Ft Wide Lot
HOA Fees
- $155 Monthly HOA Fees
Parking
- 3 Car Garage
Taxes
- Metropolitan District Tax
- 1.22% Estimated Total Tax Rate
Bedrooms and Bathrooms
- 4 Bedrooms
- 3 Full Bathrooms
Additional Features
- 2-Story Property
- No Interior Steps
Community Details
Amenities
- Community Garden
- Community Fire Pit
- Clubhouse
- Community Center
- Farmer's Market
Recreation
- Bocce Ball Court
- Community Playground
- Community Pool
- Park
- Horseshoe Lawn Game
- Trails
Community Map
Map
Move In Ready Homes with Marion | Residence 39208 Plan
Other Move In Ready Homes in Red Barn Meadows
Property History
| Date | Event | Price | List to Sale | Price per Sq Ft |
|---|---|---|---|---|
| 01/08/2026 01/08/26 | Sold | $629,990 | 0.0% | $261 / Sq Ft |
| 01/05/2026 01/05/26 | Off Market | $629,990 | -- | -- |
| 01/02/2026 01/02/26 | Price Changed | $629,990 | +0.8% | $261 / Sq Ft |
| 12/17/2025 12/17/25 | Price Changed | $624,990 | -2.8% | $259 / Sq Ft |
| 11/12/2025 11/12/25 | For Sale | $642,770 | -- | $267 / Sq Ft |
Source: Century Communities
About the Builder
Century Communities began in 2002 as a homebuilder focused on single-family homes, townhomes, and condominiums, and the business has since expanded into a broad national builder. The company offers new homes under the Century Communities and Century Complete brands, with options that include single-family homes, townhomes, condos, and paired homes. Century Communities is also involved in land acquisition, entitlement, and development, while providing mortgage, title, insurance brokerage, and escrow services through affiliated businesses.
Frequently Asked Questions
How many homes are planned at Red Barn Meadows
What are the HOA fees at Red Barn Meadows?
Are there any type of special taxes or special assessments to consider at Red Barn Meadows?
What is the tax rate at Red Barn Meadows?
How many floor plans are available at Red Barn Meadows?
How many move-in ready homes are available at Red Barn Meadows?
Nearby Homes
- 0 Cr 9 5 and Cr 11 Unit IRE1068141
- 0 Tbd Weld County Rd Unit 9.5
- 2498 Highway 66
- 4791 County Road 24 3 4
- 0 Welker Ave Unit 1039203
- 15267 Ypsilon Cir
- 15300 Ypsilon Cir
- 15259 Ypsilon Cir
- 15288 Ypsilon Cir
- 15287 Ypsilon Cir
- 15285 Ypsilon Cir
- 9746 County Road 7
- 10500 E I-25 Frontage Rd
- 0 Sable Ave and Colorado Blvd Unit IRE1022922
- 0 County Road 22
- 0 County Road 5 1 2
- 17790 County Road 7
- 15261 Ypsilon Cir
- 5527 Wetlands Dr
- 9048 Harlequin Cir
- Red Barn Meadows
- Barefoot - Canvas Portfolio
- Barefoot - Big Sky Portfolio
- Barefoot - Barefoot Lakes
- Barefoot - Barefoot Village
- Barefoot - Tealight Portfolio
- Barefoot Village
- Barefoot - Barefoot Lakes
- Lakeside Canyon
- The Estates Collection at Mead Crossing
- The Legacy Collection at Mead Crossing
- Cordovan
- Cordovan
- Highlands Preserve
- Spring Valley
- Barefoot - Duos at Barefoot Village
- Highlands at Fox Hill - Discovery
- Highlands at Fox Hill - The Towns
- Highlands at Fox Hill - The Flats
- Hidden Creek
Builder
Your Personal Tour Guide
Ask me questions while you tour the home.